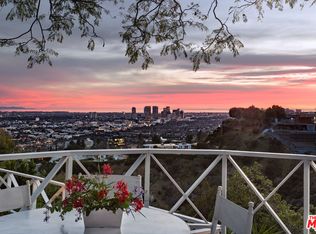
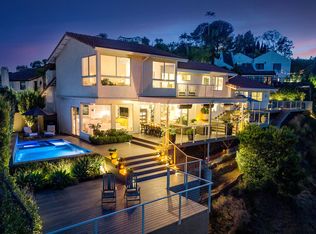
Perched at the high point of a serene, private cul-de-sac above the iconic Sunset Strip, this modern sanctuary in the Sunset Plaza area of the Hollywood Hills unfolds as a serene masterpiece of scale, light, and horizon. From the moment you cross the threshold, the world below falls away, giving way to explosive, unobstructed 180-degree panoramas that stretch uninterrupted from the geometric skyline of Downtown Los Angeles across Century City and out to the shimmering Pacific Ocean. Designed to celebrate the zenith of the Southern California lifestyle, the main living space features sweeping open-concept proportions and soaring light. Massive Fleetwood sliding glass walls disappear into the structure, effortlessly erasing the boundary between the chic, tailored interiors and an extraordinary wraparound viewing deck. Here, warm coastal breezes and golden evening light flood the home, creating a picturesque canvas for both quiet mornings and lavish sunset gatherings. At the heart of the main floor, an elegant living room transitions into a custom bar with wine storage, serving as the ultimate backdrop for entertaining before opening to the dining space framed by uninterrupted southern and western views. The culinary center is a chef's dream, meticulously appointed with rich finishes, custom cabinetry, and a suite of top-tier appliances from Sub-Zero, Viking, and Miele, complemented by its own discreet service access. Ascending via the central elevator or striking architectural staircase reveals living spaces tailored for relaxation, recreation, and total privacy. Movie nights come alive in a dedicated private screening room equipped with cinematic projection and integrated Sonos sound. On the secondary level, a bright sitting room lounge bathed in natural light opens outward through glass doors, providing a quiet retreat alongside beautifully appointed en-suite guest accommodations that capture sunrise vistas over the hills. Occupying its own private realm on the top floor, the primary suite stands as a peerless crown jewel. Surrounded by glass on multiple sides, this sanctuary opens directly onto a sun-drenched private rooftop terrace overlooking the entire Los Angeles basin. The suite is completed by a spacious walk-in wardrobe and dual spa-inspired bathrooms featuring a deep soaking tub, a multi-head steam shower, and serene stone finishes designed to replicate the world's finest boutique resorts. Outside, the grounds offer a rare hillside oasis. A lush, flat grassy lawn- an extraordinary luxury in the hills- is surrounded by mature privacy landscaping, framing a sparkling saltwater pebble-bottom pool and integrated spa. As dusk settles, gather around the sunken outdoor fire lounge, step into the outdoor sauna for a private wellness session, or host unforgettable dinners from the fully equipped outdoor kitchen and dining gazebo. Gated, private, and complete with a direct-access garage, this exceptional estate is more than a residence- it is a front-row seat to the best of Los Angeles.
For sale
Price cut: $250K (9/26)
$5,250,000
1501 Viewsite Ter, Los Angeles, CA 90069
4beds
4,831sqft
Residential, Single Family Residence
Built in 1963
7,692 Square Feet Lot
$4,992,500 Zestimate®
$1,087/sqft
$-- HOA
What's special
- 55 days
- 1,344
- 107
Zillow last checked:
Listing updated:
Listed by:
Christophe Choo DRE # 01027350 310-488-3044,
Coldwell Banker Realty 310-777-6200
Source: CLAW,MLS#: 26882941
Facts & features
Interior
Bedrooms & bathrooms
- Bedrooms: 4
- Bathrooms: 5
- Full bathrooms: 3
- 3/4 bathrooms: 1
- 1/2 bathrooms: 1
Rooms
- Room types: Bar, Center Hall, Dining Area, Home Theatre, Great Room, Lanai, Living Room, Media Room, Patio Open, Powder, Projection, Service Entrance, Walk-In Closet
Bedroom
- Features: Dressing Area, Walk-In Closet(s)
- Level: Upper
Bathroom
- Features: Double Shower, Double Vanity(s), Remodeled, Powder Room, Shower and Tub, Shower Stall, Shower Over Tub
Kitchen
- Features: Gourmet Kitchen, Counter Top, Remodeled, Stone Counters
Heating
- Central, Forced Air, Natural Gas
Cooling
- Air Conditioning, Central Air, Zoned
Appliances
- Included: Indoor Grill, Built-In Gas, Gas Cooktop, Gas Oven, Gas Grill, Barbeque, Dishwasher, Dryer, Freezer, Disposal, Washer, Refrigerator, Range/Oven, Gas Water Heater, Tankless Water Heater
- Laundry: Inside, Laundry Area, Upper Level, Laundry - Closet Stacked
Features
- Bar, Built-in Features, Cathedral-Vaulted Ceilings, Elevator, Track Lighting, Living Room Balcony, Living Room Deck Attached, Open Floorplan, Turnkey, Recessed Lighting, Built-Ins, Breakfast Counter / Bar, Dining Area, Family Kitchen, Eat-in Kitchen, Kitchen Island
- Flooring: Stone, Wood, Wood Laminate, Carpet, Hardwood
- Doors: Sliding Doors, Mirrored Closet Door(s)
- Windows: Double Pane Windows, Drapes
- Number of fireplaces: 2
- Fireplace features: Living Room
Interior area
- Total structure area: 4,831
- Total interior livable area: 4,831 sqft
Video & virtual tour
Property
Parking
- Total spaces: 2
- Parking features: Attached, Covered, Direct Access, Garage Door Opener
- Attached garage spaces: 2
Features
- Levels: Multi/Split,Three Or More
- Stories: 3
- Entry location: Ground Level w/steps
- Patio & porch: Deck, Lanai, Living Room Deck Attached, Patio
- Exterior features: Balcony, Barbecue, Living Room Balcony
- Pool features: Fenced, Heated, Heated And Filtered
- Spa features: None
- Fencing: Fenced,Fenced Yard
- Has view: Yes
- View description: City, City Lights, Coastline, Tree Top, Pool
- Has water view: Yes
- Water view: Coastline
Lot
- Size: 7,692 Square Feet
- Dimensions: 124 x 63
- Features: Back Yard, Landscaped, Lawn, Secluded, Single Lot, Yard, Irregular Lot, City Lot, Cul-De-Sac, Hillside, Hilltop, Rural
Details
- Additional structures: Other
- Parcel number: 5558004008
- Zoning: LARE11
- Special conditions: Standard
Construction
Type & style
- Home type: SingleFamily
- Architectural style: Contemporary
- Property subtype: Residential, Single Family Residence
- Attached to another structure: Yes
Materials
- Foundation: Raised
- Roof: Flat
Condition
- Updated/Remodeled,Additions/Alter
- Year built: 1963
Utilities & green energy
- Sewer: In Connected and Paid, In Street, In Street Paid
- Water: In Street, Public, Water District
- Utilities for property: Cable Available
Community & HOA
Community
- Security: Gated, Smoke Detector(s), Alarm System
HOA
- Has HOA: No
Location
- Region: Los Angeles
Financial & listing details
- Price per square foot: $1,087/sqft
- Tax assessed value: $6,494,591
- Date on market: 8/26/2026
- Road surface type: Asphalt, Paved
Estimated market value
$4,992,500
$4.74M - $5.24M
Not available
Price history
| Date | Event | Price |
|---|---|---|
| 9/26/2026 | Price change | $5,250,000-4.5%$1,087/sqft |
Source:  CLAW #26882941 Report a problem | ||
| 8/26/2026 | Listed for sale | $5,500,000-5.2%$1,138/sqft |
Source: CLAW #26882941 Report a problem | ||
| 4/11/2026 | Listing removed | $5,800,000$1,201/sqft |
Source: CLAW #26666803 Report a problem | ||
| 3/19/2026 | Listed for sale | $5,800,000-7.2%$1,201/sqft |
Source: CLAW #26666803 Report a problem | ||
| 1/27/2026 | Listing removed | $6,250,000$1,294/sqft |
Source: CLAW #25539741 Report a problem | ||
| 7/31/2025 | Price change | $6,250,000-3.8%$1,294/sqft |
Source: CLAW #25539741 Report a problem | ||
| 6/16/2025 | Price change | $6,495,000-3.8%$1,344/sqft |
Source: CLAW #25539741 Report a problem | ||
| 5/16/2025 | Listed for sale | $6,749,000-2.9%$1,397/sqft |
Source: CLAW #25539741 Report a problem | ||
| 12/4/2024 | Listing removed | $6,950,000$1,439/sqft |
Source: CLAW #24-440422 Report a problem | ||
| 9/19/2024 | Listed for sale | $6,950,000+15.8%$1,439/sqft |
Source: CLAW #24-440422 Report a problem | ||
| 12/30/2021 | Sold | $6,000,000-6.6%$1,242/sqft |
Source:  CLAW #21790890 Report a problem | ||
| 12/28/2021 | Pending sale | $6,425,000$1,330/sqft |
Source: CLAW #21790890 Report a problem | ||
| 11/1/2021 | Price change | $6,425,000-6.8%$1,330/sqft |
Source: CLAW #21790890 Report a problem | ||
| 10/4/2021 | Listed for sale | $6,895,000+6.2%$1,427/sqft |
Source: CLAW #21790890 Report a problem | ||
| 9/25/2021 | Listing removed | -- |
Source:  Douglas Elliman Report a problem | ||
| 8/27/2021 | Listed for sale | $6,495,000$1,344/sqft |
Source: Douglas Elliman #21754140 Report a problem | ||
| 11/4/2020 | Listing removed | $6,495,000$1,344/sqft |
Source: Douglas Elliman #20611544 Report a problem | ||
| 7/31/2020 | Listed for sale | $6,495,000-0.1%$1,344/sqft |
Source: Douglas Elliman of California, Inc. #20611544 Report a problem | ||
| 6/17/2020 | Listing removed | $24,995$5/sqft |
Source: Douglas Elliman #20574882 Report a problem | ||
| 5/8/2020 | Listed for rent | $24,995-16.7%$5/sqft |
Source: Douglas Elliman of California, Inc. #20574882 Report a problem | ||
| 4/28/2020 | Listing removed | $6,500,000$1,345/sqft |
Source: The Agency #19511282 Report a problem | ||
| 1/9/2020 | Price change | $6,500,000-5.8%$1,345/sqft |
Source: The Agency #19511282 Report a problem | ||
| 11/4/2019 | Price change | $6,900,000-6.8%$1,428/sqft |
Source: The Agency #19511282 Report a problem | ||
| 9/16/2019 | Listed for sale | $7,400,000+23771%$1,532/sqft |
Source: The Agency #19511282 Report a problem | ||
| 1/26/2018 | Sold | $31,000+3.3%$6/sqft |
Source: Agent Provided Report a problem | ||
| 1/25/2018 | Listing removed | $30,000$6/sqft |
Source: Sotheby's International Realty #17267292 Report a problem | ||
| 9/16/2015 | Sold | $30,000-33.3%$6/sqft |
Source: Agent Provided Report a problem | ||
| 9/8/2014 | Sold | $45,000-99.2%$9/sqft |
Source: Agent Provided Report a problem | ||
| 6/24/2014 | Sold | $5,700,057+250.8%$1,180/sqft |
Source: Public Record Report a problem | ||
| 10/16/2003 | Sold | $1,625,000$336/sqft |
Source: Public Record Report a problem | ||
Public tax history
| Year | Property taxes | Tax assessment |
|---|---|---|
| 2026 | -- | $6,494,591 +2% |
| 2025 | $76,309 +1.1% | $6,367,247 +2% |
| 2024 | $75,474 +2% | $6,242,400 +2% |
| 2023 | $73,991 +4.9% | $6,120,000 +2% |
| 2022 | $70,540 -7.7% | $6,000,000 -7.1% |
| 2021 | $76,440 -1% | $6,455,292 +1% |
| 2020 | $77,182 | $6,389,102 +2% |
| 2019 | $77,182 +4.5% | $6,263,827 +2% |
| 2018 | $73,867 | $6,141,008 +2% |
| 2017 | $73,867 +2.2% | $6,020,597 +2% |
| 2016 | $72,245 +2.2% | $5,902,547 +1.5% |
| 2015 | $70,674 +44.2% | $5,813,886 +45.5% |
| 2014 | $49,024 | $3,995,000 |
| 2012 | -- | $3,995,000 |
| 2011 | -- | $3,995,000 |
| 2010 | -- | $3,995,000 -18.3% |
| 2009 | -- | $4,889,880 +2% |
| 2008 | -- | $4,794,000 +170.3% |
| 2007 | -- | $1,773,422 +2% |
| 2006 | -- | $1,738,650 +2.8% |
| 2005 | -- | $1,690,650 +4% |
| 2004 | -- | $1,625,000 +965.6% |
| 2003 | -- | $152,495 +2% |
| 2002 | -- | $149,506 +4% |
| 2000 | -- | $143,703 |
Find assessor info on the county website
Monthly payment
Est. payment
Payment breakdown
Explore the cost of this home by adjusting the details. Changes won't be saved.Climate risks
Neighborhood: Hollywood Hills
- $4,396,0323 bd4 ba3k sqft1500 Viewsite Ter, West Hollywood, CA 90069Off Market

- $4,341,8003 bd4 ba2.9k sqft1500 Viewsite Ter, Los Angeles, CA 90069Off Market
- $239,9562 bd2 ba1.8k sqft1505 Viewsite Ter, Los Angeles, CA 90069Off Market
- $4,287,4001 bd2 ba1.7k sqft1505 N Viewsite Ter, Los Angeles, CA 90069Off Market
Similar homes
- $4,495,0004 bd3 ba3.7k sqft1904 N Crescent Heights Blvd, Los Angeles, CA 90069For Sale
 MLS ID #26851715, Peter V Buonocore DRE # 01279107, Keller Williams Larchmont. CLAW
- $4,695,0003 bd6 ba3.7k sqft9140 Saint Ives Dr, Los Angeles, CA 90069For Sale
 MLS ID #26856295, Lapchih Fan DRE # 01928123, LF8 Real Estate Inc.. CLAW
- $5,195,0005 bd4 ba4k sqft1431 Stradella Rd, Los Angeles, CA 90077For Sale
 MLS ID #26102398, Michael Nourmand DRE # 01281017, Nourmand & Associates-BH. CLAW
- $6,999,0004 bd5 ba5.3k sqft9270 Kinglet Dr, Los Angeles, CA 90069For Sale
 MLS ID #26986921, Alphonso Lascano DRE # 01723550, Carolwood Estates. CLAW
