Majestic Gated Italian Villa, An Architectural Masterpiece! Set behind grand wrought-iron gates and framed by lush, manicured grounds, this nearly 5,000-square-foot Italian villa is a masterwork of timeless design and authentic craftsmanship. Designed by acclaimed architect Bob Ray Offenhauser, celebrated for his devotion to classical European architecture, the residence is a rare fusion of Old World romance and modern luxury a sanctuary that feels transported straight from the Tuscan countryside. Every detail speaks to rigorous, traditional Italian craftsmanship: hand-carved stone columns, antique wood ceiling beams, and hand-forged ironwork, much of it sourced directly from Italy. Inlaid brick floors, graceful arched doorways, and richly textured plaster walls lend a tactile sense of heritage and quiet sophistication throughout. A soaring, light-filled foyer welcomes you inside, leading to main living spaces that flow effortlessly indoors to out. Expansive sliding glass doors open to sweeping views of the private pool and landscaped grounds. The grand salon centers on an intricately carved fireplace beneath coffered ceilings, while the formal dining room sets the stage for both intimate dinners and grand-scale entertaining. The gourmet kitchen pairs beauty with function top-of-the-line appliances, custom cabinetry, imported marble countertops, a generous center island, and a sun-filled breakfast nook overlooking the garden. Four generous bedrooms include a truly breathtaking primary suite, opening to a private veranda with garden and pool views. The spa-like en-suite bath features dual vanities, a soaking tub, a steam shower, and a custom walk-in closet. Each additional bedroom is en-suite, individually appointed with its own distinct character and finishes. Outdoors, the estate transforms into a private Mediterranean resort: a shimmering pool framed by limestone decking, tranquil fountains, fragrant citrus trees, and flowering vines. A covered loggia, multiple lounging areas, and an alfresco dining terrace create endless options for relaxing or entertaining under the stars. Additional amenities include a wet bar, private office, custom lighting, an integrated sound system, and a three-car garage.A true architectural gem from one of the industry's most celebrated names, this villa offers a rare opportunity to own a piece of Italian-inspired artistry, reimagined for contemporary living. Old World charm, modern comfort, and unmatched distinction all behind one gated address.
For sale
$14,495,000
1255 Delresto Dr, Beverly Hills, CA 90210
4beds
4,994sqft
:
Get pre-qualified$95,908/mo
Residential, Single Family Residence
Built in 1982
0.84 Acres Lot
$12,871,600 Zestimate®
$2,902/sqft
$-- HOA
What's special
- 274 days |
- 869 |
- 23 |
Zillow last checked:
Listing updated:
Listed by:
Victoria Aguilar DRE # 01923203 714-366-4889,
Nelson Shelton & Associates 310-271-2229,
Elsa Nelson DRE # 00703311 310-345-9306,
Nelson Shelton & Associates
Source: CLAW,MLS#: 25595643
Facts & features
Interior
Bedrooms & bathrooms
- Bedrooms: 4
- Bathrooms: 4
- Full bathrooms: 4
Rooms
- Room types: Bar, Dining Room, Studio, Walk-In Closet
Bedroom
- Features: Multi-Level Bedroom
- Level: Main
Bathroom
- Features: Double Vanity(s)
Kitchen
- Features: Gourmet Kitchen, Bar
Heating
- Central
Cooling
- Air Conditioning
Appliances
- Included: Built-In Gas, Gas Cooktop, Double Oven, Gas/Electric Range, Microwave, Range, Range Hood, Disposal, Exhaust Fan, Range/Oven, Refrigerator, Vented Exhaust Fan, Gas Water Heater, Water Heater Unit
- Laundry: Laundry Area, Gas Dryer Hookup
Features
- Beamed Ceilings, Bar, High Ceilings, Intercom, Two Story Ceilings, Breakfast Counter / Bar, Formal Dining Rm
- Flooring: Brick
- Doors: Sliding Doors
- Windows: Custom Window Covering, Blinds, Screens
- Number of fireplaces: 2
- Fireplace features: Gas, Great Room
Interior area
- Total structure area: 4,994
- Total interior livable area: 4,994 sqft
Property
Parking
- Total spaces: 3
- Parking features: Auto Driveway Gate, Driveway, Driveway Gate, Garage - 3 Car, Garage Is Attached, On Site
- Attached garage spaces: 3
- Has uncovered spaces: Yes
Accessibility
- Accessibility features: Partial Handicap Access
Features
- Levels: Multi/Split
- Stories: 2
- Entry location: Ground Level w/steps
- Patio & porch: Awning(s), Brick, Covered, Deck, Patio
- Pool features: Black Bottom, Heated And Filtered, Gas Heat
- Spa features: None
- Fencing: Chain Link,Block,Stucco Wall,Privacy,Fenced
- Has view: Yes
- View description: Park/Greenbelt, Tree Top, Water, Ocean
- Has water view: Yes
- Water view: Water,Ocean
- Waterfront features: None
Lot
- Size: 0.84 Acres
- Features: Irregular Lot, Hillside, Canyon
Details
- Additional structures: None
- Parcel number: 4356028021
- Zoning: LARE20
- Special conditions: Standard
- Other equipment: Cable, Intercom
Construction
Type & style
- Home type: SingleFamily
- Property subtype: Residential, Single Family Residence
- Attached to another structure: Yes
Materials
- Frame, Hard Coat
- Foundation: Slab
- Roof: Composition,Flat
Condition
- Repair Cosmetic
- Year built: 1982
Utilities & green energy
- Electric: 220 Volt Location (In Laundry)
- Sewer: In Connected and Paid
- Water: Public
- Utilities for property: Cable Available
Community & HOA
Community
- Security: Exterior Security Lights, Automatic Gate, 24 Hour Security, Carbon Monoxide Detector(s), Fire and Smoke Detection System, Gated, Smoke Detector(s), Alarm System
HOA
- Has HOA: No
Location
- Region: Beverly Hills
Financial & listing details
- Price per square foot: $2,902/sqft
- Tax assessed value: $7,635,490
- Annual tax amount: $91,676
- Date on market: 10/24/2025
- Road surface type: Paved
Estimated market value
$12,871,600
$12.23M - $13.52M
$33,226/mo
Price history
| Date | Event | Price |
|---|---|---|
| 2/18/2026 | Price change | $14,495,000-6.5%$2,902/sqft |
Source:  CLAW #25595643 Report a problem CLAW #25595643 Report a problem | ||
| 1/12/2026 | Price change | $15,495,000-3.1%$3,103/sqft |
Source: CLAW #25595643 Report a problem | ||
| 10/24/2025 | Listed for sale | $15,995,000$3,203/sqft |
Source: CLAW #25595643 Report a problem | ||
Public tax history
| Year | Property taxes | Tax assessment |
|---|---|---|
| 2025 | $91,676 +1.2% | $7,635,490 +2% |
| 2024 | $90,602 +2% | $7,485,775 +2% |
| 2023 | $88,823 +4.9% | $7,338,996 +2% |
| 2022 | $84,681 +1.2% | $7,195,095 +2% |
| 2021 | $83,679 -1% | $7,054,015 +1% |
| 2020 | $84,493 | $6,981,686 +2% |
| 2019 | $84,493 +4.6% | $6,844,791 +2% |
| 2018 | $80,747 | $6,710,580 +2% |
| 2017 | $80,747 +2.2% | $6,579,000 +56.4% |
| 2016 | $78,975 +56.1% | $4,205,703 +1.5% |
| 2015 | $50,585 +1.4% | $4,142,530 +2% |
| 2014 | $49,897 | $4,061,384 +2.5% |
| 2012 | -- | $3,963,755 +2% |
| 2011 | -- | $3,886,036 +0.8% |
| 2010 | -- | $3,856,994 -0.2% |
| 2009 | -- | $3,866,158 +2% |
| 2008 | -- | $3,790,352 +2% |
| 2007 | -- | $3,716,033 +2% |
| 2006 | -- | $3,643,170 |
| 2005 | -- | $3,643,170 +4% |
| 2004 | -- | $3,501,703 +1.9% |
| 2003 | -- | $3,437,526 +2% |
| 2002 | -- | $3,370,124 +4% |
| 2000 | -- | $3,239,260 |
Find assessor info on the county website
Monthly payment
Est. payment
Payment breakdown
Explore the cost of this home by adjusting the details. Changes won't be saved.Climate risks
Neighborhood: Beverly Crest
Nearby schools
GreatSchools rating
- 8/10Warner Avenue Elementary SchoolGrades: K-5Distance: 1.6 mi
- 7/10Emerson Community Charter SchoolGrades: 6-8Distance: 2.7 mi
- 6/10University Senior High School CharterGrades: 9-12Distance: 3.8 mi
Schools provided by the listing agent
- District: Palos Verdes / LAUSD - Inquire
Source: CLAW. This data may not be complete. We recommend contacting the local school district to confirm school assignments for this home.
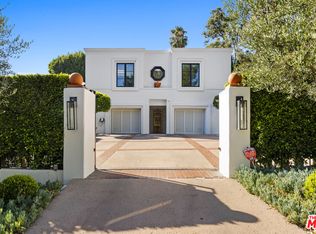
- $4,995,0003 bd5 ba3.7k sqft1253 Delresto Dr, Beverly Hills, CA 90210Sold
- $11,274,3006 bd9 ba8.5k sqft1250 Beverly Estates Dr, Beverly Hills, CA 90210Off Market
- $5,734,4005 bd6 ba4.4k sqft1276 Benedict Canyon Dr, Beverly Hills, CA 90210Off Market
- $4,042,3004 bd3 ba2.7k sqft1274 Benedict Canyon Dr, Beverly Hills, CA 90210Off Market

- $6,650,0005 bd6 ba5.6k sqft1263 Delresto Dr, Beverly Hills, CA 90210Sold
- $7,233,2006 bd5 ba7.7k sqft1230 Beverly Estate Ter, Beverly Hills, CA 90210Off Market
- $4,702,6005 bd5 ba3.9k sqft1280 Benedict Canyon Dr, Beverly Hills, CA 90210Off Market
- $7,518,1004 bd4 ba5.1k sqft1301 Delresto Dr, Beverly Hills, CA 90210Off Market
A local agent can set up tours, give advice and negotiate with sellers.
Similar homes
- $12,995,0004 bd6 ba5.3k sqft1288 Angelo Dr, Beverly Hills, CA 90210For Sale
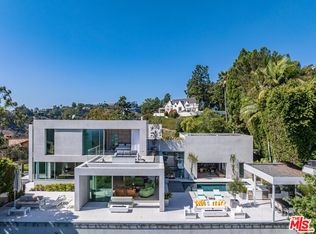 MLS ID #26672357, Benjamin Bacal DRE # 01437782, Revel Real Estate. CLAW
 - $14,250,0006 bd6 ba6k sqft9551 Lime Orchard Rd, Beverly Hills, CA 90210For Sale
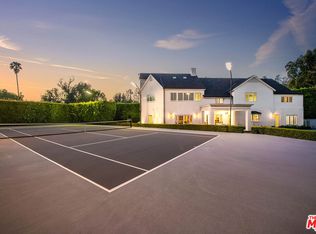 MLS ID #26660405, Jade Mills DRE # 00526877, Coldwell Banker Realty. CLAW
 - $13,995,0005 bd5 ba4.8k sqft9419 Sunset Blvd, Beverly Hills, CA 90210For Sale
 MLS ID #26851863, Michael Libow DRE # 00863172, Compass. CLAW
 - $14,500,0005 bd7 ba5.9k sqft551 Perugia Way, Los Angeles, CA 90077For Sale
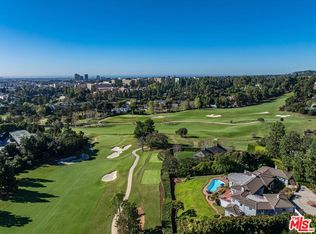 MLS ID #26651881, Drew Fenton DRE # 01317962, Carolwood Estates. CLAW
 - $8,495,0004 bd5 ba5.2k sqft1166 San Ysidro Dr, Beverly Hills, CA 90210For SaleMLS ID #26852811, Anthony Robles DRE # 02248620, Christie's International Real Estate SoCal. CLAW
- $8,750,0006 bd6 ba5.3k sqft716 N Beverly Dr, Beverly Hills, CA 90210For SaleMLS ID #26854215, Micah Hiller DRE # 02036690, Prime Rock Realty. CLAW
- $12,500,0005 bd6 ba6.7k sqft9577 Lime Orchard Rd, Beverly Hills, CA 90210For SaleMLS ID #25604361, Jade Mills DRE # 00526877, Coldwell Banker Realty. CLAW
- $14,995,0005 bd7 ba4.7k sqft101 Bel Air Rd, Los Angeles, CA 90077For SaleMLS ID #25596395, Aaron Kirman DRE # 01296524, Christie's International Real Estate SoCal. CLAW
- $12,750,0005 bd6 ba4.5k sqft590 Haynes Ave, Beverly Hills, CA 90210For SaleMLS ID #P1-27838, Hang Zhang, Keller Williams Realty. CRMLS
- $11,799,0004 bd5 ba6.8k sqft12145 Summit Ct, Beverly Hills, CA 90210For SaleMLS ID #26672693, Jade Mills DRE # 00526877, Coldwell Banker Realty. CLAW
- $17,995,0005 bd6 ba5k sqft1131 Miradero Rd, Beverly Hills, CA 90210For SaleMLS ID #26846059, Gary Gold DRE # 00813554, Forward One. CLAW
- $12,900,0005 bd6 ba5.9k sqft570 Evelyn Pl, Beverly Hills, CA 90210For SaleMLS ID #26836049, Stephen Sigoloff DRE # 00796067, Carolwood Estates. CLAW
- $11,495,0006 bd7 ba5.9k sqft628 N Sierra Dr, Beverly Hills, CA 90210For SaleMLS ID #26859919, Rochelle Maize DRE # 01365331, Nourmand & Associates-BH. CLAW
- $9,999,9955 bd7 ba7.3k sqft1250 Angelo Dr, Beverly Hills, CA 90210For SaleMLS ID #26673387, Maria Hellmund DRE # 01920353, The Agency. CLAW
- $7,395,0004 bd5 ba3.8k sqft1114 Sutton Way, Beverly Hills, CA 90210For SaleMLS ID #26669883, Jade Mills DRE # 00526877, Coldwell Banker Realty. CLAW
- $11,500,0004 bd5 ba4.5k sqft10914 Bellagio Rd, Los Angeles, CA 90077For SaleMLS ID #26855933, David Kramer DRE # 00996960, Compass. CLAW
- $19,995,0005 bd5 ba5.4k sqft976 N Alpine Dr, Beverly Hills, CA 90210For SaleMLS ID #26837159, Branden Williams DRE # 01774287, The Beverly Hills Estates. CLAW
- $11,495,0005 bd6 ba7k sqft12000 Crest Ct, Beverly Hills, CA 90210For SaleMLS ID #25576779, Amir Zac Mostame DRE # 02110196, Carolwood Estates. CLAW
- $16,800,0004 bd7 ba7.3k sqft214 S Beverly Glen Blvd, Los Angeles, CA 90024For SaleMLS ID #26671665, David Kramer DRE # 00996960, Compass. CLAW
- $9,998,0004 bd7 ba5.6k sqft850 Stone Canyon Rd, Los Angeles, CA 90077For SaleMLS ID #26853331, Christopher Pickett DRE # 01475927, Douglas Elliman. CLAW
Local buyer's agents are ready to help
