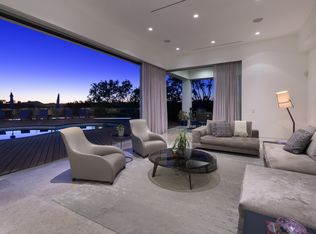
Hidden behind gates at the end of a secluded Beverly Hills cul-de-sac, Edenland is a rare architectural estate by celebrated mid-century architect Hal Levitt- an extraordinary private world where iconic California modernism, art, nature, and resort living converge. This magical 1.64 acre property encompasses approximately 8,150 square feet across a remarkable 6 bedroom main residence and two detached guest houses (2 bedroom each) totaling 10-bedrooms and 9+2 bathrooms into a once in a lifetime compound surrounded by exquisitely landscaped lush grounds designed to feel entirely removed from the city beyond. The main residence embodies Levitt's unmistakable architectural language, with dramatic walls of glass, clean modernist lines, and interiors that dissolve effortlessly into the surrounding landscape. The exceptional primary suite is a sanctuary unto itself, capturing sweeping mountain vistas and featuring oversized custom closets, dual spa-inspired bathrooms, an additional powder room, and a serene private sitting area. Created for a lifestyle of effortless entertaining, the residence features integrated surround sound and a drop-down projection screen, while expansive glass opens to a spectacular custom pool shimmering against the backdrop of breathtaking panoramic sunsets. Two detached guest houses, each offering 2 bedrooms and 2 bathrooms, provide exceptional privacy and versatility. One is a recently constructed modern residence, while the other has been transformed into a professional recording studio complete with its own private patio and hot tub. Beyond, the estate reveals itself as a private botanical sanctuary, with mature gardens, an avocado grove, illuminated pathways, a tranquil Zen garden, and private lit tennis court woven throughout the grounds. Profoundly private and architecturally significant, Edenland is more than a residence- it is a singular Beverly Hills estate of extraordinary beauty, provenance, and soul.
For sale
Price cut: $2M (9/28)
$13,495,000
2644 Eden Pl, Beverly Hills, CA 90210
10beds
8,150sqft
Residential, Single Family Residence
Built in 1959
1.64 Acres Lot
$-- Zestimate®
$1,656/sqft
$-- HOA
What's special
- 60 days
- 1,024
- 104
Zillow last checked:
Listing updated:
Listed by:
Daniel Milstein DRE # 02106842 424-285-3580,
Christie's International Real Estate SoCal 424-249-7162,
Aaron Kirman DRE # 01296524 424-249-7162,
Christie's International Real Estate SoCal
Source: CLAW,MLS#: 26871077
Facts & features
Interior
Bedrooms & bathrooms
- Bedrooms: 10
- Bathrooms: 11
- Full bathrooms: 9
- 1/2 bathrooms: 2
Rooms
- Room types: Breakfast Bar, Breakfast Area, Bonus Room, Study, Sound Studio, Separate Maids Qtrs, Entry, Powder, Studio, Walk-In Closet, Patio Open, Dining Area, Dining Room, Loft, Pantry, Living Room, In-Law Suite, Guest House
Bedroom
- Features: Walk-In Closet(s)
Bathroom
- Features: Remodeled
Kitchen
- Features: Kitchen Island, Gourmet Kitchen, Pantry, Stone Counters
Heating
- Central, Forced Air
Cooling
- Air Conditioning, Central Air
Appliances
- Included: Barbeque, Dishwasher, Dryer, Washer, Range/Oven, Microwave
- Laundry: Laundry Area, Upper Level, Laundry Room
Features
- Built-Ins
- Flooring: Hardwood
- Doors: Sliding Doors
- Has fireplace: Yes
- Fireplace features: Family Room, Fire Pit
Interior area
- Total structure area: 8,150
- Total interior livable area: 8,150 sqft
Property
Parking
- Total spaces: 6
- Parking features: Carport, Circular Driveway, Driveway, Storage, Direct Access, Garage - 3 Car
- Garage spaces: 2
- Has carport: Yes
- Uncovered spaces: 4
Features
- Levels: Multi/Split,Two
- Stories: 2
- Exterior features: Barbecue, Balcony
- Pool features: Heated, In Ground
- Spa features: Heated, In Ground
- Fencing: Gate,Fenced Yard,Fenced
- Has view: Yes
- View description: Canyon, Hills, Trees/Woods, Park/Greenbelt, Orchard, Tree Top
Lot
- Size: 1.64 Acres
- Features: 2-4 Lots, Landscaped
Details
- Additional structures: Accessory Bldgs, Guest House, Detached Guest House
- Parcel number: 4388002043
- Zoning: LARE15
- Special conditions: Standard
Construction
Type & style
- Home type: SingleFamily
- Architectural style: Architectural
- Property subtype: Residential, Single Family Residence
Condition
- Updated/Remodeled
- Year built: 1959
Community & HOA
Community
- Security: Exterior Security Lights, Automatic Gate, Security Lights, Fire and Smoke Detection System, Gated, Smoke Detector(s), T.V.
HOA
- Has HOA: No
Location
- Region: Beverly Hills
Financial & listing details
- Price per square foot: $1,656/sqft
- Tax assessed value: $8,767,299
- Date on market: 8/17/2026
Foreclosure details
Estimated market value
Not available
Estimated sales range
Not available
Not available
Price history
| Date | Event | Price |
|---|---|---|
| 9/28/2026 | Price change | $13,495,000-12.9%$1,656/sqft |
Source:  CLAW #26871077 Report a problem CLAW #26871077 Report a problem | ||
| 8/17/2026 | Listed for sale | $15,500,000+127.9%$1,902/sqft |
Source: CLAW #26871077 Report a problem | ||
| 7/24/2010 | Listing removed | $6,800,000$834/sqft |
Source: NRT #10461021 Report a problem | ||
| 7/4/2010 | Listed for sale | $6,800,000-2.9%$834/sqft |
Source: NRT #10461021 Report a problem | ||
| 5/2/2010 | Listing removed | $7,000,000$859/sqft |
Source: NRT #09386981 Report a problem | ||
| 2/5/2010 | Listed for sale | $7,000,000-10.3%$859/sqft |
Source: NRT #09386981 Report a problem | ||
| 8/9/2009 | Listed for sale | $7,800,000$957/sqft |
Source: NRT #09386981 Report a problem | ||
Public tax history
| Year | Property taxes | Tax assessment |
|---|---|---|
| 2026 | -- | $8,767,299 +2% |
| 2025 | $103,099 +1.1% | $8,595,397 +2% |
| 2024 | $102,017 +2% | $8,426,861 +2% |
| 2023 | $100,014 +4.9% | $8,261,629 +2% |
| 2022 | $95,347 +1.2% | $8,099,638 +2% |
| 2021 | $94,227 -1% | $7,940,822 +1% |
| 2020 | $95,156 | $7,859,400 +2% |
| 2019 | $95,156 +4.6% | $7,705,295 +2% |
| 2018 | $90,957 | $7,554,211 +5.3% |
| 2017 | $90,957 +5.6% | $7,175,390 +2% |
| 2016 | $86,174 +2.2% | $7,034,697 +1.5% |
| 2015 | $84,318 +1.2% | $6,929,030 +2% |
| 2014 | $83,281 | $6,793,301 +2.5% |
| 2012 | -- | $6,630,000 +2% |
| 2011 | -- | $6,500,000 +10.9% |
| 2010 | -- | $5,861,076 -0.2% |
| 2009 | -- | $5,875,000 +186.9% |
| 2008 | -- | $2,047,933 +6.7% |
| 2007 | -- | $1,919,543 +7% |
| 2006 | -- | $1,793,670 -0.1% |
| 2005 | -- | $1,794,690 +4% |
| 2004 | -- | $1,725,000 -20.6% |
| 2003 | -- | $2,172,600 +226% |
| 2002 | -- | $666,522 +4% |
| 2000 | -- | $640,642 |
Find assessor info on the county website
Monthly payment
Est. payment
Payment breakdown
Explore the cost of this home by adjusting the details. Changes won't be saved.Climate risks
Neighborhood: Beverly Crest

Similar homes
- $14,495,0007 bd10 ba10k sqft9135 Hazen Dr, Beverly Hills, CA 90210For Sale
 MLS ID #26877641, David Parnes DRE # 01905862, Carolwood Estates. CLAW
 - $15,995,0008 bd11 ba10k sqft2600 Bowmont Dr, Beverly Hills, CA 90210For Sale
 MLS ID #26834273, Dustin Nicholas DRE # 01385049, Nicholas Property Group. CLAW
 - $17,495,0007 bd8 ba7.8k sqft525 Arkell Dr, Beverly Hills, CA 90210For Sale
 MLS ID #26987515, James Harris DRE # 01909801, Carolwood Estates. CLAW
 - $14,800,0007 bd10 ba10k sqft11971 Lockridge Rd, Studio City, CA 91604For Sale
 MLS ID #26745233, Michael Libow DRE # 00863172, Compass. CLAW
