Nestled behind towering hedges and mature trees, this exquisite one-story traditional estate in Brentwood Park offers an unparalleled sense of privacy and serenity. Masterfully reimagined by renowned designer Windsor Smith, the residence is situated on a coveted corner lot, surrounded by sweeping, meticulously manicured lawns that evoke a sense of timeless grandeur. Inside, four generously appointed en-suite bedrooms are bathed in natural light, each a private retreat of comfort and elegance. The formal living room, centered around a stately wood-burning fireplace, sets the stage for refined gatherings, while the chef's kitchen equipped with top-tier appliances and a walk-in pantry seamlessly blends function with sophistication. The inviting family room opens through elegant French doors to one of several covered patios, creating a seamless indoor-outdoor flow that is perfect for entertaining. Beyond, the estate's lush grounds reveal a private oasis complete with a swimming pool, spa, and a sports court, offering endless opportunities for leisure and recreation. A rare offering of distinction and prestige, this remarkable residence embodies the very essence of Brentwood Park living.
For sale
$14,000,000
250 S Chadbourne Ave, Los Angeles, CA 90049
4beds
4,072sqft
:
Get pre-qualified$92,644/mo
Residential, Single Family Residence
Built in 1943
0.33 Acres Lot
$12,765,200 Zestimate®
$3,438/sqft
$-- HOA
What's special
- 132 days |
- 961 |
- 42 |
Zillow last checked:
Listing updated:
Listed by:
Kendra Wilson DRE # 01930432 310-924-4049,
The Agency 424-400-5900
Source: CLAW,MLS#: 26667109
Facts & features
Interior
Bedrooms & bathrooms
- Bedrooms: 4
- Bathrooms: 6
- Full bathrooms: 5
- 1/2 bathrooms: 1
Rooms
- Room types: Bonus Room, Breakfast Bar, Converted Garage, Dining Room, Dining Area, Entry, Family Room, Formal Entry, Great Room, Living Room, Loft, Other, Patio Open, Patio Covered, Pantry, Powder, Service Entrance, Walk-In Closet, Walk-In Pantry
Heating
- Central
Cooling
- Air Conditioning, Central Air, Zoned
Appliances
- Included: Dishwasher, Dryer, Freezer, Disposal, Microwave, Portable Dishwasher, Range/Oven, Refrigerator, Washer
- Laundry: Inside, Laundry Area, Laundry Room
Features
- Built-Ins
- Flooring: Hardwood, Marble
- Has fireplace: Yes
- Fireplace features: Living Room, Family Room, Wood Burning, Gas and Wood, Gas
Interior area
- Total structure area: 4,072
- Total interior livable area: 4,072 sqft
Property
Parking
- Parking features: Air Conditioned Garage, Storage, Auto Driveway Gate, Converted Garage, Covered, Detached, Garage - 2 Car, Garage, Driveway Gate, Garage Is Detached, Gated, On Street, Private, Private Garage, Side By Side, Driveway, Garage Door Opener, Concrete, Guest, On Site
- Has garage: Yes
- Has uncovered spaces: Yes
Features
- Levels: One
- Stories: 1
- Has private pool: Yes
- Pool features: Filtered, Heated, Heated And Filtered, Gas Heat, In Ground, Pool Cover, Private
- Has spa: Yes
- Spa features: Heated, Heated with Gas, In Ground, Private
- Has view: Yes
- View description: Any, Other, Pool
- Has water view: Yes
Lot
- Size: 0.33 Acres
Details
- Additional structures: Other, Pool House
- Parcel number: 4406020015
- Zoning: LARE11
- Special conditions: Standard
Construction
Type & style
- Home type: SingleFamily
- Architectural style: Traditional
- Property subtype: Residential, Single Family Residence
Condition
- Year built: 1943
Community & HOA
Community
- Security: Alarm System
HOA
- Has HOA: No
Location
- Region: Los Angeles
Financial & listing details
- Price per square foot: $3,438/sqft
- Tax assessed value: $11,619,985
- Annual tax amount: $138,616
- Date on market: 3/20/2026
Estimated market value
$12,765,200
$12.13M - $13.40M
$46,597/mo
Price history
| Date | Event | Price |
|---|---|---|
| 3/20/2026 | Price change | $14,000,000-6%$3,438/sqft |
Source:  CLAW #26667109 Report a problem CLAW #26667109 Report a problem | ||
| 10/13/2025 | Listed for sale | $14,900,000$3,659/sqft |
Source: CLAW #25605219 Report a problem | ||
| 9/25/2025 | Listing removed | $14,900,000$3,659/sqft |
Source: CLAW #25523761 Report a problem | ||
| 7/2/2025 | Price change | $14,900,000-14.9%$3,659/sqft |
Source: CLAW #25523761 Report a problem | ||
| 4/18/2025 | Listed for sale | $17,500,000+64.7%$4,298/sqft |
Source: CLAW #25523761 Report a problem | ||
| 7/9/2019 | Sold | $10,625,000+6.3%$2,609/sqft |
Source:  CLAW #19472764 Report a problem CLAW #19472764 Report a problem | ||
| 6/25/2019 | Pending sale | $10,000,000$2,456/sqft |
Source: The Agency #19472764 Report a problem | ||
| 5/31/2019 | Listed for sale | $10,000,000+78.6%$2,456/sqft |
Source: The Agency #19472764 Report a problem | ||
| 4/16/2014 | Sold | $5,600,056$1,375/sqft |
Source: Public Record Report a problem | ||
Public tax history
| Year | Property taxes | Tax assessment |
|---|---|---|
| 2025 | $138,616 +1% | $11,619,985 +2% |
| 2024 | $137,255 +2% | $11,392,143 +2% |
| 2023 | $134,546 +4.9% | $11,168,769 +2% |
| 2022 | $128,206 +1.2% | $10,949,775 +2% |
| 2021 | $126,710 -1.1% | $10,735,075 +1% |
| 2020 | $128,059 | $10,625,000 +70.9% |
| 2019 | $128,059 +74.7% | $6,218,578 +2% |
| 2018 | $73,307 | $6,096,646 +2% |
| 2017 | $73,307 +2.2% | $5,977,105 +2% |
| 2016 | $71,697 +2.2% | $5,859,908 +1.5% |
| 2015 | $70,168 -5.7% | $5,771,888 -5% |
| 2014 | $74,400 | $6,076,794 +20.5% |
| 2009 | -- | $5,043,100 +2% |
| 2008 | -- | $4,944,217 +2% |
| 2007 | -- | $4,847,272 +2% |
| 2006 | -- | $4,752,228 |
| 2005 | -- | $4,752,228 +4% |
| 2004 | -- | $4,567,695 +1.9% |
| 2003 | -- | $4,483,981 +2.4% |
| 2002 | -- | $4,380,900 +120.5% |
| 2000 | -- | $1,987,103 |
Find assessor info on the county website
Monthly payment
Est. payment
Payment breakdown
Explore the cost of this home by adjusting the details. Changes won't be saved.Climate risks
Neighborhood: Brentwood
Nearby schools
GreatSchools rating
- 10/10Kenter Canyon Elementary SchoolGrades: K-5Distance: 1.3 mi
- 9/10Paul Revere Middle SchoolGrades: 6-8Distance: 0.3 mi
- 9/10Palisades Charter High SchoolGrades: 9-12Distance: 2.4 mi
- $21,132,0007 bd10 ba9.9k sqft240 S Chadbourne Ave, Los Angeles, CA 90049Off Market
- $12,957,6007 bd9 ba10k sqft12909 Hanover St, Los Angeles, CA 90049Off Market
- $11,164,4000.431 Acres12920 Hanover St, Los Angeles, CA 90049Off Market
- $9,967,9006 bd7 ba6.2k sqft245 S Burlingame Ave, Los Angeles, CA 90049Off Market

- $10,015,4005 bd5 ba3.7k sqft230 S Chadbourne Ave, Los Angeles, CA 90049Off Market
- $10,134,5005 bd6 ba4.9k sqft307 S Burlingame Ave, Los Angeles, CA 90049Off Market
- $14,264,6006 bd6 ba5.2k sqft255 S Chadbourne Ave, Los Angeles, CA 90049Off Market
- $10,739,400-- bd-- ba6.7k sqft237 S Burlingame Ave, Los Angeles, CA 90049Off Market
A local agent can set up tours, give advice and negotiate with sellers.
Similar homes
- $16,995,0004 bd4 ba5k sqft201 S Bristol Ave, Los Angeles, CA 90049For Sale
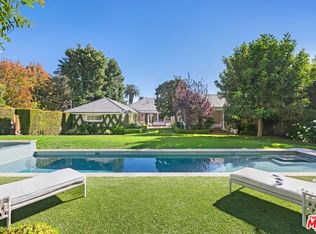 MLS ID #26837253, Amir Zac Mostame DRE # 02110196, Carolwood Estates. CLAW
 - $10,995,0004 bd3 ba2.3k sqft13241 Riviera Ranch Rd, Los Angeles, CA 90049For Sale
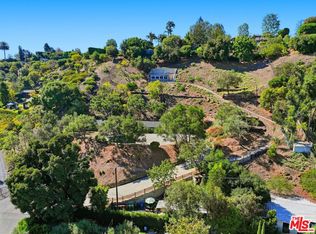 MLS ID #25608187, Jaisa Bishop DRE # 01245742, Rodeo Realty- Brentwood. CLAW
 - $9,998,0005 bd6 ba4.7k sqft13627 W Sunset Blvd, Pacific Palisades, CA 90272For Sale
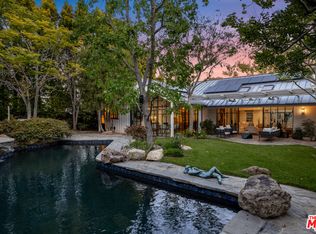 MLS ID #26833319, David Berg DRE # 01481236, Compass. CLAW
 - $11,500,0004 bd5 ba4.5k sqft10914 Bellagio Rd, Los Angeles, CA 90077For Sale
 MLS ID #26855933, David Kramer DRE # 00996960, Compass. CLAW
 - $9,975,0005 bd6 ba5.2k sqft324 S Medio Dr, Los Angeles, CA 90049For SaleMLS ID #26632241, Haya Handel DRE # 02007200, Compass. CLAW
- $7,499,0004 bd4 ba3k sqft224 Glenroy Pl, Los Angeles, CA 90049For SaleMLS ID #26669893, Barry Watts DRE # 02144388, Carolwood Estates. CLAW
- $8,995,0005 bd6 ba4.8k sqft248 N Glenroy Ave, Los Angeles, CA 90049For SaleMLS ID #26730235, Shauna Walters DRE # 01728600, Sotheby's International Realty. CLAW
- $13,995,0005 bd5 ba4.8k sqft9419 Sunset Blvd, Beverly Hills, CA 90210For SaleMLS ID #26851863, Michael Libow DRE # 00863172, Compass. CLAW
- $9,495,0005 bd6 ba5.5k sqft1060 Oakmont St, Los Angeles, CA 90049For SaleMLS ID #26761411, Susan Smith DRE # 01187140, Carolwood Estates. CLAW
- $8,995,0003 bd4 ba3.9k sqft2179 Mandeville Canyon Rd, Los Angeles, CA 90049For SaleMLS ID #26640891, H. Blair Chang DRE # 01248419, The Agency. CLAW
- $12,495,0005 bd5 ba4.2k sqft624 23rd St, Santa Monica, CA 90402For SaleMLS ID #26670613, Shahryar Bastani DRE # 02159470, Christie's International Real Estate SoCal. CLAW
- $14,500,0005 bd7 ba5.9k sqft551 Perugia Way, Los Angeles, CA 90077For SaleMLS ID #26651881, Drew Fenton DRE # 01317962, Carolwood Estates. CLAW
- $14,995,0005 bd7 ba4.7k sqft101 Bel Air Rd, Los Angeles, CA 90077For SaleMLS ID #25596395, Aaron Kirman DRE # 01296524, Christie's International Real Estate SoCal. CLAW
- $13,400,0005 bd5 ba5.8k sqft659 E Channel Rd, Santa Monica, CA 90402For SaleMLS ID #25573225, Jonathan Ruiz DRE # 01886713, The Agency. CLAW
- $7,999,0005 bd5 ba4.9k sqft1296 Capri Dr, Pacific Palisades, CA 90272For SaleMLS ID #26652487, Jane Dorian DRE # 01320230, Carolwood Estates. CLAW
- $7,900,0005 bd6 ba5.2k sqft1116 Linda Flora Dr, Los Angeles, CA 90049For SaleMLS ID #26778313, Sasha Rahban DRE # 01849286, Douglas Elliman of California, Inc.. CLAW
- $7,750,0004 bd3 ba3.2k sqft854 Glenmere Way, Los Angeles, CA 90049For SaleMLS ID #26658351, Cynthia Ambuehl DRE # 01821934, Christie's International Real Estate SoCal. CLAW
- $14,250,0006 bd6 ba6k sqft9551 Lime Orchard Rd, Beverly Hills, CA 90210For SaleMLS ID #26660405, Jade Mills DRE # 00526877, Coldwell Banker Realty. CLAW
- $14,495,0004 bd4 ba4.9k sqft1255 Delresto Dr, Beverly Hills, CA 90210For SaleMLS ID #25595643, Victoria Aguilar DRE # 01923203, Nelson Shelton & Associates. CLAW
- $9,998,0004 bd7 ba5.6k sqft850 Stone Canyon Rd, Los Angeles, CA 90077For SaleMLS ID #26853331, Christopher Pickett DRE # 01475927, Douglas Elliman. CLAW
Local buyer's agents are ready to help
