A rare opportunity to own a meticulously restored architectural residence in one of Los Angeles's most desirable and centrally located neighborhoods. Situated moments from the vibrant dining, shopping and entertainment destinations of Culver City this exceptional home offers effortless access to Apple, Amazon Studios, Sony Pictures, Whole Foods, Platform, Ivy Station, Downtown Culver City, Venice, Marina del Rey, Beverly Hills and LAX. Extensively renovated with an unwavering commitment to quality and design, the property underwent an in-depth transformation providing a peace of mind alongside timeless style. Natural light pours through brand-new Milgard windows and sliding glass doors, illuminating stunning European white oak flooring and custom white oak interior doors throughout. The designer kitchen serves as the heart of the home, featuring premium Wolf appliances, an Aga Elise induction range and striking Calcutta Viola stone surfaces. Entertain in style at the timeless custom-designed bar, showcasing matching Calcutta Viola stone and elegant antique mirror detailing. Thoughtfully preserving the home's architectural heritage while embracing modern luxury. Custom hand poured terrazzo was expertly crafted to seamlessly blend with the original terrazzo flooring. The primary suite bath retains its original stone countertops and iconic terrazzo sunken bathtub, while all bathrooms have been completely renovated with new tile walls, terrazzo tile flooring and exquisite Graff designer fixtures. A beautifully appointed double-entry bathroom features distinctive Gucci stone surfaces. Behind the walls, virtually every major system has been upgraded including a fully permitted electrical panel and electrical system, new HVAC, upgraded plumbing throughout and a whole-house water filtration system. Recessed architectural lighting creates a sophisticated ambiance throughout the residence. Outside, the property continues to impress with a newly installed concrete driveway, restored backyard hardscape, fresh turf landscaping and a Leaf Guard gutter system for low-maintenance living. Combining architectural character, designer finishes, modern infrastructure and an unbeatable location at the center of Baldwin Vista's thriving creative corridor, this is a truly turnkey offering that exemplifies elevated California living.
For sale
$2,995,000
4124 Mantova Dr, Los Angeles, CA 90008
3beds
3baths
2,695sqft
:
Get pre-qualified$20,085/mo
Residential
Built in 1958
8,128 Square Feet Lot
$2,893,400 Zestimate®
$1,111/sqft
$-- HOA
What's special
- 26 days |
- 1,188 |
- 83 |
Zillow last checked:
Listing updated:
Listed by:
Amit Lalji DRE # 01963506 310-724-7000,
Sotheby's International Realty 310-724-7000
Source: CLAW,MLS#: 26860647
Facts & features
Interior
Bedrooms & bathrooms
- Bedrooms: 3
- Bathrooms: 3
Rooms
- Room types: Breakfast Area
Heating
- Central
Cooling
- Central Air
Appliances
- Included: Disposal, Freezer, Dishwasher, Microwave, Range/Oven, Refrigerator, Water Purifier
- Laundry: Laundry Area
Features
- Built-Ins
- Flooring: Engineered Hardwood
- Number of fireplaces: 1
- Fireplace features: Decorative, Living Room
Interior area
- Total structure area: 2,695
- Total interior livable area: 2,695 sqft
Property
Parking
- Total spaces: 2
- Parking features: Garage - 2 Car, Driveway
- Has garage: Yes
- Has uncovered spaces: Yes
Features
- Pool features: Heated
- Spa features: None
- Has view: Yes
- View description: City Lights, City, Canyon, Landmark, Hills, Panoramic, Trees/Woods, Mountain(s)
Lot
- Size: 8,128 Square Feet
- Dimensions: 78 x 106
Details
- Parcel number: 5029036015
- Zoning: LAR1
- Special conditions: Standard
Construction
Type & style
- Home type: SingleFamily
- Architectural style: Mid-Century
- Property subtype: Residential
Condition
- Year built: 1958
Community & HOA
HOA
- Has HOA: No
Location
- Region: Los Angeles
Financial & listing details
- Price per square foot: $1,111/sqft
- Tax assessed value: $1,051,609
- Annual tax amount: $13,032
- Date on market: 7/17/2026
Estimated market value
$2,893,400
$2.75M - $3.04M
$7,583/mo
Price history
| Date | Event | Price |
|---|---|---|
| 6/2/2026 | Listed for sale | $2,995,000+35.8%$1,111/sqft |
Source:  CLAW #26841097 Report a problem CLAW #26841097 Report a problem | ||
| 7/16/2025 | Sold | $2,205,000+10.3%$818/sqft |
Source: CLAW #25549793 Report a problem | ||
| 7/8/2025 | Pending sale | $1,999,000$742/sqft |
Source: CLAW #25549793 Report a problem | ||
| 7/1/2025 | Contingent | $1,999,000$742/sqft |
Source: CLAW #25549793 Report a problem | ||
| 6/9/2025 | Listed for sale | $1,999,000+36245.5%$742/sqft |
Source: CLAW #25549793 Report a problem | ||
| 3/11/2019 | Listing removed | $6,250$2/sqft |
Source: Sd Property Management Report a problem | ||
| 1/4/2019 | Price change | $6,250-3.1%$2/sqft |
Source: Sd Property Management Report a problem | ||
| 12/13/2018 | Price change | $6,450-0.8%$2/sqft |
Source: Sd Property Management Report a problem | ||
| 11/16/2018 | Listed for rent | $6,500+8.4%$2/sqft |
Source: Sd Property Management Report a problem | ||
| 12/19/2017 | Listing removed | $5,995$2/sqft |
Source: Sd Property Management Report a problem | ||
| 12/11/2017 | Listed for rent | $5,995+9.1%$2/sqft |
Source: Sd Property Management Report a problem | ||
| 11/1/2016 | Listing removed | $5,495-7.6%$2/sqft |
Source: Sd Property Management Report a problem | ||
| 9/10/2015 | Listing removed | $5,950$2/sqft |
Source: SD Property Management Report a problem | ||
| 8/15/2015 | Listed for rent | $5,950-0.8%$2/sqft |
Source: SD Property Management Report a problem | ||
| 5/14/2015 | Listing removed | $5,995$2/sqft |
Source: Hilton & Hyland #15899021 Report a problem | ||
| 5/13/2015 | Sold | $5,500-99.4%$2/sqft |
Source: Agent Provided Report a problem | ||
| 4/24/2015 | Listed for rent | $5,995$2/sqft |
Source: Hilton & Hyland #15-899021 Report a problem | ||
| 10/23/2014 | Sold | $875,000$325/sqft |
Source: Public Record Report a problem | ||
Public tax history
| Year | Property taxes | Tax assessment |
|---|---|---|
| 2025 | $13,032 +1.3% | $1,051,609 +2% |
| 2024 | $12,864 +1.9% | $1,030,990 +2% |
| 2023 | $12,622 +4.8% | $1,010,775 +2% |
| 2022 | $12,046 +1.3% | $990,957 +2% |
| 2021 | $11,890 -1% | $971,527 +1% |
| 2020 | $12,010 | $961,566 +2% |
| 2019 | $12,010 +5.4% | $942,713 +2% |
| 2018 | $11,391 | $924,230 +2% |
| 2017 | $11,391 +2.2% | $906,109 +2% |
| 2016 | $11,148 +2.4% | $888,343 +1.5% |
| 2015 | $10,885 +20.2% | $875,000 +21.9% |
| 2014 | $9,056 | $717,533 -1.9% |
| 2012 | -- | $731,600 +37.9% |
| 2011 | -- | $530,524 +3.6% |
| 2010 | -- | $512,000 -47.2% |
| 2009 | -- | $969,444 +87.3% |
| 2008 | -- | $517,463 +2% |
| 2007 | -- | $507,318 +2% |
| 2006 | -- | $497,372 +334% |
| 2005 | -- | $114,604 +4% |
| 2004 | -- | $110,156 +1.9% |
| 2003 | -- | $108,138 +2% |
| 2002 | -- | $106,018 +4% |
| 2000 | -- | $101,903 |
Find assessor info on the county website
Monthly payment
Est. payment
Payment breakdown
Explore the cost of this home by adjusting the details. Changes won't be saved.Climate risks
Neighborhood: Baldwin Hills
Nearby schools
GreatSchools rating
- 3/10Baldwin Hills Elementary SchoolGrades: K-5Distance: 0.9 mi
- 3/10Audubon Middle SchoolGrades: 6-8Distance: 1.9 mi
- 3/10Susan Miller Dorsey Senior High SchoolGrades: 9-12Distance: 1.2 mi
- $2,358,8003 bd3 ba2k sqft4132 Mantova Dr, Los Angeles, CA 90008Off Market

- $2,469,3005 bd-- ba5.4k sqft4120 Mantova Dr, Los Angeles, CA 90008Off Market
- $1,529,6005 bd3 ba2.6k sqft4123 Mantova Dr, Los Angeles, CA 90008Off Market
- $6,0004 bd4 ba2.9k sqft4131 Mantova Dr, Los Angeles, CA 90008For Rent
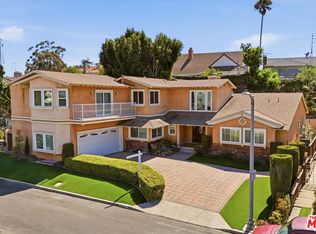
- $1,606,5004 bd2 ba2.3k sqft4117 Mantova Dr, Los Angeles, CA 90008Off Market
- $2,000,0002 bd2 ba1.9k sqft4138 Mantova Dr, Los Angeles, CA 90008Sold
- $1,320,9003 bd3 ba2k sqft4137 Mantova Dr, Los Angeles, CA 90008Off Market
- $1,848,0003 bd3 ba2.1k sqft4111 Mantova Dr, Los Angeles, CA 90008Sold
A local agent can set up tours, give advice and negotiate with sellers.
Similar homes
- $3,249,0003 bd4 ba2.4k sqft8618 Franklin Ave, Los Angeles, CA 90069For Sale
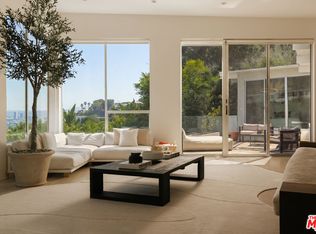 MLS ID #26869615, Matt Adamo DRE # 02086904, Christie's International Real Estate SoCal. CLAW
 - $1,875,0003 bd3 ba1.8k sqft3841 S Redondo Blvd, Los Angeles, CA 90008For Sale
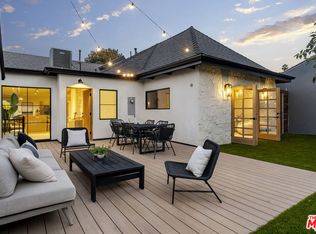 MLS ID #26837093, Barbara Vallejos DRE # 02041007, The Agency. CLAW
 - $3,295,0004 bd3 ba2.2k sqft10216 Cielo Dr, Beverly Hills, CA 90210For Sale
 MLS ID #26868581, Josh Flagg DRE # 01470467, Compass. CLAW
 - $2,995,0004 bd5 ba2.9k sqft9146 Saint Ives Dr, Los Angeles, CA 90069For Sale
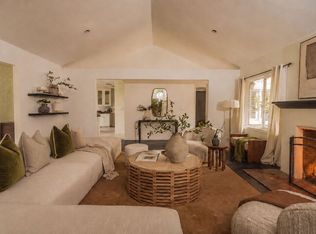 MLS ID #26856159, Bianca Fields DRE # 02118100, Carolwood Estates. CLAW
 - $2,750,0005 bd4 ba3.4k sqft5337 Shenandoah Ave, Los Angeles, CA 90056For SaleMLS ID #26825257, Paige Ogden DRE # 02060052, Pardee Properties. CLAW
- $2,999,0004 bd5 ba3.6k sqft1969 Curson Pl, Los Angeles, CA 90046For SaleMLS ID #26856101, Yoori Park DRE # 02047251, Carolwood Estates. CLAW
- $2,999,0004 bd5 ba4k sqft721 N Vista St, Los Angeles, CA 90046For SaleMLS ID #26841475, Devin McNichol DRE # 02038322, Keller Williams Beverly Hills. CLAW
- $2,996,0004 bd4 ba2.5k sqft3546 Mandeville Canyon Rd, Los Angeles, CA 90049For SaleMLS ID #26850627, Claire O'Connor DRE # 02068793, Compass. CLAW
- $2,600,0004 bd3 ba3.3k sqft6427 S Halm Ave, Los Angeles, CA 90056For SaleMLS ID #26850413, Danielle Edney DRE # 01826849, Chase Skye Realty Group. CLAW
- $2,750,0003 bd4 ba2.7k sqft8921 Appian Way, Los Angeles, CA 90046For SaleMLS ID #26672473, Daniel Cerecedes DRE # 01865922, Carolwood Estates. CLAW
- $1,800,0004 bd3 ba1.9k sqft11516 Clarkson Rd, Los Angeles, CA 90064SoldMLS ID #25581235, Keith Endow DRE # 00481697, Berkshire Hathaway HomeServices California Properties. CLAW
- $3,495,0003 bd3 ba2.5k sqft9422 Readcrest Dr, Beverly Hills, CA 90210For SaleMLS ID #26838623, Cristie St. James DRE # 00949711, Berkshire Hathaway HomeServices California Properties. CLAW
- $2,895,0003 bd3 ba3.1k sqft3977 Oeste Ave, Studio City, CA 91604For SaleMLS ID #26839835, Jordan Ginsburg DRE # 02099575, The Agency. CLAW
- $2,695,0005 bd3 ba2.2k sqft5800 Spring Oak Ter, Los Angeles, CA 90068For SaleMLS ID #26810627, Jacob Greene DRE # 01933997, Douglas Elliman of California, Inc.. CLAW
- $2,995,0003 bd4 ba2.8k sqft924 W West Knoll Dr, West Hollywood, CA 90069For SaleMLS ID #26834397, Daniel Stevenson DRE # 01981172, The Agency. CLAW
- $2,795,0002 bd3 ba2.3k sqft1227 N Formosa Ave Unit 1, Los Angeles, CA 90046For SaleMLS ID #26699159, Stephen Sweeney DRE # 02061063, The Beverly Hills Estates. CLAW
- $2,925,0003 bd3 ba2.6k sqft702 N Doheny Dr #Townhouse 5, West Hollywood, CA 90069For SaleMLS ID #26739049, Tomer Fridman DRE # 01750717, Christie's International Real Estate SoCal. CLAW
- $3,150,0006 bd6 ba3.9k sqft12427 Cumpston St, Valley Village, CA 91607For SaleMLS ID #26865857, Ivan Marchetti DRE # 01961741, Revel Real Estate. CLAW
- $3,500,0004 bd4 ba2.6k sqft610 Estrellita Way, Los Angeles, CA 90049For SaleMLS ID #26832429, Parham Mansourian DRE # 02242287, The Agency. CLAW
- $3,695,0003 bd4 ba2.4k sqft8164 Waring Ave, Los Angeles, CA 90046For SaleMLS ID #26859163, Stephen Sweeney DRE # 02061063, The Beverly Hills Estates. CLAW
Local buyer's agents are ready to help
