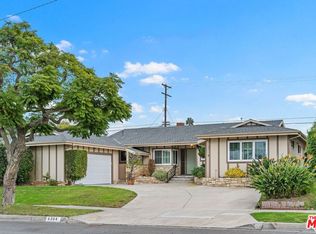
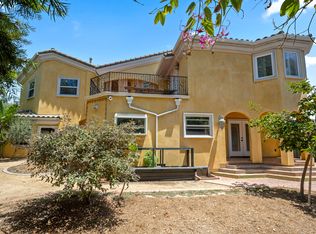
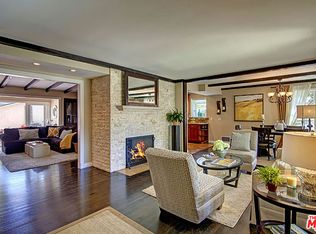
Welcome to 4131 Mantova Dr., a spacious two-story residence in Baldwin Vista offering 4 bedrooms, 4 bathrooms, and approximately 2,929 square feet of living space on a generous 7,885 square foot lot. Designed for comfortable living and easy entertaining, this home features an inviting floor plan, an ensuite bedroom, and a kitchen with abundant cabinetry, a center island with engineered countertop, and direct connection to the home's main living areas. A versatile bonus room offers excellent flexibility and may be used as a 5th bedroom, complete with sliding doors that open to the backyard. Just off the kitchen, a sunroom overlooks the private pool, creating an ideal setting for indoor-outdoor living, dining, and relaxing in true Southern California style. The private backyard is beautifully enhanced by mature persimmon, lime, and tangerine fruit trees, adding charm and character to the outdoor setting. With its spacious layout the large landing adds to the home's sense of scale and functionality, while the driveway provides parking for approximately 3-4 cars, offering both convenience and versatility. This home offers a rare leasing opportunity for those seeking comfort, space, and a refined residential lifestyle in central Los Angeles. There's so much more to see in person. Note: Garage is not included in the lease.
Copyright The MLS. All rights reserved. Information is deemed reliable but not guaranteed.
House for rent
$6,000/moFees may apply
4131 Mantova Dr, Los Angeles, CA 90008
4beds
2,929sqft
Price may not include required fees and charges. Learn more|
Singlefamily
Available now
No pets
In unit laundry
3 Open parking spaces parking
Central
What's special
Private backyardPrivate poolSpacious two-story residenceInviting floor planKitchen with abundant cabinetryEnsuite bedroomVersatile bonus room
- 35 days |
- -- |
- -- |
Zillow last checked:
Listing updated:
Travel times

Let’s turn your rent into credit progress
Build credit history with every on-time payment and get credit for the payment you’re already making.
Facts & features
Interior
Bedrooms & bathrooms
- Bedrooms: 4
- Bathrooms: 4
- Full bathrooms: 4
Rooms
- Room types: Bonus Room, Breakfast Area, Breakfast Bar, Living Room, Patio Enclosed, Patio Open, Walk In Closet
Heating
- Central
Appliances
- Included: Dishwasher, Dryer, Microwave Oven, Oven, Range, Washer
- Laundry: In Unit, Inside
Features
- Bar, Breakfast Area, Breakfast Bar, Kitchen Island
- Flooring: Hardwood, Tile
- Has fireplace: Yes
Interior area
- Total interior livable area: 2,929 sqft
Property
Parking
- Total spaces: 3
- Parking features: Driveway, Open
- Has uncovered spaces: Yes
- Details: Contact manager
Features
- Patio & porch: Contact manager
- Exterior features: Contact manager
- Has private pool: Yes
- Pool features: In Ground, Pool
- Has view: Yes
- View description: City View, Peek-A-Boo
Details
- Additional structures: Contact manager
- Parcel number: 5029036013
- Other equipment: Contact manager
Construction
Type & style
- Home type: SingleFamily
- Property subtype: SingleFamily
Condition
- Year built: 1955
Community & HOA
Community
- Features: Contact manager
HOA
- Amenities included: Contact manager
Location
- Region: Los Angeles
Financial & listing details
- Lease term: 12 Months
Nearby apartments for rent

Price history
| Date | Event | Price |
|---|---|---|
| 7/8/2026 | Listed for rent | $6,000$2/sqft |
Source:  CLAW #26853439 Report a problem CLAW #26853439 Report a problem | ||
| 8/14/1991 | Sold | $315,000$108/sqft |
Source: Agent Provided Report a problem | ||
Neighborhood: Baldwin Hills
Nearby schools
GreatSchools rating
- 3/10Baldwin Hills Elementary SchoolGrades: K-5Distance: 0.9 mi
- 3/10Audubon Middle SchoolGrades: 6-8Distance: 1.9 mi
- 3/10Susan Miller Dorsey Senior High SchoolGrades: 9-12Distance: 1.2 mi