Tucked into upper Ladera Heights, this five-bedroom home with a pool carries an energy all its own: peaceful, grounding, and quietly powerful. Welcome to your sanctuary - a private world of light, stillness, beauty, and memory, created with a sense of presence that is felt the moment you arrive. It is rare to find a home that feels so open and expansive, yet so deeply protective at the same time. At the heart of the home, a courtyard pool surrounded by lush greenery shimmers like a private oasis, visible from nearly every room and anchoring the entire property in beauty and calm. Glass blurs the boundary between inside and out, giving you ocean and mountain views, with the western sky bringing warmth and sunset light into everyday living. The experience begins the moment you enter: the water, the greenery, the stillness, all immediately in view, setting the tone for a home that feels both transportive and deeply grounding. From there, oversized wooden doors open into a sunken living room, one of the home's most striking mid-century moments. It is dramatic yet inviting, intimate yet open, with a sense of scale and flow that captures the glamour and ease of the era. Wrapped in natural light and connected so beautifully to the landscape beyond, it is a space designed for conversation, reflection, gathering, and lingering. Layered with character and true mid-century spirit, the home balances clean lines, openness, and intimacy in a way that feels timeless. Throughout the property, original 1965 details remain lovingly intact, from the kitchen countertops to the chandeliers and other thoughtful finishes that give the home its depth, charm, and authenticity. These are the details that cannot be replicated. They are what give the home its texture, its story, and its soul. The primary suite is a quiet refuge framed by walls of glass, deepening the connection to the outdoors and the home's sense of stillness. A converted garage, now a large playroom, adds generous flex space for whatever comes next, whether a studio, media room, wellness space, office, or creative retreat. It expands the home's versatility while maintaining the same sense of ease and possibility found throughout the property. Homes like this are rare not only for their design, but for what they make you feel. This is a once-in-a-lifetime opportunity to own a one-of-a-kind mid-century home with real presence, timeless character, and unmistakable soul.
For sale
Price cut: $100K (7/17)
$2,750,000
5337 Shenandoah Ave, Los Angeles, CA 90056
5beds
3,419sqft
:
Get pre-qualified$18,477/mo
Residential, Single Family Residence
Built in 1965
10,506 Square Feet Lot
$2,688,900 Zestimate®
$804/sqft
$-- HOA
What's special
- 88 days |
- 1,776 |
- 131 |
Zillow last checked:
Listing updated:
Listed by:
Paige Ogden DRE # 02060052 415-847-4788,
Pardee Properties 310-907-6517,
Emma Russell DRE # 02007330 310-692-4019,
Pardee Properties
Source: CLAW,MLS#: 26825257
Facts & features
Interior
Bedrooms & bathrooms
- Bedrooms: 5
- Bathrooms: 4
- Full bathrooms: 3
- 1/2 bathrooms: 1
Rooms
- Room types: Dining Room, Dining Area, Family Room, Living Room, Walk-In Closet, Powder
Bedroom
- Features: Walk-In Closet(s)
Bathroom
- Features: Tile, Shower Stall, Tub Only, Powder Room, Shower and Tub
Kitchen
- Features: Counter Top, Kitchen Island
Heating
- Central
Cooling
- Central Air
Appliances
- Included: Oven, Gas Oven, Built-Ins, Built-In Gas, Refrigerator, Disposal, Dryer, Washer, Dishwasher
- Laundry: Inside
Features
- Turnkey, Open Floorplan, High Ceilings, Recessed Lighting, Kitchen Island, Dining Area, Breakfast Nook
- Flooring: Stone, Tile, Cement, Carpet
- Number of fireplaces: 2
- Fireplace features: Living Room
Interior area
- Total structure area: 3,419
- Total interior livable area: 3,419 sqft
Property
Parking
- Total spaces: 5
- Parking features: Garage, Garage Is Attached, Private, Attached, Garage - 3 Car
- Attached garage spaces: 3
- Uncovered spaces: 2
Features
- Levels: One
- Stories: 1
- Entry location: Ground Level w/steps
- Pool features: In Ground, Heated
- Spa features: None
- Fencing: Fenced Yard
- Has view: Yes
- View description: Ocean, Tree Top, Mountain(s), City, City Lights
- Has water view: Yes
- Water view: Ocean
Lot
- Size: 10,506 Square Feet
- Features: Yard, Landscaped, Back Yard, Hillside
Details
- Additional structures: None
- Parcel number: 4201029018
- Zoning: LCR1YY
- Special conditions: Standard
Construction
Type & style
- Home type: SingleFamily
- Architectural style: Mid-Century
- Property subtype: Residential, Single Family Residence
Condition
- Year built: 1965
Utilities & green energy
- Sewer: In Street
Community & HOA
Community
- Security: Carbon Monoxide Detector(s), Smoke Detector(s)
HOA
- Has HOA: No
Location
- Region: Los Angeles
Financial & listing details
- Price per square foot: $804/sqft
- Tax assessed value: $1,991,196
- Annual tax amount: $24,059
- Date on market: 5/7/2026
Estimated market value
$2,688,900
$2.55M - $2.82M
$7,642/mo
Price history
| Date | Event | Price |
|---|---|---|
| 7/17/2026 | Price change | $2,750,000-3.5%$804/sqft |
Source:  CLAW #26825257 Report a problem CLAW #26825257 Report a problem | ||
| 6/26/2026 | Price change | $2,850,000-4.8%$834/sqft |
Source: CLAW #26825257 Report a problem | ||
| 5/7/2026 | Listed for sale | $2,995,000+71.1%$876/sqft |
Source: CLAW #26825257 Report a problem | ||
| 9/18/2017 | Sold | $1,750,000-11.4%$512/sqft |
Source:  CLAW #17230510 Report a problem CLAW #17230510 Report a problem | ||
| 8/5/2017 | Pending sale | $1,975,000$578/sqft |
Source: BHHS California Properties #17-230510 Report a problem | ||
| 7/13/2017 | Price change | $1,975,000-6%$578/sqft |
Source: BHHS California Properties #17-230510 Report a problem | ||
| 6/23/2017 | Listed for sale | $2,100,000$614/sqft |
Source: BHHS California Properties #17-230510 Report a problem | ||
| 6/8/2017 | Pending sale | $2,100,000$614/sqft |
Source: BHHS California Properties #17-230510 Report a problem | ||
| 5/12/2017 | Listed for sale | $2,100,000$614/sqft |
Source: Berkshire Hathaway HomeServices California Propert #17230510 Report a problem | ||
Public tax history
| Year | Property taxes | Tax assessment |
|---|---|---|
| 2025 | $24,059 +7.2% | $1,991,196 +2% |
| 2024 | $22,447 +1.4% | $1,952,154 +2% |
| 2023 | $22,138 -2.4% | $1,913,878 +2% |
| 2022 | $22,692 +0.8% | $1,876,352 +2% |
| 2021 | $22,506 +5.3% | $1,839,562 +1% |
| 2020 | $21,372 | $1,820,700 +2% |
| 2019 | $21,372 +1.4% | $1,785,000 +2% |
| 2018 | $21,067 | $1,750,000 +641.1% |
| 2017 | $21,067 +512.8% | $236,137 +2% |
| 2016 | $3,438 +3.4% | $231,508 +1.5% |
| 2015 | $3,323 +0.6% | $228,031 +2% |
| 2014 | $3,304 | $223,565 +2.5% |
| 2012 | -- | $218,193 +2% |
| 2011 | -- | $213,915 +0.8% |
| 2010 | -- | $212,317 -0.2% |
| 2009 | -- | $212,822 +2% |
| 2008 | -- | $208,650 +2% |
| 2007 | -- | $204,560 +2% |
| 2006 | -- | $200,550 |
| 2005 | -- | $200,550 +4% |
| 2004 | -- | $192,765 +1.9% |
| 2003 | -- | $189,233 +2% |
| 2002 | -- | $185,524 +4% |
| 2000 | -- | $178,322 |
Find assessor info on the county website
Monthly payment
Est. payment
Payment breakdown
Explore the cost of this home by adjusting the details. Changes won't be saved.Climate risks
Neighborhood: 90056
Nearby schools
GreatSchools rating
- 3/10Parent (Frank D.) Elementary SchoolGrades: K-8Distance: 0.8 mi
- 3/10Inglewood High SchoolGrades: 9-12Distance: 2.6 mi
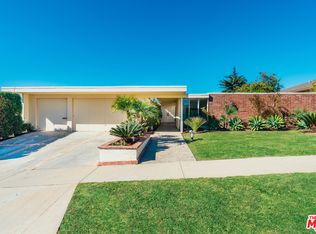
- $2,729,6004 bd4 ba3.4k sqft5331 Shenandoah Ave, Los Angeles, CA 90056Off Market
- $1,726,4003 bd3 ba2.6k sqft5415 Marjan Ave, Los Angeles, CA 90056Off Market
- $1,251,3002 bd2 ba2k sqft5409 Marjan Ave, Los Angeles, CA 90056Off Market
- $1,969,8003 bd3 ba2.7k sqft5321 Shenandoah Ave, Los Angeles, CA 90056Off Market
- $1,647,5005 bd3 ba2.8k sqft5421 Marjan Ave, Los Angeles, CA 90056Off Market
- $2,220,5004 bd3 ba2.3k sqft5334 Shenandoah Ave, Los Angeles, CA 90056Off Market
- $1,855,0004 bd3 ba2.7k sqft5402 Shenandoah Ave, Los Angeles, CA 90056Sold
- $2,350,0005 bd4 ba2.8k sqft5326 Shenandoah Ave, Los Angeles, CA 90056Sold
A local agent can set up tours, give advice and negotiate with sellers.
Similar homes
- $3,495,0006 bd4 ba3.6k sqft5435 W 64th St, Los Angeles, CA 90056For Sale
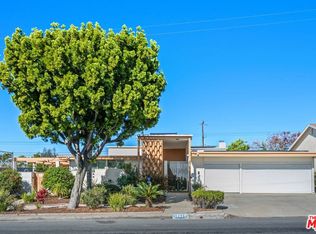 MLS ID #26638273, Carla Lowe DRE # 00968665, Coldwell Banker Realty. CLAW
 - $2,725,0003 bd3 ba3k sqft8715 Sunset Plaza Ter, Los Angeles, CA 90069For Sale
 MLS ID #26858635, Alphonso Lascano DRE # 01723550, Carolwood Estates. CLAW
 - $3,315,0004 bd3 ba2.8k sqft2005 Walnut Ave, Venice, CA 90291For Sale
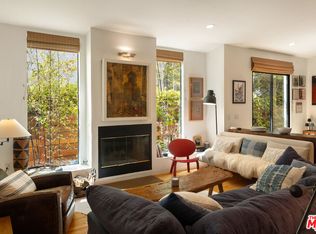 MLS ID #26853727, Ninkey Dalton DRE # 01437780, Compass. CLAW
 - $2,995,0005 bd3 ba2k sqft3526 Stoner Ave, Los Angeles, CA 90066For Sale
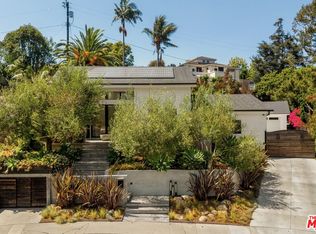 MLS ID #26859887, Cassandra Monnastes DRE # 01436446, Pardee Properties. CLAW
 - $2,750,0004 bd4 ba2.9k sqft4524 Balboa Ave, Encino, CA 91316For SaleMLS ID #26829377, James Hirsch DRE # 01970186, The Agency. CLAW
- $3,995,0005 bd6 ba3.9k sqft1758 S Holt Ave, Los Angeles, CA 90035New ConstructionMLS ID #26867375, Eli Aframian DRE # 02077833, The Firm Real Estate Brokerage Inc.. CLAW
- $2,995,0004 bd4 ba2.9k sqft12426 Woodgreen St, Los Angeles, CA 90066For SaleMLS ID #26839909, Ron Wynn DRE # 00420587, Compass. CLAW
- $2,995,0005 bd6 ba3.7k sqft1646 San Ysidro Dr, Beverly Hills, CA 90210For SaleMLS ID #26859705, Jacob Greene DRE # 01933997, Douglas Elliman of California, Inc.. CLAW
- $2,395,0004 bd3 ba2.9k sqft8835 Crescent Dr, Los Angeles, CA 90046For SaleMLS ID #26842743, Christian Hose DRE # 02218728, Compass. CLAW
- $2,995,0004 bd5 ba2.9k sqft9146 Saint Ives Dr, Los Angeles, CA 90069For SaleMLS ID #26856159, Bianca Fields DRE # 02118100, Carolwood Estates. CLAW
- $2,399,0006 bd4 ba3.1k sqft915 S Wooster St, Los Angeles, CA 90035For SaleMLS ID #26856705, Samuel Weinberger DRE # 02015949, Resident Group. CLAW
- $2,750,0003 bd4 ba2.7k sqft8921 Appian Way, Los Angeles, CA 90046For SaleMLS ID #26672473, Daniel Cerecedes DRE # 01865922, Carolwood Estates. CLAW
- $2,995,0004 bd4 ba3k sqft808 S Cloverdale Ave, Los Angeles, CA 90036For SaleMLS ID #26837915, Rick Llanos DRE # 01123101, Coldwell Banker Realty. CLAW
- $2,698,0005 bd4 ba2.3k sqft429 N Arden Blvd, Los Angeles, CA 90004For SaleMLS ID #26831349, Gail Stallworth DRE # 01194015, GLS Real Estate Group. CLAW
- $2,795,0003 bd3 ba2.7k sqft6356 Drexel Ave, Los Angeles, CA 90048For SaleMLS ID #26774451, Dena Luciano DRE # 01827352, Douglas Elliman. CLAW
- $2,895,0004 bd5 ba3.4k sqft1603 N Fairfax Ave, Los Angeles, CA 90046For SaleMLS ID #26837859, Shar Penfold DRE # 01510192, Coldwell Banker Realty. CLAW
- $2,545,0004 bd4 ba3.8k sqft3457 Primera Ave, Los Angeles, CA 90068For SaleMLS ID #26861949, Oliver Thornton DRE # 01969227, Hollywood Estates. CLAW
- $3,250,0004 bd4 ba2.5k sqft3108 Yale Ave, Marina Del Rey, CA 90292For SaleMLS ID #26827753, Michael Grady DRE # 01505317, The Agency. CLAW
- $2,575,0005 bd4 ba3.8k sqft20675 Medley Ln, Topanga, CA 90290For SaleMLS ID #26658993, Deanna D'Egidio DRE # 02021662, Harcourts Plus. CLAW
- $2,999,0004 bd5 ba4k sqft721 N Vista St, Los Angeles, CA 90046For SaleMLS ID #26841475, Devin McNichol DRE # 02038322, Keller Williams Beverly Hills. CLAW
Local buyer's agents are ready to help
