This bespoke architectural residence is defined by soaring 30-foot ceilings, expansive glass, and an extraordinary sense of light, volume, and warmth. Thoughtfully designed with a strong connection to the outdoors, the home pairs striking scale with detail driven craftsmanship and high-end finishes. At the heart of the home, a chef's kitchen anchors the open layout, while oversized skylights and expansive sliding doors create a seamless indoor-outdoor flow. The home's 5 bedroom, 3 bathroom layout is both functional and inspiring, with generous built-in storage perfectly integrated throughout. Outside, multiple inviting spaces include an outdoor lounge with a built-in fire pit, built-in barbecue, jacuzzi, and a hillside deck with sweeping views. Within the Mar Vista School District and set on one of Mar Vista's most sought after streets, this is more than just a beautifully built house - it is a home with heart, soul, and exceptional quality.
For sale
$2,995,000
3526 Stoner Ave, Los Angeles, CA 90066
5beds
2,039sqft
:
Get pre-qualified$19,934/mo
Residential, Single Family Residence
Built in 1946
8,346 Square Feet Lot
$2,911,400 Zestimate®
$1,469/sqft
$-- HOA
What's special
- 13 days |
- 1,637 |
- 167 |
Zillow last checked:
Listing updated:
Listed by:
Cassandra Monnastes DRE # 01436446 916-225-7673,
Pardee Properties 310-907-6517,
Tamra (Tami) Pardee DRE # 01421451 310-907-6517,
Pardee Properties
Source: CLAW,MLS#: 26859887
Facts & features
Interior
Bedrooms & bathrooms
- Bedrooms: 5
- Bathrooms: 3
- Full bathrooms: 3
Rooms
- Room types: Loft, Living Room, Dining Area, Patio Open, Breakfast Bar
Bathroom
- Features: Powder Room, Shower Stall, Tile, Remodeled
Kitchen
- Features: Gourmet Kitchen, Skylight(s), Kitchen Island, Remodeled
Heating
- Central
Cooling
- Central Air
Appliances
- Included: Oven, Gas Cooktop, Built-Ins, Indoor Grill, Barbeque, Dishwasher, Dryer, Washer, Refrigerator, Vented Exhaust Fan, Range/Oven, Disposal
- Laundry: Laundry Closet Stacked
Features
- Open Floorplan, Two Story Ceilings, Built-in Features, High Ceilings, Turnkey, Built-Ins, Ceiling Fan(s), Kitchen Island, Dining Area
- Flooring: Hardwood, Tile
- Number of fireplaces: 1
- Fireplace features: Fire Pit, Patio, Gas
Interior area
- Total structure area: 2,039
- Total interior livable area: 2,039 sqft
Property
Parking
- Total spaces: 4
- Parking features: Garage - 2 Car, Garage Is Detached, Driveway
- Garage spaces: 2
- Uncovered spaces: 2
Features
- Levels: One
- Patio & porch: Living Room Deck Attached, Patio, Deck, Tile
- Pool features: None
- Spa features: Above Ground, Hot Tub
- Has view: Yes
- View description: City Lights, Mountain(s), Tree Top
Lot
- Size: 8,346 Square Feet
- Dimensions: 83 x 103
Details
- Additional structures: None
- Parcel number: 4249017010
- Zoning: LAR1
- Special conditions: Standard
Construction
Type & style
- Home type: SingleFamily
- Architectural style: Architectural
- Property subtype: Residential, Single Family Residence
Condition
- Year built: 1946
Community & HOA
HOA
- Has HOA: No
Location
- Region: Los Angeles
Financial & listing details
- Price per square foot: $1,469/sqft
- Tax assessed value: $1,300,959
- Annual tax amount: $15,887
- Date on market: 7/16/2026
Estimated market value
$2,911,400
$2.77M - $3.06M
$7,347/mo
Price history
| Date | Event | Price |
|---|---|---|
| 7/16/2026 | Listed for sale | $2,995,000-9.1%$1,469/sqft |
Source:  CLAW #26859887 Report a problem CLAW #26859887 Report a problem | ||
| 5/7/2026 | Listing removed | $3,295,000$1,616/sqft |
Source: CLAW #26702385 Report a problem | ||
| 4/22/2026 | Listed for sale | $3,295,000+357.6%$1,616/sqft |
Source: CLAW #26702385 Report a problem | ||
| 5/3/2024 | Listing removed | -- |
Source: Zillow Rentals Report a problem | ||
| 4/23/2024 | Listed for rent | $11,000$5/sqft |
Source: Zillow Rentals Report a problem | ||
| 5/9/2012 | Sold | $720,000$353/sqft |
Source: Public Record Report a problem | ||
Public tax history
| Year | Property taxes | Tax assessment |
|---|---|---|
| 2025 | $15,887 +1.1% | $1,300,959 +2% |
| 2024 | $15,711 +1.9% | $1,275,451 +2% |
| 2023 | $15,411 +4.8% | $1,250,443 +2% |
| 2022 | $14,700 +1.2% | $1,225,925 +2% |
| 2021 | $14,519 -1% | $1,201,888 +1% |
| 2020 | $14,668 | $1,189,565 +2% |
| 2019 | $14,668 +5% | $1,166,241 +2% |
| 2018 | $13,974 | $1,143,375 +2% |
| 2017 | $13,974 +2.2% | $1,120,957 +2% |
| 2016 | $13,672 +2.3% | $1,098,978 +46% |
| 2015 | $13,368 +44.5% | $752,471 +2% |
| 2014 | $9,249 | $737,733 +215% |
| 2012 | -- | $234,223 +2% |
| 2011 | -- | $229,632 +0.8% |
| 2010 | -- | $227,917 -0.2% |
| 2009 | -- | $228,460 +2% |
| 2008 | -- | $223,981 +2% |
| 2007 | -- | $219,590 +2% |
| 2006 | -- | $215,285 |
| 2005 | -- | $215,285 +4% |
| 2004 | -- | $206,927 +1.9% |
| 2003 | -- | $203,135 +2% |
| 2002 | -- | $199,153 +4% |
| 2000 | -- | $191,421 |
Find assessor info on the county website
Monthly payment
Est. payment
Payment breakdown
Explore the cost of this home by adjusting the details. Changes won't be saved.Climate risks
Neighborhood: Mar Vista
Nearby schools
GreatSchools rating
- 9/10Mar Vista Elementary SchoolGrades: K-5Distance: 0.3 mi
- 6/10Daniel Webster Middle SchoolGrades: 6-8Distance: 1.1 mi
- 8/10Venice Senior High SchoolGrades: 9-12Distance: 1.3 mi
- $3,334,5005 bd3 ba2.9k sqft11904 Westminster Pl, Los Angeles, CA 90066Off Market

- $1,957,1002 bd1 ba1.3k sqft11910 Westminster Pl, Los Angeles, CA 90066Off Market
- $3,200,8004 bd3 ba2.5k sqft3530 Stoner Ave, Los Angeles, CA 90066Off Market
- $1,698,5003 bd1 ba936 sqft3520 Stoner Ave, Los Angeles, CA 90066Off Market
- $3,001,1005 bd4 ba2.6k sqft11916 Westminster Pl, Los Angeles, CA 90066Off Market
- $2,683,5005 bd1 ba2.5k sqft3510 Stoner Ave, Los Angeles, CA 90066Off Market
- $2,593,0004 bd3 ba2.6k sqft3534 Stoner Ave, Los Angeles, CA 90066Off Market
- $6,537,7005 bd6 ba5.5k sqft11900 Westminster Pl, Los Angeles, CA 90066Off Market
A local agent can set up tours, give advice and negotiate with sellers.
Similar homes
- $2,995,0004 bd4 ba2.9k sqft12426 Woodgreen St, Los Angeles, CA 90066For Sale
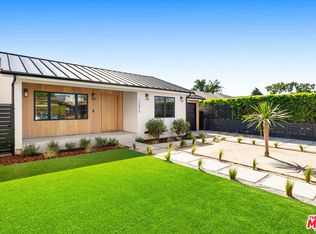 MLS ID #26839909, Ron Wynn DRE # 00420587, Compass. CLAW
 - $3,199,0004 bd5 ba2.6k sqft3910 Berryman Ave, Los Angeles, CA 90066For Sale
 MLS ID #26865095, Robin Gaur DRE # 01832992, Compass. CLAW
 - $2,795,0005 bd5 ba2.5k sqft2725 Midvale Ave, Los Angeles, CA 90064For Sale
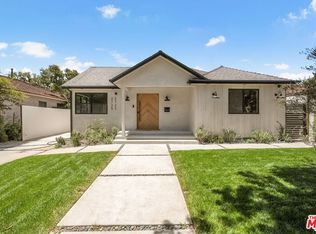 MLS ID #26849927, Adam Glick DRE # 01982917, Keller Williams Beverly Hills. CLAW
 - $2,995,0004 bd4 ba1.7k sqft2904 Beach Ave, Venice, CA 90291For Sale
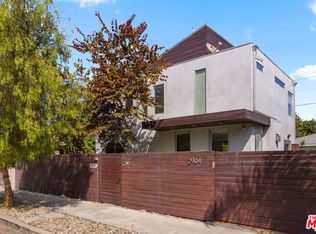 MLS ID #26648245, Dena Luciano DRE # 01827352, Douglas Elliman. CLAW
 - $2,995,0004 bd5 ba2.9k sqft9146 Saint Ives Dr, Los Angeles, CA 90069For SaleMLS ID #26856159, Bianca Fields DRE # 02118100, Carolwood Estates. CLAW
- $2,625,0003 bd2 ba1.6k sqft913 Amoroso Pl, Venice, CA 90291For SaleMLS ID #26860113, Paige Ogden DRE # 02060052, Pardee Properties. CLAW
- $2,049,0004 bd3 ba2.3k sqft13080 Mindanao Way APT 95, Los Angeles, CA 90292For SaleMLS ID #26862345, Jesse Weinberg DRE # 01435805, Jesse Weinberg. CLAW
- $2,645,0003 bd2 ba1.3k sqft416 Brooks Ave, Venice, CA 90291For SaleMLS ID #26864023, Victoria Velazquez DRE # 02038302, Compass. CLAW
- $2,195,0004 bd3 ba1.8k sqft10811 Farragut Dr, Culver City, CA 90230For SaleMLS ID #26862471, Deborah Weiss DRE # 01367708, Compass. CLAW
- $1,625,0004 bd4 ba2.1k sqft11724 Culver Blvd #10, Los Angeles, CA 90066For SaleMLS ID #26860541, Dan Nessel DRE # 01349526, Berkshire Hathaway HomeServices California Properties. CLAW
- $3,695,0004 bd5 ba2.8k sqft1028 Pleasantview Ave, Venice, CA 90291For SaleMLS ID #26860123, Jane Dorian DRE # 01320230, Carolwood Estates. CLAW
- $2,995,0004 bd4 ba3k sqft808 S Cloverdale Ave, Los Angeles, CA 90036For SaleMLS ID #26837915, Rick Llanos DRE # 01123101, Coldwell Banker Realty. CLAW
- $2,700,0005 bd3 ba2.9k sqft7881 Airlane Ave, Los Angeles, CA 90045For SaleMLS ID #26809695, Justin Vold DRE # 01818571, Redfin. CLAW
- $3,195,0002 bd3 ba2k sqft8760 Hollywood Blvd, Los Angeles, CA 90069For SaleMLS ID #26863691, Peter Cornell DRE # 02001634, The Oppenheim Group, Inc.. CLAW
- $3,295,0004 bd5 ba2.5k sqft6500 W 5th St, Los Angeles, CA 90048For SaleMLS ID #26860737, Adam Rosenfeld DRE # 01918229, Resident Group. CLAW
- $2,890,0003 bd4 ba2.5k sqft2967 Glendower Ave, Los Angeles, CA 90027For SaleMLS ID #26863065, Rosa A. Garcia DRE # 01373253, The Core Agency. CLAW
- $3,250,0004 bd4 ba2.5k sqft3108 Yale Ave, Marina Del Rey, CA 90292For SaleMLS ID #26827753, Michael Grady DRE # 01505317, The Agency. CLAW
- $3,095,0004 bd4 ba2.7k sqft12610 Sarah St, Studio City, CA 91604For SaleMLS ID #26856771, Ryan Siebel DRE # 01973121, Compass. CLAW
- $2,629,0004 bd4 ba3k sqft2350 Benedict Canyon Dr, Beverly Hills, CA 90210For SaleMLS ID #26846711, Robin Gaur DRE # 01832992, Compass. CLAW
- $2,995,0004 bd5 ba2.1k sqft19809 Montau Dr, Topanga, CA 90290For SaleMLS ID #26777181, Olga Crawford DRE # 02005209, Compass. CLAW
Local buyer's agents are ready to help
