A masterfully conceived contemporary estate, this newly constructed residence exemplifies architectural sophistication and elevated California living. Situated on one of Valley Village's most coveted streets, the property spans approximately 4,000 square feet and offers five beautifully appointed bedrooms and four-and-a-half bathrooms, complemented by a detached one-bedroom, one-bathroom ADU ideal as a guest residence, executive office, or private wellness pavilion.A dramatic pivot entry introduces interiors defined by soaring ceilings, expansive walls of glass, and premium European aluminum doors and windows that seamlessly dissolve the boundaries between indoors and out. At the heart of the home, the bespoke kitchen is exquisitely appointed with custom cabinetry, Thermador appliances, dual workstation sinks, dual dishwashers, Caesarstone quartz surfaces, and a striking onyx tile backsplash, flowing effortlessly into elegantly scaled living and entertaining spaces.Meticulously curated finishesincluding custom millwork, Walker Zanger tile, and Visual Comfort lightingunderscore the home's exceptional level of craftsmanship and timeless aesthetic. The impeccably landscaped grounds create a private outdoor sanctuary, where every element has been thoughtfully curated for effortless entertaining and relaxation. A sparkling pool and spa with Jandy wireless controls are complemented by a custom outdoor culinary pavilion and a heated covered lounge, offering an exceptional setting for year-round indoor-outdoor living. The upper level is anchored by a tranquil primary suite offering a spa-inspired bath adorned with Newport Brass fixtures, a bespoke walk-in wardrobe, and a private terrace. Three additional bedrooms and a secondary balcony complete the thoughtfully designed floor plan. A rare offering that embodies enduring elegance, impeccable craftsmanship, and uncompromising design in one of Valley Village's most distinguished enclaves.
For sale
$3,150,000
12427 Cumpston St, Valley Village, CA 91607
6beds
3,998sqft
Residential, Single Family Residence
Built in 1950
7,048 Square Feet Lot
$3,052,900 Zestimate®
$788/sqft
$-- HOA
What's special
- 33 days
- 768
- 56
Zillow last checked:
Listing updated:
Listed by:
Ivan Marchetti DRE # 01961741 310-467-1542,
Revel Real Estate 424-239-7177
Source: CLAW,MLS#: 26865857
Facts & features
Interior
Bedrooms & bathrooms
- Bedrooms: 6
- Bathrooms: 6
- Full bathrooms: 2
- 3/4 bathrooms: 3
- 1/2 bathrooms: 1
Rooms
- Room types: Dining Area, Entry, Utility Room, Walk-In Closet, Powder, Living Room
Heating
- Combination
Cooling
- Central Air
Appliances
- Included: Disposal, Freezer, Dishwasher, Refrigerator, Range/Oven, Microwave
- Laundry: Upper Level, Laundry Room
Features
- Flooring: Hardwood
- Has fireplace: Yes
- Fireplace features: Family Room
Interior area
- Total structure area: 3,998
- Total interior livable area: 3,998 sqft
Property
Parking
- Total spaces: 4
- Parking features: Garage - 2 Car, Driveway
- Garage spaces: 2
- Uncovered spaces: 2
Features
- Levels: Two
- Stories: 2
- Has private pool: Yes
- Pool features: In Ground, Gas Heat, Private
- Spa features: In Ground, Heated with Gas
- Has view: Yes
- View description: None
Lot
- Size: 7,048 Square Feet
- Dimensions: 59 x 119
Details
- Additional structures: Guest House, Detached Guest House
- Parcel number: 2347003015
- Zoning: LAR1
- Special conditions: Standard
Construction
Type & style
- Home type: SingleFamily
- Architectural style: Contemporary
- Property subtype: Residential, Single Family Residence
Condition
- Year built: 1950
Community & HOA
HOA
- Has HOA: No
Location
- Region: Valley Village
Financial & listing details
- Price per square foot: $788/sqft
- Tax assessed value: $1,307,262
- Date on market: 8/6/2026
Estimated market value
$3,052,900
$2.90M - $3.21M
Not available
Price history
| Date | Event | Price |
|---|---|---|
| 8/6/2026 | Listed for sale | $3,150,000-1.4%$788/sqft |
Source:  CLAW #26865857 Report a problem CLAW #26865857 Report a problem | ||
| 8/1/2026 | Listing removed | $3,195,000$799/sqft |
Source: CLAW #26667769 Report a problem | ||
| 6/4/2026 | Listed for rent | $23,000$6/sqft |
Source:  CLAW #26842857 Report a problem CLAW #26842857 Report a problem | ||
| 6/3/2026 | Price change | $3,195,000-2.4%$799/sqft |
Source: CLAW #26667769 Report a problem | ||
| 5/19/2026 | Price change | $3,275,000-2.2%$819/sqft |
Source: CLAW #26667769 Report a problem | ||
| 3/24/2026 | Listed for sale | $3,350,000-0.7%$838/sqft |
Source: CLAW #26667769 Report a problem | ||
| 3/12/2026 | Listing removed | $3,375,000$844/sqft |
Source: CLAW #25611807 Report a problem | ||
| 2/19/2026 | Price change | $3,375,000-3.6%$844/sqft |
Source: CLAW #25611807 Report a problem | ||
| 10/29/2025 | Listed for sale | $3,499,950+178.5%$875/sqft |
Source: CLAW #25611807 Report a problem | ||
| 4/16/2024 | Sold | $1,256,500+14.3%$314/sqft |
Source:  CRMLS #SR24050318 Report a problem CRMLS #SR24050318 Report a problem | ||
| 3/22/2024 | Pending sale | $1,099,000$275/sqft |
Source: CRMLS #SR24050318 Report a problem | ||
| 3/13/2024 | Listed for sale | $1,099,000$275/sqft |
Source: CRMLS #SR24050318 Report a problem | ||
Public tax history
| Year | Property taxes | Tax assessment |
|---|---|---|
| 2026 | -- | $1,307,262 +2% |
| 2025 | $15,494 +1028% | $1,281,630 +1182.6% |
| 2024 | $1,374 +1.8% | $99,921 +2% |
| 2023 | $1,350 +4.6% | $97,963 +2% |
| 2022 | $1,291 +1.9% | $96,043 +2% |
| 2021 | $1,267 -0.5% | $94,161 +1% |
| 2020 | $1,274 | $93,196 +2% |
| 2019 | $1,274 +9.6% | $91,370 +2% |
| 2018 | $1,162 | $89,580 +2% |
| 2017 | $1,162 +2.4% | $87,825 +2% |
| 2016 | $1,135 +3.9% | $86,103 +1.5% |
| 2015 | $1,092 +0.3% | $84,811 +2% |
| 2014 | $1,089 | $83,151 +2.5% |
| 2012 | -- | $81,154 +2% |
| 2011 | -- | $79,564 +0.8% |
| 2010 | -- | $78,970 -0.2% |
| 2009 | -- | $79,158 +2% |
| 2008 | -- | $77,607 +2% |
| 2007 | -- | $76,086 +2% |
| 2006 | -- | $74,595 |
| 2005 | -- | $74,595 +4% |
| 2004 | -- | $71,701 +1.9% |
| 2003 | -- | $70,388 +2% |
| 2002 | -- | $69,009 +4% |
| 2000 | -- | $66,331 |
Find assessor info on the county website
Monthly payment
Est. payment
Payment breakdown
Explore the cost of this home by adjusting the details. Changes won't be saved.Climate risks
Neighborhood: Valley Village
- $975,2002 bd2 ba1.2k sqft12421 Cumpston St, Valley Village, CA 91607Off Market
- $1,050,6002 bd2 ba1.4k sqft12433 Cumpston St, Valley Village, CA 91607Off Market
- $1,030,6002 bd2 ba1.5k sqft12415 Cumpston St, Valley Village, CA 91607Off Market
- $1,091,6003 bd2 ba1.2k sqft12439 Cumpston St, Valley Village, CA 91607Off Market
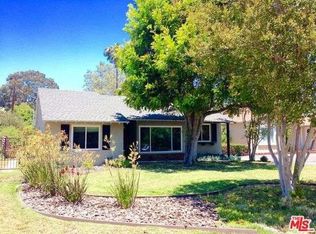
Similar homes
- $3,150,0004 bd5 ba3.7k sqft4527 Simpson Ave, Valley Village, CA 91607For Sale
 MLS ID #26837263, Andrew Dinsky DRE # 01724985, Equity Union. CLAW
 - $3,295,0004 bd4 ba3.6k sqft4525 Lemp Ave, North Hollywood, CA 91602For Sale
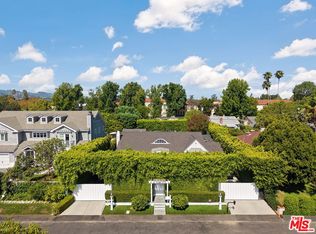 MLS ID #26867071, Danny Emmer DRE # 01494115, Douglas Elliman of California, Inc.. CLAW
 - $2,995,0004 bd4 ba2.7k sqft12610 Sarah St, Studio City, CA 91604For Sale
 MLS ID #26856771, Ryan Siebel DRE # 01973121, Compass. CLAW
 - $3,895,0005 bd6 ba3.9k sqft18001 Boris Dr, Encino, CA 91316For Sale
 MLS ID #26977265, Aren Afsharian DRE # 01928144, Carolwood Estates. CLAW
Local buyer's agents are ready to help
