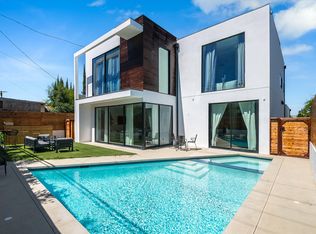
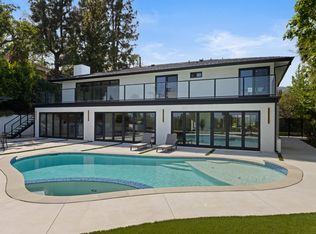
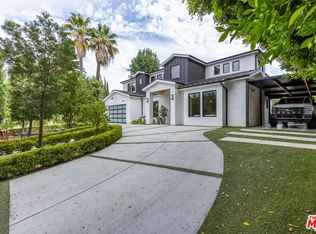
An exceptional newly constructed contemporary residence set within a private Encino cul-de-sac, this custom home is one of just four newly built offerings in an exclusive enclave. Situated on an expansive 16,810-square-foot lot, the approximately 5,400-square-foot residence blends timeless design with modern functionality, offering five bedrooms, five-and-a-half bathrooms, a dedicated office, private theater, cabana, and sports court. Thoughtfully designed for both everyday living and grand-scale entertaining, the light-filled floor plan is defined by generous proportions, refined finishes, and a seamless connection between indoor and outdoor spaces. The formal living room, anchored by a fireplace, flows effortlessly into the dining room, highlighted by a temperature-controlled wine display, while the chef's kitchen is appointed with premium Thermador appliances, dual sinks, quartz countertops, custom cabinetry, and an oversized island overlooking the inviting family room with its own fireplace. Expansive sliding glass doors open to a resort-inspired backyard featuring a sparkling pool and spa, covered cabana, built-in barbecue with island, sports court, and beautifully landscaped grounds that create a private setting for year-round enjoyment. Completing the main level are an en-suite guest bedroom with direct backyard access, a powder room, office, and theater. Upstairs, the primary suite serves as a tranquil retreat with a fireplace, private balcony overlooking the grounds, a custom walk-in closet, and a spa-inspired bath with dual vanities, soaking tub, and oversized walk-in shower. Three additional en-suite bedrooms and a spacious laundry room complete the upper level. Ideally located just moments from Ventura Boulevard's renowned restaurants, boutiques, and everyday conveniences, this newly built residence offers an exceptional opportunity to enjoy sophisticated California living in one of Encino's most desirable neighborhoods.
Copyright The MLS. All rights reserved. Information is deemed reliable but not guaranteed.
House for rent
$22,500/moFees may apply
17361 W Amina Pl, Encino, CA 91316
5beds
5,411sqft
Price may not include required fees and charges. Learn more|
Singlefamily
Available now
Cats, dogs OK
Air conditioner, central air
In unit laundry
2 Attached garage spaces parking
Central
What's special
Sports courtPrivate theaterDedicated officeCustom cabinetryRefined finishesCustom walk-in closetQuartz countertops
- 57 days |
- -- |
- -- |
Zillow last checked:
Listing updated:
Travel times

Let’s turn your rent into credit progress
Build credit history with every on-time payment and get credit for the payment you’re already making.
Facts & features
Interior
Bedrooms & bathrooms
- Bedrooms: 5
- Bathrooms: 6
- Full bathrooms: 5
- 1/2 bathrooms: 1
Rooms
- Room types: Dining Room, Family Room, Living Room, Powder
Heating
- Central
Cooling
- Air Conditioner, Central Air
Appliances
- Included: Dishwasher, Dryer, Range Oven, Refrigerator, Washer
- Laundry: In Unit, Laundry Room
Features
- Built-Ins, Walk In Closet
- Flooring: Mixed
- Has fireplace: Yes
Interior area
- Total interior livable area: 5,411 sqft
Property
Parking
- Total spaces: 2
- Parking features: Attached, Driveway, Garage, Open
- Has attached garage: Yes
- Has uncovered spaces: Yes
- Details: Contact manager
Features
- Stories: 2
- Exterior features: Built-Ins, Walk In Closet
- Has private pool: Yes
- Pool features: Heated, In Ground, Pool
- Has view: Yes
- View description: Contact manager
Details
- Additional structures: Garage(s)
- Parcel number: 2257014046
Construction
Type & style
- Home type: SingleFamily
- Architectural style: Modern
- Property subtype: SingleFamily
Condition
- Year built: 2020
Community & HOA
HOA
- Amenities included: Pool
Location
- Region: Encino
Financial & listing details
- Lease term: 12 Months
Nearby apartments for rent


Price history
| Date | Event | Price |
|---|---|---|
| 7/13/2026 | Listed for rent | $22,500-13.5%$4/sqft |
Source:  CLAW #26858355 Report a problem CLAW #26858355 Report a problem | ||
| 1/23/2025 | Listing removed | $26,000$5/sqft |
Source: CLAW #25-481353 Report a problem | ||
| 1/13/2025 | Listed for rent | $26,000$5/sqft |
Source: CLAW #25-481353 Report a problem | ||
Neighborhood: Encino
Nearby schools
GreatSchools rating
- 9/10Encino Charter Elementary SchoolGrades: K-5Distance: 0.5 mi
- 9/10Gaspar De Portola Middle SchoolGrades: 6-8Distance: 1.8 mi
- 7/10Birmingham Community Charter High SchoolGrades: 9-12Distance: 1.7 mi