Fully renovated single-story residence located in the heart of North Hollywood, showcasing elevated design, modern sophistication, and exceptional comfort throughout. Thoughtfully reimagined with an open-concept floor plan, this stunning home is highlighted by soaring 12-foot ceilings, expansive living spaces, and an abundance of natural light that creates a bright and airy atmosphere ideal for both everyday living and entertaining.
Designer finishes and custom details are featured throughout the interiors, offering seamless flow between the living, dining, and kitchen areas. The chef’s kitchen is equipped with premium appliances, sleek custom cabinetry, designer fixtures, and an oversized center island perfect for hosting and gathering. The private backyard retreat delivers the ultimate Southern California lifestyle, complete with a sparkling pool and spa surrounded by multiple lounging and entertaining areas. The home is also equipped with a solar system, offering enhanced energy efficiency and long-term utility savings. Adding versatility to the property is an approximately 370 sq ft bonus structure, ideal for a home office, gym, creative studio, guest space, or additional living area. Conveniently located near premier shopping, dining, and entertainment, this turnkey North Hollywood residence effortlessly blends modern luxury with everyday functionality in one of the Valley’s most vibrant neighborhoods.
For sale
Listed by: Rodeo Realty • Adi Livyatan • Contact: 818-919-4060
$2,095,000
6207 Babcock Ave, North Hollywood, CA 91606
5beds
2,734sqft
Single Family Residence
Built in 1948
7,571 Square Feet Lot
$2,016,400 Zestimate®
$766/sqft
$-- HOA
What's special
- 94 days |
- 318 |
- 23 |
Zillow last checked:
Listing updated:
Listed by:
Adi Livyatan DRE #01892750 818-919-4060,
Rodeo Realty,
Nataly Margi DRE #02148165,
Rodeo Realty
Source: CRMLS,MLS#: SR26131721 Originating MLS: California Regional MLS
Originating MLS: California Regional MLSFacts & features
Interior
Bedrooms & bathrooms
- Bedrooms: 5
- Bathrooms: 5
- Full bathrooms: 4
- 1/2 bathrooms: 1
- Main level bathrooms: 5
- Main level bedrooms: 5
Rooms
- Room types: Foyer, Great Room, Kitchen, Living Room, Primary Bedroom, Other, Dining Room
Primary bedroom
- Features: Primary Suite
Other
- Features: Walk-In Closet(s)
Heating
- Central
Cooling
- Central Air
Appliances
- Laundry: Laundry Room
Features
- Separate/Formal Dining Room, Entrance Foyer, Primary Suite, Walk-In Closet(s)
- Has fireplace: Yes
- Fireplace features: Living Room
- Common walls with other units/homes: No Common Walls
Interior area
- Total interior livable area: 2,734 sqft
- Finished area below ground: 0
Property
Features
- Levels: One
- Stories: 1
- Entry location: 0
- Has private pool: Yes
- Pool features: In Ground, Private
- Has spa: Yes
- Spa features: In Ground, Private
- Has view: Yes
- View description: Neighborhood
Lot
- Size: 7,571 Square Feet
Details
- Parcel number: 2332015013
- Lease amount: $0
- Special conditions: Standard
Construction
Type & style
- Home type: SingleFamily
- Architectural style: Modern
- Property subtype: Single Family Residence
Condition
- New construction: No
- Year built: 1948
Utilities & green energy
- Sewer: Public Sewer
- Water: Public
Community & HOA
Community
- Features: Urban
Location
- Region: North Hollywood
Financial & listing details
- Price per square foot: $766/sqft
- Tax assessed value: $874,908
- Annual tax amount: $10,795
- Date on market: 6/16/2026
- Cumulative days on market: 94 days
- Listing terms: Cash,Cash to Existing Loan,Cash to New Loan,Conventional,Contract
Estimated market value
$2,016,400
$1.92M - $2.12M
$7,230/mo
Price history
| Date | Event | Price |
|---|---|---|
| 6/17/2026 | Listed for sale | $2,095,000+264.3%$766/sqft |
Source:  CRMLS #SR26131721 Report a problem CRMLS #SR26131721 Report a problem | ||
| 4/20/2015 | Sold | $575,000+69.1%$210/sqft |
Source: Public Record Report a problem | ||
| 10/11/2011 | Sold | $340,000-2.9%$124/sqft |
Source: Public Record Report a problem | ||
| 1/15/2011 | Listing removed | $350,000$128/sqft |
Source: E-Realtyhomes.Com #F1864443 Report a problem | ||
| 12/23/2010 | Listed for sale | $350,000-45.7%$128/sqft |
Source: E-Realtyhomes.Com #F1864443 Report a problem | ||
| 11/1/2005 | Sold | $645,000$236/sqft |
Source: Public Record Report a problem | ||
Public tax history
| Year | Property taxes | Tax assessment |
|---|---|---|
| 2025 | $10,795 +1.5% | $874,908 +2% |
| 2024 | $10,635 -45.2% | $857,754 +2% |
| 2023 | $19,402 +2.6% | $840,937 +2% |
| 2022 | $18,919 +6.5% | $824,449 +14.5% |
| 2021 | $17,758 -0.5% | $720,066 +14% |
| 2020 | $17,846 | $631,884 +2% |
| 2019 | $17,846 +139% | $619,495 +2% |
| 2018 | $7,466 | $607,349 +2% |
| 2017 | $7,466 +2.2% | $595,441 +2% |
| 2016 | $7,302 +2.4% | $583,767 +13.7% |
| 2015 | $7,129 +12.9% | $513,329 +2% |
| 2014 | $6,316 | $503,274 +48% |
| 2012 | -- | $340,000 -19.5% |
| 2011 | -- | $422,600 |
| 2010 | -- | $422,600 |
| 2009 | -- | $422,600 -31.7% |
| 2008 | -- | $619,000 -5.9% |
| 2007 | -- | $657,900 +2% |
| 2006 | -- | $645,000 +135.1% |
| 2005 | -- | $274,305 +4% |
| 2004 | -- | $263,656 +1.9% |
| 2003 | -- | $258,824 +2% |
| 2002 | -- | $253,750 +18.6% |
| 2000 | -- | $214,000 |
Find assessor info on the county website
Monthly payment
Est. payment
Payment breakdown
Explore the cost of this home by adjusting the details. Changes won't be saved.Climate risks
Neighborhood: Valley Glen
Nearby schools
GreatSchools rating
- 6/10John B. Monlux Elementary SchoolGrades: K-5Distance: 0.2 mi
- 6/10James Madison Middle SchoolGrades: 6-8Distance: 1 mi
- 5/10Ulysses S. Grant Senior High SchoolGrades: 9-12Distance: 0.6 mi
- $1,448,3004 bd4 ba2.6k sqft6201 Babcock Ave, North Hollywood, CA 91606Off Market
- $992,7002 bd2 ba1.8k sqft6213 Babcock Ave, North Hollywood, CA 91606Off Market
- $1,229,1003 bd3 ba2.2k sqft6219 Babcock Ave, North Hollywood, CA 91606Off Market
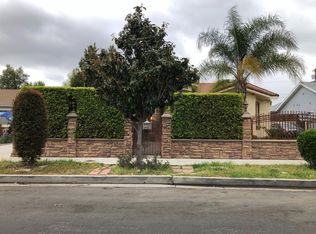
- $1,183,8004 bd2 ba2.3k sqft6206 Beeman Ave, North Hollywood, CA 91606Off Market
- $1,304,1003 bd3 ba2.3k sqft6212 Beeman Ave, North Hollywood, CA 91606Off Market
- $1,061,6003 bd3 ba1.9k sqft6200 Beeman Ave, North Hollywood, CA 91606Off Market
- $1,374,5004 bd3 ba2k sqft6225 Babcock Ave, North Hollywood, CA 91606Off Market
- $1,038,5004 bd2 ba1.8k sqft6206 Babcock Ave, North Hollywood, CA 91606Off Market
A local agent can set up tours, give advice and negotiate with sellers.
Similar homes
- $2,550,0007 bd5 ba3.2k sqft6206 Camellia Ave, North Hollywood, CA 91606For Sale
 MLS ID #GD26115199, Harout Aloyan, Coldwell Banker Hallmark. CRMLS
 - $2,349,0005 bd4 ba2.5k sqft6317 Orion Ave, Van Nuys, CA 91411For Sale
 MLS ID #SR26105637, Michaelangelo Cruz, Compass. CRMLS
 - $1,750,0004 bd4 ba1.9k sqft5715 Corteen Pl, Valley Village, CA 91607For Sale
 MLS ID #26859957, Michelle Hirsch DRE # 01445587, Equity Union. CLAW
 - $2,400,0006 bd4 ba2.8k sqft12311 Hartsook St, Valley Village, CA 91607For Sale
 MLS ID #SR26147453, Dennis Chernov, Equity Union. CRMLS
 - $2,049,0003 bd3 ba2k sqft3267 Laurel Canyon Blvd, Studio City, CA 91604For SaleMLS ID #SR26144536, Martin Karamanoukian, Realty Squad Inc.. CRMLS
- $1,999,0005 bd4 ba2.5k sqft17337 Tiara St, Encino, CA 91316For SaleMLS ID #SR26150875, Darren Shack, Pinnacle Estate Properties, Inc.. CRMLS
- $2,495,0004 bd4 ba2.5k sqft13562 Addison St, Sherman Oaks, CA 91423For SaleMLS ID #SR26171955, Rosalyne Cohen, Beverly and Company, Inc.. CRMLS
- $2,650,0005 bd4 ba3.4k sqft11911 Hartsook St, Valley Village, CA 91607For SaleMLS ID #BB26164426, Bradley Gilboe, Exp Realty of California Inc.. CRMLS
- $2,300,0005 bd4 ba3.7k sqft5950 Winnetka Ave, Woodland Hills, CA 91367For SaleMLS ID #SR26164625, Catherine Cressy, Sotheby's International Realty. CRMLS
- $2,149,0004 bd5 ba3.3k sqft523 E Fairmount Rd, Burbank, CA 91501For SaleMLS ID #GD26104462, Alex Badalian, Coldwell Banker Hallmark. CRMLS
- $1,849,9993 bd3 ba2.5k sqft11661 Picturesque Dr, Studio City, CA 91604For SaleMLS ID #SB26131085, Brenden Milus, Keller Williams Realty. CRMLS
- $2,250,0005 bd5 ba3.5k sqft16740 Knollwood Dr, Granada Hills, CA 91344For SaleMLS ID #GD26164627, Gayane Arakelyan, Coldwell Banker Hallmark. CRMLS
- $2,199,0003 bd4 ba2.2k sqft14955 Hartsook St, Sherman Oaks, CA 91403For SaleMLS ID #GD26002967, Anna Aleksanyan, Coldwell Banker Hallmark. CRMLS
- $2,698,0006 bd4 ba3k sqft13130 Albers St, Van Nuys, CA 91401For SaleMLS ID #SR26089221, Michelle Hirsch, Equity Union. CRMLS
- $1,700,0004 bd5 ba3.9k sqft3643 Potosi Ave, Studio City, CA 91604For SaleMLS ID #OC26155150, William Pasqualino, Harcourts Prime Properties. CRMLS
- $1,995,0004 bd5 ba3.1k sqft3947 Sumac Dr, Sherman Oaks, CA 91403For SaleMLS ID #SR26007798, Eric Delgado, Luxury Collective. CRMLS
- $2,350,0004 bd4 ba2.6k sqft8960 Oak Park Ave, Northridge, CA 91325For SaleMLS ID #SR26144203, Haik Bokhchalian, JohnHart Real Estate. CRMLS
- $2,149,0006 bd5 ba3.5k sqft5047 Orrville Ave, Woodland Hills, CA 91367For SaleMLS ID #PW26147600, Marilu Calderon, New Century Realtors. CRMLS
- $2,150,0004 bd4 ba3.1k sqft16158 Magnolia Blvd, Encino, CA 91436For SaleMLS ID #SR26165914, Esti Klaiman, Keller Williams Luxury. CRMLS
- $1,699,0003 bd4 ba2k sqft5817 Cantaloupe Ave, Van Nuys, CA 91401For SaleMLS ID #SR26119590, Arman Grigoryan, Keller Williams Beverly Hills. CRMLS
Local buyer's agents are ready to help
