Back on the market with a price improvement, this fully rebuilt Sherman Oaks residence blends modern elegance with thoughtful design and high-end finishes throughout. The open, light-filled floor plan features soaring 10-foot ceilings, Milgard windows, and seamless indoor-outdoor flow, creating an inviting and functional living space.
At the center of the home, the chef-inspired kitchen showcases Bauformat German cabinetry, Fisher & Paykel appliances, Spanish Dekton slabs, Italian tile accents, and a hidden butler’s pantry pre-plumbed for an additional refrigerator. Each bedroom is designed as a private suite with its own bathroom and generous closet space. The primary suite offers a fireplace, custom-built closet, spa-inspired bath, and direct access to the backyard.
The backyard is designed for both relaxing and entertaining, featuring mature ficus trees for privacy and a dedicated barbecue area for easy outdoor dining and hosting year-round.
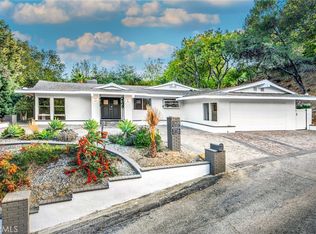
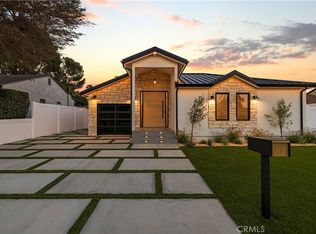
Additional highlights include a built-in home audio system, chic wine cellar, and stylish guest powder room. Ideally located near premier dining, shopping, parks, and top-rated schools, this home offers elevated modern living in one of Sherman Oaks’ most desirable neighborhoods.
For sale
Listed by: Coldwell Banker Hallmark • Anna Aleksanyan • Contact: 818-415-0090
$2,199,000
14955 Hartsook St, Sherman Oaks, CA 91403
3beds
2,288sqft
:
Get pre-qualified$13,609/mo
Single Family Residence
Built in 1950
5,978 Square Feet Lot
$2,093,200 Zestimate®
$961/sqft
$-- HOA
What's special
Spanish dekton slabsChef-inspired kitchenStylish guest powder roomGenerous closet spaceBauformat german cabinetryBuilt-in home audio systemItalian tile accents
- 133 days |
- 208 |
- 5 |
Zillow last checked:
Listing updated:
Listed by:
Anna Aleksanyan DRE #02041981 818-415-0090,
Coldwell Banker Hallmark
Source: CRMLS,MLS#: GD26002967 Originating MLS: California Regional MLS
Originating MLS: California Regional MLSFacts & features
Interior
Bedrooms & bathrooms
- Bedrooms: 3
- Bathrooms: 4
- Full bathrooms: 3
- 1/2 bathrooms: 1
- Main level bathrooms: 4
- Main level bedrooms: 3
Rooms
- Room types: Bedroom, Laundry, Living Room, Primary Bedroom, Other, Pantry, Wine Cellar
Primary bedroom
- Features: Primary Suite
Bedroom
- Features: All Bedrooms Down
Bathroom
- Features: Bathtub, Remodeled, Separate Shower
Other
- Features: Walk-In Closet(s)
Pantry
- Features: Walk-In Pantry
Heating
- Central
Cooling
- Central Air
Appliances
- Laundry: Electric Dryer Hookup, Gas Dryer Hookup, Laundry Room
Features
- Built-in Features, High Ceilings, Quartz Counters, Recessed Lighting, All Bedrooms Down, Primary Suite, Walk-In Pantry, Wine Cellar, Walk-In Closet(s)
- Has fireplace: Yes
- Fireplace features: Dining Room, Electric, Living Room, Primary Bedroom
- Common walls with other units/homes: No Common Walls
Interior area
- Total interior livable area: 2,288 sqft
Property
Parking
- Total spaces: 2
- Parking features: Door-Single, Garage, Garage Faces Side
- Garage spaces: 2
Features
- Levels: One
- Stories: 1
- Entry location: Front Door
- Pool features: None
- Fencing: Block,Vinyl
- Has view: Yes
- View description: None
Lot
- Size: 5,978 Square Feet
- Features: 0-1 Unit/Acre, Back Yard, Corner Lot, Lawn, Sprinkler System
Details
- Parcel number: 2263005014
- Special conditions: Standard
Construction
Type & style
- Home type: SingleFamily
- Property subtype: Single Family Residence
Condition
- New construction: No
- Year built: 1950
Utilities & green energy
- Sewer: Public Sewer
- Water: Public
Community & HOA
Community
- Features: Curbs, Suburban, Sidewalks
Location
- Region: Sherman Oaks
Financial & listing details
- Price per square foot: $961/sqft
- Tax assessed value: $1,056,005
- Annual tax amount: $12,814
- Date on market: 1/6/2026
- Cumulative days on market: 134 days
- Listing terms: Cash,Conventional
- Exclusions: Washer and Dryer
Estimated market value
$2,093,200
$1.99M - $2.20M
$6,958/mo
Price history
| Date | Event | Price |
|---|---|---|
| 5/11/2026 | Listed for sale | $2,199,000-8%$961/sqft |
Source:  CRMLS #GD26002967 Report a problem CRMLS #GD26002967 Report a problem | ||
| 3/3/2026 | Listing removed | $2,390,000$1,045/sqft |
Source: CRMLS #GD26002967 Report a problem | ||
| 1/6/2026 | Listed for sale | $2,390,000+135.5%$1,045/sqft |
Source: CRMLS #GD26002967 Report a problem | ||
| 5/2/2023 | Sold | $1,015,000+7%$444/sqft |
Source: Public Record Report a problem | ||
| 3/18/2023 | Pending sale | $949,000$415/sqft |
Source: CRMLS #TR23038525 Report a problem | ||
| 3/10/2023 | Listed for sale | $949,000$415/sqft |
Source: CRMLS #TR23038525 Report a problem | ||
Public tax history
| Year | Property taxes | Tax assessment |
|---|---|---|
| 2025 | $12,814 +0.7% | $1,056,005 +2% |
| 2024 | $12,723 +636.4% | $1,035,300 +722.6% |
| 2023 | $1,728 +4.5% | $125,857 +2% |
| 2022 | $1,653 +1.7% | $123,390 +2% |
| 2021 | $1,625 -0.6% | $120,971 +1% |
| 2020 | $1,635 | $119,731 +2% |
| 2019 | $1,635 +12% | $117,385 +2% |
| 2018 | $1,460 | $115,084 +2% |
| 2017 | $1,460 +2.4% | $112,828 +2% |
| 2016 | $1,426 +3.6% | $110,616 +1.5% |
| 2015 | $1,377 +0.5% | $108,955 +2% |
| 2014 | $1,369 | $106,822 +2.5% |
| 2012 | -- | $104,256 +2% |
| 2011 | -- | $102,212 +0.8% |
| 2010 | -- | $101,449 -0.2% |
| 2009 | -- | $101,691 +2% |
| 2008 | -- | $99,698 +2% |
| 2007 | -- | $97,744 +2% |
| 2006 | -- | $95,829 |
| 2005 | -- | $95,829 +4% |
| 2004 | -- | $92,110 +1.9% |
| 2003 | -- | $90,423 +2% |
| 2002 | -- | $88,651 +4% |
| 2000 | -- | $85,211 |
Find assessor info on the county website
Monthly payment
Est. payment
Payment breakdown
Explore the cost of this home by adjusting the details. Changes won't be saved.Climate risks
Neighborhood: Sherman Oaks
Nearby schools
GreatSchools rating
- 10/10Kester Avenue Elementary SchoolGrades: K-5Distance: 0.3 mi
- 6/10Van Nuys Middle SchoolGrades: 6-8Distance: 0.6 mi
- 8/10Van Nuys Senior High SchoolGrades: 9-12Distance: 1.7 mi
- $1,032,3002 bd2 ba1.3k sqft14951 Hartsook St, Sherman Oaks, CA 91403Off Market
- $1,065,9002 bd2 ba1.4k sqft14945 Hartsook St, Sherman Oaks, CA 91403Off Market
- $1,392,1003 bd2 ba2k sqft15001 Hartsook St, Sherman Oaks, CA 91403Off Market
- $--1 bd1 ba450 sqft15011 W Hartsook St, Sherman Oaks, CA 91403Off Market
- $1,033,6002 bd2 ba1.2k sqft14941 Hartsook St, Sherman Oaks, CA 91403Off Market
- $--1 bd1 ba900 sqft14956 Magnolia Blvd #4, Sherman Oaks, CA 91403Off Market
- $1,564,6003 bd3 ba2.2k sqft15007 Hartsook St, Sherman Oaks, CA 91403Off Market
- $--3 bd2 ba1.3k sqft14944 Magnolia Blvd, Sherman Oaks, CA 91403Off Market
A local agent can set up tours, give advice and negotiate with sellers.
Similar homes
- $1,995,0005 bd3 ba3.2k sqft3716 Crownridge Dr, Sherman Oaks, CA 91403For Sale
 MLS ID #SR26119784, Adi Livyatan, Rodeo Realty. CRMLS
 - $2,299,0004 bd5 ba2.9k sqft5537 Sunnyslope Ave, Sherman Oaks, CA 91401For Sale
 MLS ID #SR26134217, Daniel Eliyahou, Rodeo Realty. CRMLS
 - $2,099,0005 bd4 ba2.5k sqft17337 Tiara St, Encino, CA 91316For Sale
 MLS ID #SR26150875, Darren Shack, Pinnacle Estate Properties, Inc.. CRMLS
 - $1,699,0003 bd4 ba2k sqft5817 Cantaloupe Ave, Van Nuys, CA 91401For Sale
 MLS ID #SR26119590, Arman Grigoryan, Keller Williams Beverly Hills. CRMLS
 - $2,782,8005 bd5 ba3.4k sqft14254 McCormick St, Sherman Oaks, CA 91401New ConstructionMLS ID #26861407, Ilona Petruk DRE # 02438564, Allura Realty, Inc.. CLAW
- $2,049,0003 bd3 ba2k sqft3267 Laurel Canyon Blvd, Studio City, CA 91604For SaleMLS ID #SR26144536, Martin Karamanoukian, Realty Squad Inc.. CRMLS
- $2,525,0004 bd3 ba2.6k sqft3901 1/2 Ventura Canyon Ave, Sherman Oaks, CA 91423For SaleMLS ID #SR26145191, Zsuzsanna Nagy, Keller Williams Realty-Studio City. CRMLS
- $2,200,0005 bd3 ba2.9k sqft24320 Bessemer St, Woodland Hills, CA 91367For SaleMLS ID #SR26120350, Ashkan Shirinkar, Beverly and Company. CRMLS
- $2,100,0003 bd4 ba2.2k sqft22850 Margarita Dr, Woodland Hills, CA 91364For SaleMLS ID #SR26135802, Kevin Rahmanian, Property By Us, Inc.. CRMLS
- $1,699,0004 bd4 ba2.2k sqft17812 Bromley Ct, Encino, CA 91316For SaleMLS ID #BB26089183, Anwar Caram, California Prudential Real Est. CRMLS
- $2,698,0006 bd4 ba3k sqft13130 Albers St, Van Nuys, CA 91401For SaleMLS ID #SR26089221, Michelle Hirsch, Equity Union. CRMLS
- $1,400,0004 bd3 ba2.2k sqft14232 Hart St, Van Nuys, CA 91405For SaleMLS ID #SR26111243, Haik Bokhchalian, JohnHart Real Estate. CRMLS
- $2,999,0004 bd5 ba3.3k sqft4643 Vantage Ave, Valley Village, CA 91607For SaleMLS ID #SR26159366, Randye Saunders, Engel & Volkers Encino. CRMLS
- $1,349,0005 bd4 ba2.3k sqft6853 Willis Ave, Van Nuys, CA 91405For SaleMLS ID #SR26136620, Marty Azoulay, Equity Union. CRMLS
- $2,095,0004 bd3 ba2.5k sqft5061 Nestle Ave, Tarzana, CA 91356For SaleMLS ID #SR26135581, David William, Pinnacle Estate Properties. CRMLS
- $1,399,9993 bd2 ba1.8k sqft8369 Vine Valley Dr, Sun Valley, CA 91352For SaleMLS ID #GD26156429, Mike Akopyan, Coldwell Banker Hallmark. CRMLS
- $1,585,0005 bd4 ba2.8k sqft4710 Ventura Canyon Ave, Sherman Oaks, CA 91423For SaleMLS ID #GD25183197, Harout Aloyan, Coldwell Banker Hallmark. CRMLS
- $2,075,0005 bd4 ba2.9k sqft23534 Aetna St, Woodland Hills, CA 91367For SaleMLS ID #SR26123708, Marjan Vakilibigar, Coldwell Banker Realty. CRMLS
- $1,975,0004 bd3 ba2.4k sqft5100 Orrville Ave, Woodland Hills, CA 91367For SaleMLS ID #SR26060506, David Emanuel, Christie's Int. R.E SoCal. CRMLS
- $2,149,0004 bd5 ba3.3k sqft523 E Fairmount Rd, Burbank, CA 91501For SaleMLS ID #GD26104462, Alex Badalian, Coldwell Banker Hallmark. CRMLS
Local buyer's agents are ready to help
