The main house is leased for one year for $11K. The ADU can be delivered vacant. Located in the highly sought-after Rancho Park neighborhood, this home features a completely renovated main residence and a brand-new, fully permitted detached ADU. The front home offers large picture windows that fill the interior with natural light and an open floor plan featuring top-of-the-line stainless steel appliances and Taj Mahal countertops. This 4-bedroom, 3.5-bathroom house has been gutted to the studs and rebuilt with all-new systems, including roof, plumbing, electrical, and HVAC, and is meticulously designed with high-end finishes. The newly constructed 3-bedroom, 3-bathroom ADU at the rear includes its own entrance, private outdoor space, and full amenities, ideal for rental income, guests, or extended family. It also features gated alley access and space for additional outdoor living. The property is located within the coveted Westwood Charter Elementary School district and is close to shops, restaurants, UCLA, Westfield Century City Mall, Westwood Boulevard, and major freeways. This turnkey property offers flexible living in a highly convenient Westside location. Main House: 2070 sqft. ADU: 1187 sft. Total: 3215 sqft.
For sale
$2,495,000
2370 Kelton Ave, Los Angeles, CA 90064
7beds
3,215sqft
:
Get pre-qualified$15,422/mo
Residential, Single Family Residence
Built in 2025
6,921 Square Feet Lot
$-- Zestimate®
$776/sqft
$-- HOA
What's special
Full amenitiesOpen floor planCompletely renovated main residenceTop-of-the-line stainless steel appliancesPrivate outdoor spaceTaj mahal countertopsGated alley access
- 94 days |
- 854 |
- 36 |
Zillow last checked:
Listing updated:
Listed by:
Ali Fallahassady DRE # 01875903 310-591-9172,
Compass 310-820-0195
Source: CLAW,MLS#: 26828071
Facts & features
Interior
Bedrooms & bathrooms
- Bedrooms: 7
- Bathrooms: 7
- Full bathrooms: 6
- 1/2 bathrooms: 1
Rooms
- Room types: Living Room, Dining Room
Heating
- Central
Cooling
- Central Air, Air Conditioning
Appliances
- Included: Dishwasher, Dryer, Freezer, Washer
- Laundry: Laundry Room
Features
- Flooring: Engineered Hardwood
- Has fireplace: Yes
- Fireplace features: Living Room
Interior area
- Total structure area: 3,215
- Total interior livable area: 3,215 sqft
Property
Parking
- Total spaces: 2
- Parking features: Driveway
- Has uncovered spaces: Yes
Features
- Levels: One,Two
- Stories: 1
- Pool features: None
- Spa features: None
- Has view: Yes
- View description: Other
Lot
- Size: 6,921 Square Feet
Details
- Additional structures: Accessory Bldgs, Detached Guest House
- Parcel number: 4322004016
- Zoning: LAR1
- Special conditions: Standard
Construction
Type & style
- Home type: SingleFamily
- Architectural style: Other
- Property subtype: Residential, Single Family Residence
Condition
- Year built: 2025
Community & HOA
HOA
- Has HOA: No
Location
- Region: Los Angeles
Financial & listing details
- Price per square foot: $776/sqft
- Tax assessed value: $1,300,000
- Annual tax amount: $15,771
- Date on market: 4/30/2026
Estimated market value
Not available
Estimated sales range
Not available
Not available
Price history
| Date | Event | Price |
|---|---|---|
| 7/30/2026 | Listing removed | $14,450$4/sqft |
Source: Zillow Rentals Report a problem | ||
| 7/1/2026 | Price change | $14,450-0.3%$4/sqft |
Source: Zillow Rentals Report a problem | ||
| 5/22/2026 | Price change | $14,495+22.9%$5/sqft |
Source: Zillow Rentals Report a problem | ||
| 5/9/2026 | Price change | $11,795-3.3%$4/sqft |
Source: Zillow Rentals Report a problem | ||
| 5/8/2026 | Price change | $12,195-0.8%$4/sqft |
Source: Zillow Rentals Report a problem | ||
| 5/6/2026 | Price change | $12,295-2%$4/sqft |
Source: Zillow Rentals Report a problem | ||
| 5/5/2026 | Price change | $12,550-0.8%$4/sqft |
Source: Zillow Rentals Report a problem | ||
| 4/30/2026 | Listed for sale | $2,495,000$776/sqft |
Source:  CLAW #26828071 Report a problem CLAW #26828071 Report a problem | ||
| 4/29/2026 | Price change | $12,650-0.8%$4/sqft |
Source: Zillow Rentals Report a problem | ||
| 4/25/2026 | Price change | $12,750-1.5%$4/sqft |
Source: Zillow Rentals Report a problem | ||
| 4/16/2026 | Price change | $12,950-5.8%$4/sqft |
Source: Zillow Rentals Report a problem | ||
| 4/10/2026 | Price change | $13,750-1.8%$4/sqft |
Source: Zillow Rentals Report a problem | ||
| 4/6/2026 | Price change | $13,995-6.7%$4/sqft |
Source: Zillow Rentals Report a problem | ||
| 4/3/2026 | Listed for rent | $14,995$5/sqft |
Source: Zillow Rentals Report a problem | ||
| 3/31/2026 | Listing removed | $2,495,000$776/sqft |
Source: CLAW #26644511 Report a problem | ||
| 3/10/2026 | Listed for sale | $2,495,000$776/sqft |
Source: CLAW #26644511 Report a problem | ||
| 2/11/2026 | Contingent | $2,495,000$776/sqft |
Source: CLAW #26644511 Report a problem | ||
| 1/28/2026 | Listed for sale | $2,495,000-4%$776/sqft |
Source: CLAW #26644511 Report a problem | ||
| 10/10/2025 | Listing removed | $2,599,000$808/sqft |
Source: CLAW #25577635 Report a problem | ||
| 9/25/2025 | Listed for sale | $2,599,000-3.7%$808/sqft |
Source: CLAW #25577635 Report a problem | ||
| 8/7/2025 | Listing removed | $2,700,000$840/sqft |
Source: CLAW #25551543 Report a problem | ||
| 6/18/2025 | Listed for sale | $2,700,000+107.7%$840/sqft |
Source: CLAW #25551543 Report a problem | ||
| 9/6/2024 | Sold | $1,300,000-7.1%$404/sqft |
Source: CLAW #24-391821 Report a problem | ||
| 7/6/2024 | Contingent | $1,400,000$435/sqft |
Source: CLAW #24-391821 Report a problem | ||
| 5/15/2024 | Listed for sale | $1,400,000$435/sqft |
Source: CLAW #24-391821 Report a problem | ||
Public tax history
| Year | Property taxes | Tax assessment |
|---|---|---|
| 2025 | $15,771 +37.7% | $1,300,000 +40.7% |
| 2024 | $11,451 +1.9% | $924,144 +2% |
| 2023 | $11,235 +4.8% | $906,024 +2% |
| 2022 | $10,720 +1.2% | $888,260 +2% |
| 2021 | $10,589 -1% | $870,845 +1% |
| 2020 | $10,697 | $861,917 +2% |
| 2019 | $10,697 +5.7% | $845,017 +2% |
| 2018 | $10,118 | $828,449 +2% |
| 2017 | $10,118 +2.2% | $812,206 +2% |
| 2016 | $9,899 +2.3% | $796,281 +1.5% |
| 2015 | $9,681 +1.1% | $784,322 +2% |
| 2014 | $9,575 | $768,959 +2.5% |
| 2012 | -- | $750,476 +2% |
| 2011 | -- | $735,762 +0.8% |
| 2010 | -- | $730,264 -20.3% |
| 2009 | -- | $916,352 +2% |
| 2008 | -- | $898,385 +938.3% |
| 2007 | -- | $86,521 +2% |
| 2006 | -- | $84,825 |
| 2005 | -- | $84,825 +4% |
| 2004 | -- | $81,532 +1.9% |
| 2003 | -- | $80,039 +2% |
| 2002 | -- | $78,471 +4% |
| 2000 | -- | $75,426 |
Find assessor info on the county website
Monthly payment
Est. payment
Payment breakdown
Explore the cost of this home by adjusting the details. Changes won't be saved.Climate risks
Neighborhood: Cheviot Hills
Nearby schools
GreatSchools rating
- 9/10Westwood Charter Elementary SchoolGrades: K-5Distance: 0.6 mi
- 6/10Daniel Webster Middle SchoolGrades: 6-8Distance: 0.8 mi
- 6/10University Senior High School CharterGrades: 9-12Distance: 1.7 mi
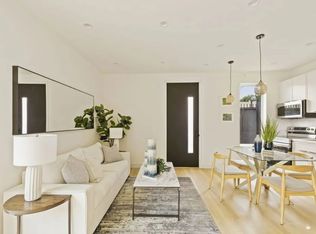
- $--3 bd3 ba1.1k sqft2370 Kelton Ave #B, Los Angeles, CA 90064Off Market
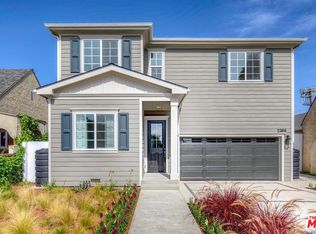
- $2,650,0004 bd3 ba2.5k sqft2366 Kelton Ave, Los Angeles, CA 90064Sold
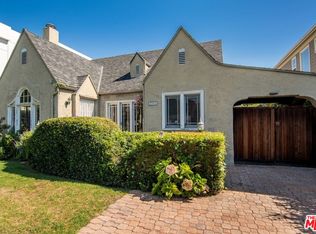
- $1,480,0002 bd1 ba1.2k sqft2360 Kelton Ave, Los Angeles, CA 90064Sold
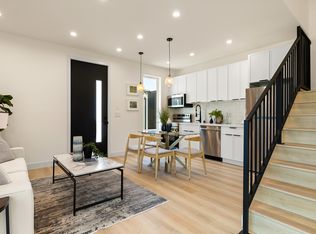
- $8,8503 bd3 ba1.2k sqft2372 Kelton Ave, Los Angeles, CA 90064For Rent
- $3,293,8005 bd5 ba2.7k sqft2371 Midvale Ave, Los Angeles, CA 90064Off Market
- $4,183,6005 bd6 ba4.1k sqft2356 Kelton Ave, Los Angeles, CA 90064Off Market
- $1,675,3003 bd2 ba1.6k sqft2367 Midvale Ave, Los Angeles, CA 90064Off Market
- $1,538,6003 bd2 ba1.3k sqft2352 Kelton Ave, Los Angeles, CA 90064Off Market
A local agent can set up tours, give advice and negotiate with sellers.
Similar homes
- $2,795,0005 bd5 ba2.5k sqft2725 Midvale Ave, Los Angeles, CA 90064For Sale
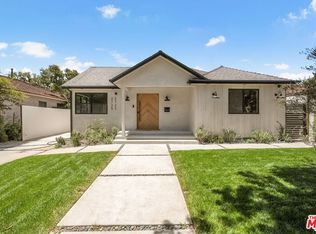 MLS ID #26849927, Adam Glick DRE # 01982917, Keller Williams Beverly Hills. CLAW
 - $2,899,0005 bd5 ba2.6k sqft2739 Midvale Ave, Los Angeles, CA 90064For Sale
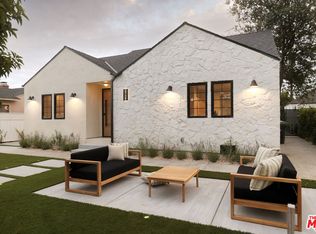 MLS ID #26839713, Hofit Kahn DRE # 01983538, Compass. CLAW
 - $2,495,0004 bd5 ba3k sqft11655 Missouri Ave, Los Angeles, CA 90025For Sale
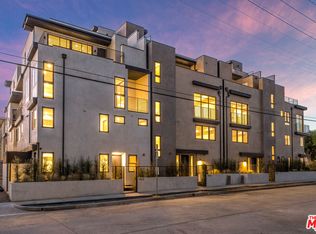 MLS ID #26821779, Joseph Cilic DRE # 01421044, Sotheby's International Realty. CLAW
 - $2,399,0004 bd3 ba2.6k sqft2760 Woodwardia Dr, Los Angeles, CA 90077For Sale
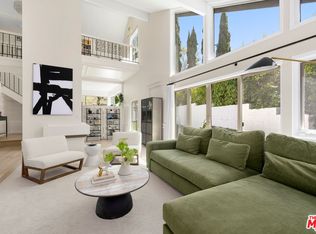 MLS ID #26823427, David Sohmer DRE # 02237296, Sotheby's International Realty. CLAW
 - $2,629,0004 bd4 ba3k sqft2350 Benedict Canyon Dr, Beverly Hills, CA 90210For SaleMLS ID #26846711, Robin Gaur DRE # 01832992, Compass. CLAW
- $2,995,0005 bd5 ba2.8k sqft3629 Corinth Ave, Los Angeles, CA 90066For SaleMLS ID #26839451, Ron Wynn DRE # 00420587, Compass. CLAW
- $2,995,0004 bd4 ba2.9k sqft12426 Woodgreen St, Los Angeles, CA 90066For SaleMLS ID #26839909, Ron Wynn DRE # 00420587, Compass. CLAW
- $2,449,0004 bd4 ba2.2k sqft#12883 W Runway Rd. #1, Playa Del Rey, CA 90094For SaleMLS ID #26864181, Vivian Yoon DRE # 01925833, Highland Premiere Real Estate. CLAW
- $2,995,0005 bd3 ba2k sqft3526 Stoner Ave, Los Angeles, CA 90066For SaleMLS ID #26859887, Cassandra Monnastes DRE # 01436446, Pardee Properties. CLAW
- $2,275,0004 bd3 ba2k sqft8353 Sunset View Dr, Los Angeles, CA 90069For SaleMLS ID #26859159, Ben Belack DRE # 01900787, Serhant California, Inc. CLAW
- $1,635,0004 bd4 ba2.1k sqft11724 Culver Blvd #8, Los Angeles, CA 90066For SaleMLS ID #26860741, Anastasia Bowen DRE # 01953797, Benjamin Leeds. CLAW
- $2,545,0004 bd4 ba3.8k sqft3457 Primera Ave, Los Angeles, CA 90068For SaleMLS ID #26861949, Oliver Thornton DRE # 01969227, Hollywood Estates. CLAW
- $2,275,0005 bd5 ba2.7k sqft713 N Sierra Bonita Ave, Los Angeles, CA 90046For SaleMLS ID #26855015, Samantha Hampar DRE # 02218028, LPT Realty, Inc. CLAW
- $2,049,0004 bd3 ba2.3k sqft13080 Mindanao Way APT 95, Los Angeles, CA 90292For SaleMLS ID #26862345, Jesse Weinberg DRE # 01435805, Jesse Weinberg. CLAW
- $2,295,0004 bd4 ba2.1k sqft7320 El Manor Ave, Los Angeles, CA 90045For SaleMLS ID #26852417, Bjorn Farrugia DRE # 01864250, Carolwood Estates. CLAW
- $1,565,0004 bd3 ba1.7k sqft2522 S Bundy Dr, Los Angeles, CA 90064For SaleMLS ID #26701267, Tony Haspel DRE # 02063605, Compass. CLAW
- $2,750,0004 bd4 ba2.9k sqft4524 Balboa Ave, Encino, CA 91316For SaleMLS ID #26829377, James Hirsch DRE # 01970186, The Agency. CLAW
- $2,995,0004 bd5 ba2.9k sqft9146 Saint Ives Dr, Los Angeles, CA 90069For SaleMLS ID #26856159, Bianca Fields DRE # 02118100, Carolwood Estates. CLAW
- $2,195,0004 bd3 ba1.8k sqft10811 Farragut Dr, Culver City, CA 90230For SaleMLS ID #26862471, Deborah Weiss DRE # 01367708, Compass. CLAW
- $2,595,0005 bd5 ba3.9k sqft5314 Willis Ave, Van Nuys, CA 91411For SaleMLS ID #26778963, Elizabeth Friedman DRE # 01507367, Chelsea Properties. CLAW
Local buyer's agents are ready to help
