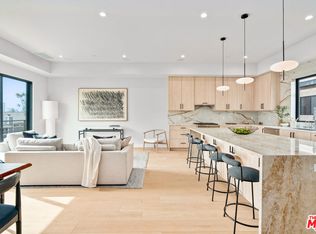
Welcome to The Barry Collection, an exclusive community of brand-new single-family homes set right in the heart of one of the most trending neighborhoods on the Westside. With in-home elevators and a private garage, you can enjoy the entire space with ease and privacy, including a spacious rooftop deck with gorgeous views of the City. This 4-bedroom, 4.5-bathroom corner residence spans approximately 3,052 square feet and offers a rare combination of thoughtful design and high-end finishes, including stunning countertops, wide-plank European oak wood floors, Andersen windows and Fleetwood sliding doors typically only found in high end estates. Enjoy seamless flow across the open-concept living, dining, and kitchen spaces, where a large center island, and top-of-the-line Thermador appliances create a true chef's kitchen. Floor-to-ceiling windows and doors flood the home with natural light, while multiple outdoor spaces provide the perfect backdrop for entertaining or relaxing under the California sun. Each bedroom is generously sized with its own en-suite bathroom and finished closet, offering ultimate comfort and privacy. Multi-generational living would be a breeze with the elevator and ideal floorplan with bedrooms on multiple levels. A high walk score of 76, close to all the best restaurants and shops on Sawtelle. Centrally located, convenient to UCLA, Santa Monica and the best of what Los Angeles has to offer. A rare blend of luxury, lifestyle, and convenience. Photos are from the Model Unit in The Barry Collection.
For sale
$2,495,000
11655 Missouri Ave, Los Angeles, CA 90025
4beds
3,052sqft
:
Get pre-qualified$15,454/mo
Residential, Single Family Residence
Built in 2026
6,451 Square Feet Lot
$2,443,500 Zestimate®
$817/sqft
$-- HOA
What's special
Large center islandIn-home elevatorsUltimate comfort and privacyTop-of-the-line thermador appliancesStunning countertopsFleetwood sliding doorsPrivate garage
- 94 days |
- 414 |
- 38 |
Zillow last checked:
Listing updated:
Listed by:
Joseph Cilic DRE # 01421044 310-925-1402,
Sotheby's International Realty 310-454-0080,
Bruno Abisror DRE # 01852542 310-488-3598,
Sotheby's International Realty
Source: CLAW,MLS#: 26821779
Facts & features
Interior
Bedrooms & bathrooms
- Bedrooms: 4
- Bathrooms: 5
- Full bathrooms: 4
- 1/2 bathrooms: 1
Rooms
- Room types: Pantry, Dining Area, Walk-In Closet, Walk-In Pantry, Living Room, Entry, Powder
Heating
- Central
Cooling
- Central Air, Air Conditioning
Appliances
- Included: Microwave, Freezer, Dishwasher, Dryer, Washer, Refrigerator, Range/Oven, Exhaust Fan, Disposal
- Laundry: Laundry Closet Stacked, In Unit, Inside
Features
- Elevator, Built-Ins
- Flooring: Engineered Hardwood, Mixed
- Has fireplace: No
- Fireplace features: None
Interior area
- Total structure area: 3,052
- Total interior livable area: 3,052 sqft
Property
Parking
- Total spaces: 2
- Parking features: Private Garage
- Has garage: Yes
Features
- Levels: Three Or More
- Stories: 4
- Pool features: None
- Spa features: None
- Has view: Yes
- View description: City, Mountain(s)
Lot
- Size: 6,451 Square Feet
Details
- Additional structures: None
- Parcel number: 4262021013
- Zoning: LARD1.5
- Special conditions: Standard
Construction
Type & style
- Home type: SingleFamily
- Architectural style: Contemporary
- Property subtype: Residential, Single Family Residence
Condition
- Year built: 2026
Utilities & green energy
- Sewer: In Street
Community & HOA
Community
- Security: Fire Sprinkler System
HOA
- Has HOA: No
Location
- Region: Los Angeles
Financial & listing details
- Price per square foot: $817/sqft
- Date on market: 4/28/2026
Estimated market value
$2,443,500
$2.32M - $2.57M
Not available
Price history
| Date | Event | Price |
|---|---|---|
| 4/28/2026 | Listed for sale | $2,495,000$817/sqft |
Source:  CLAW #26821779 Report a problem CLAW #26821779 Report a problem | ||
Public tax history
Tax history is unavailable.
Monthly payment
Est. payment
Payment breakdown
Explore the cost of this home by adjusting the details. Changes won't be saved.Climate risks
Neighborhood: Sawtelle
Nearby schools
GreatSchools rating
- 3/10Nora Sterry Elementary SchoolGrades: K-5Distance: 0.4 mi
- 6/10Daniel Webster Middle SchoolGrades: 6-8Distance: 1.2 mi
- 6/10University Senior High School CharterGrades: 9-12Distance: 0.6 mi
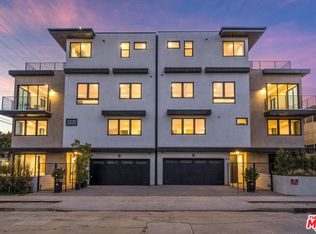
- $2,250,0003 bd4 ba2.7k sqft11653 Missouri Ave, Los Angeles, CA 90025Sold
- $2,550,0004 bd5 ba3k sqft1855 Barry Ave, Los Angeles, CA 90025Sold
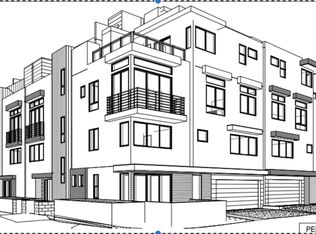
- $2,475,0004 bd5 ba3k sqft1863 Barry Ave, Los Angeles, CA 90025Sold
- $2,475,0006 bd4 ba1.5k sqft1851 Barry Ave, Los Angeles, CA 90025Sold
- $2,295,0003 bd4 ba2.7k sqft11651 Missouri Ave, Los Angeles, CA 90025For Sale
- $994,3003 bd3 ba1.6k sqft1843 Barry Ave APT 1, Los Angeles, CA 90025Off Market
- $984,0003 bd3 ba1.6k sqft1843 Barry Ave APT 2, Los Angeles, CA 90025Off Market
- $964,0003 bd3 ba1.6k sqft1843 Barry Ave APT 3, Los Angeles, CA 90025Off Market
A local agent can set up tours, give advice and negotiate with sellers.
Similar homes
- $2,495,0007 bd7 ba3.2k sqft2370 Kelton Ave, Los Angeles, CA 90064For Sale
 MLS ID #26828071, Ali Fallahassady DRE # 01875903, Compass. CLAW
 - $2,449,0004 bd4 ba2.2k sqft#12883 W Runway Rd. #1, Playa Del Rey, CA 90094For Sale
 MLS ID #26864181, Vivian Yoon DRE # 01925833, Highland Premiere Real Estate. CLAW
 - $2,090,0003 bd4 ba1.9k sqft1704 Granville Ave, Los Angeles, CA 90025For Sale
 MLS ID #26837637, Barbara Vallejos DRE # 02041007, The Agency. CLAW
 - $2,795,0005 bd5 ba2.5k sqft2725 Midvale Ave, Los Angeles, CA 90064For Sale
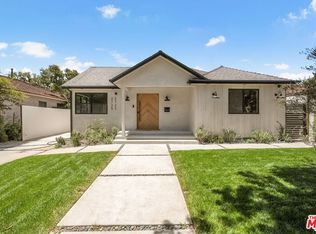 MLS ID #26849927, Adam Glick DRE # 01982917, Keller Williams Beverly Hills. CLAW
 - $2,145,0004 bd4 ba3.1k sqft11723 Goshen Ave APT 302, Los Angeles, CA 90049For SaleMLS ID #26670173, Kyle Amicucci DRE # 02063153, Compass. CLAW
- $2,375,0003 bd3 ba2.4k sqft11923 Gorham Ave APT 102, Los Angeles, CA 90049For SaleMLS ID #26836907, Gavin Fleminger DRE # 01240692, Nourmand & Associates-BW. CLAW
- $1,555,0003 bd4 ba1.8k sqft1819 1/2 Veteran Ave, Los Angeles, CA 90025For SaleMLS ID #26788377, Devon Norjean DRE # 02004641, Real Broker. CLAW
- $2,799,9994 bd3 ba3.7k sqft19061 Wells Dr, Tarzana, CA 91356For SaleMLS ID #26866067, Karen Thelin DRE # 01312055, Berkshire Hathaway HomeServices California Properties. CLAW
- $2,049,0004 bd3 ba2.3k sqft13080 Mindanao Way APT 95, Los Angeles, CA 90292For SaleMLS ID #26862345, Jesse Weinberg DRE # 01435805, Jesse Weinberg. CLAW
- $2,395,0003 bd3 ba2.2k sqft4323 Beethoven St, Los Angeles, CA 90066New ConstructionMLS ID #26861903, Jennifer Portnoy DRE # 01215535, Compass. CLAW
- $2,795,0003 bd3 ba3.1k sqft658 California Ave, Venice, CA 90291For SaleMLS ID #26647499, Adam 'Aumi' Katz DRE # 01153483, Rodeo Realty. CLAW
- $2,275,0005 bd5 ba2.7k sqft713 N Sierra Bonita Ave, Los Angeles, CA 90046For SaleMLS ID #26855015, Samantha Hampar DRE # 02218028, LPT Realty, Inc. CLAW
- $2,599,0002 bd3 ba2.1k sqft49 Brooks Ave, Venice, CA 90291For SaleMLS ID #26860925, David Berg DRE # 01481236, Compass. CLAW
- $2,350,0005 bd5 ba3.2k sqft3866 Alta Mesa Dr, Studio City, CA 91604For SaleMLS ID #PTP2605104, Mark Quesada, Black Label Realty. CRMLS
- $1,635,0004 bd4 ba2.1k sqft11724 Culver Blvd #8, Los Angeles, CA 90066For SaleMLS ID #26860741, Anastasia Bowen DRE # 01953797, Benjamin Leeds. CLAW
- $2,195,0004 bd3 ba1.8k sqft10811 Farragut Dr, Culver City, CA 90230For SaleMLS ID #26862471, Deborah Weiss DRE # 01367708, Compass. CLAW
- $3,395,0004 bd5 ba4.5k sqft1839 Pandora Ave #Penthouse, Los Angeles, CA 90025For SaleMLS ID #26832359, James Bremner DRE # 01186014, Compass. CLAW
- $2,895,0004 bd5 ba3.4k sqft1603 N Fairfax Ave, Los Angeles, CA 90046For SaleMLS ID #26837859, Shar Penfold DRE # 01510192, Coldwell Banker Realty. CLAW
- $1,995,0004 bd4 ba2.6k sqft5845 W 74th St, Los Angeles, CA 90045For SaleMLS ID #26855065, Stephanie Younger DRE # 01365696, Compass. CLAW
- $2,399,0005 bd6 ba3k sqft5812 Willis Ave, Van Nuys, CA 91411For SaleMLS ID #26828309, Christine Hong DRE # 01325115, Hilton & Hyland. CLAW
Local buyer's agents are ready to help
