Custom Built and Completed in 2025! High end finishes and incredible attention to detail throughout this all-electric residence which features rooftop solar panels and drought tolerant landscaping, blending modern sustainability with timeless design. Step inside to the sunlit living room featuring high ceilings, white oak flooring, gorgeous dining space, a custom fireplace framed by stunning chevron design paneling and flanked with built in cabinetry creating a striking yet inviting focal point. Expansive Anderson windows and oversized sliding glass doors that open to a redwood deck and a large, lush, grassy backyard perfect for entertaining and indoor outdoor living. The chef's kitchen is a showcase of form and function, featuring custom white oak cabinetry, built in island bar with seating for four, Fisher & Paykel appliances - including an under counter microwave and built-in wine fridge - quartzite countertops, an oversized drop in sink, beautiful brass faucet and brass hardware. A stylish powder room and an inviting entry complete the main level. All bedrooms are upstairs allowing privacy for all. The primary suite is serene with large sliding glass doors to a private balcony, en-suite bath with dual sinks and walk in shower, over-sized custom walk-in closet. Two additional bedrooms are light and bright providing generous closet space, and access to a beautifully appointed shared bathroom. A dedicated oversized laundry room adds to everyday convenience. Two-car finished garage with high ceilings and direct entrance to the garage, driveway parking for two more vehicles side by side, electrical is available in both corners of the yard if the new homeowner wants to add an ADU or hot tub. From premium finishes, energy-efficient features, this exceptional home offers modern living at its finest.
New construction
$2,395,000
4323 Beethoven St, Los Angeles, CA 90066
3beds
2,257sqft
Residential, Single Family Residence
Built in 2025
4,399 Square Feet Lot
$2,351,800 Zestimate®
$1,061/sqft
$-- HOA
What's special
- 15 hours |
- 300 |
- 29 |
Zillow last checked:
Listing updated:
Listed by:
Jennifer Portnoy DRE # 01215535 310-420-7861,
Compass 310-437-7500
Source: CLAW,MLS#: 26861903
Facts & features
Interior
Bedrooms & bathrooms
- Bedrooms: 3
- Bathrooms: 3
- Full bathrooms: 2
- 1/2 bathrooms: 1
Rooms
- Room types: Powder, Entry, Patio Open, Dining Area, Walk-In Closet, Living Room
Bedroom
- Features: Walk-In Closet(s)
- Level: Upper
Bathroom
- Features: Powder Room, Linen Closet, Tile
Kitchen
- Features: Stone Counters, Gourmet Kitchen
Heating
- Central
Cooling
- Central Air
Appliances
- Included: Built-Ins, Built-In Electric, Electric Cooktop, Electric Oven, Electric Cooking Appliances, Freezer, Disposal, Dishwasher, Refrigerator, Range/Oven, Water Line to Refrigerator, Electric Water Heater
- Laundry: Inside, Laundry Room
Features
- Built-in Features, Open Floorplan, Living Room Deck Attached, Recessed Lighting, Living Room Balcony, Built-Ins, Kitchen Island, Dining Area
- Flooring: Hardwood
- Doors: Sliding Doors
- Number of fireplaces: 1
- Fireplace features: Living Room
Interior area
- Total structure area: 2,257
- Total interior livable area: 2,257 sqft
Property
Parking
- Total spaces: 4
- Parking features: Driveway, Garage - 2 Car
- Garage spaces: 2
- Has uncovered spaces: Yes
Features
- Levels: Two
- Stories: 2
- Entry location: Main Level
- Patio & porch: Living Room Deck Attached, Front Porch, Patio
- Exterior features: Balcony, Rain Gutters, Living Room Balcony
- Pool features: None
- Spa features: None
- Has view: Yes
- View description: None
Lot
- Size: 4,399 Square Feet
- Dimensions: 40 x 110
- Features: Landscaped
Details
- Additional structures: None
- Parcel number: 4212002036
- Zoning: LAR1
- Special conditions: Standard
Construction
Type & style
- Home type: SingleFamily
- Architectural style: Contemporary
- Property subtype: Residential, Single Family Residence
Condition
- New Construction
- New construction: Yes
- Year built: 2025
Utilities & green energy
Green energy
- Energy generation: Solar
Community & HOA
Community
- Security: Smoke Detector(s), Carbon Monoxide Detector(s), 24 Hour Security
HOA
- Has HOA: No
Location
- Region: Los Angeles
Financial & listing details
- Price per square foot: $1,061/sqft
- Tax assessed value: $1,063,288
- Annual tax amount: $12,795
- Date on market: 7/22/2026
Estimated market value
$2,351,800
$2.23M - $2.47M
$7,564/mo
Price history
| Date | Event | Price |
|---|---|---|
| 7/22/2026 | Listed for sale | $2,395,000$1,061/sqft |
Source:  CLAW #26861903 Report a problem CLAW #26861903 Report a problem | ||
| 7/10/2026 | Listing removed | $2,395,000$1,061/sqft |
Source: CLAW #26855039 Report a problem | ||
| 7/8/2026 | Listed for sale | $2,395,000$1,061/sqft |
Source: CLAW #26855039 Report a problem | ||
| 6/17/2026 | Listing removed | $15,500$7/sqft |
Source: Zillow Rentals Report a problem | ||
| 12/4/2025 | Listed for rent | $15,500$7/sqft |
Source: Zillow Rentals Report a problem | ||
| 8/8/2025 | Listing removed | $2,395,000$1,061/sqft |
Source: CLAW #25543619 Report a problem | ||
| 5/29/2025 | Listed for sale | $2,395,000$1,061/sqft |
Source: CLAW #25543619 Report a problem | ||
| 5/26/2025 | Listing removed | $2,395,000$1,061/sqft |
Source: CLAW #24-458535 Report a problem | ||
| 5/1/2025 | Listed for sale | $2,395,000+134.3%$1,061/sqft |
Source: CLAW #24-458535 Report a problem | ||
| 12/2/2022 | Sold | $1,022,000-7.1%$453/sqft |
Source: Public Record Report a problem | ||
| 10/31/2022 | Contingent | $1,100,000$487/sqft |
Source: CLAW #22-181391 Report a problem | ||
| 10/12/2022 | Price change | $1,100,000-7.6%$487/sqft |
Source: CLAW #22-181391 Report a problem | ||
| 9/26/2022 | Listed for sale | $1,190,000$527/sqft |
Source: CLAW #22-181391 Report a problem | ||
| 9/7/2022 | Contingent | $1,190,000$527/sqft |
Source: CLAW #22-181391 Report a problem | ||
| 7/21/2022 | Listed for sale | $1,190,000+53.5%$527/sqft |
Source: CLAW #22-181391 Report a problem | ||
| 5/18/2015 | Listing removed | $775,000$343/sqft |
Source: Cavanaugh Realtors #14817655 Report a problem | ||
| 4/1/2015 | Pending sale | $775,000$343/sqft |
Source: Cavanaugh Realtors #14817655 Report a problem | ||
| 4/1/2015 | Listed for sale | $775,000$343/sqft |
Source: Cavanaugh Realtors #14817655 Report a problem | ||
Public tax history
| Year | Property taxes | Tax assessment |
|---|---|---|
| 2025 | $12,795 +0.9% | $1,063,288 +2% |
| 2024 | $12,678 +2.7% | $1,042,440 +2% |
| 2023 | $12,350 +94.8% | $1,022,000 +93.2% |
| 2022 | $6,340 +712.6% | $528,897 +916.5% |
| 2021 | $780 -0.7% | $52,031 +1% |
| 2020 | $786 | $51,499 +2% |
| 2019 | $786 +13.4% | $50,490 +2% |
| 2018 | $693 | $49,501 +2% |
| 2017 | $693 +1.9% | $48,532 +2% |
| 2016 | $680 +3.1% | $47,582 +1.5% |
| 2015 | $659 -0.8% | $46,869 +2% |
| 2014 | $665 | $45,952 +2.5% |
| 2012 | -- | $44,849 +2% |
| 2011 | -- | $43,971 +0.8% |
| 2010 | -- | $43,643 -0.2% |
| 2009 | -- | $43,748 +2% |
| 2008 | -- | $42,891 +2% |
| 2007 | -- | $42,051 +2% |
| 2006 | -- | $41,228 |
| 2005 | -- | $41,228 +4% |
| 2004 | -- | $39,629 +1.9% |
| 2003 | -- | $38,904 +2% |
| 2002 | -- | $38,142 +4% |
| 2000 | -- | $36,663 |
Find assessor info on the county website
Monthly payment
Est. payment
Payment breakdown
Explore the cost of this home by adjusting the details. Changes won't be saved.Climate risks
Neighborhood: Del Rey
Nearby schools
GreatSchools rating
- 10/10Short Avenue Elementary SchoolGrades: K-5Distance: 0.1 mi
- 5/10Marina Del Rey Middle SchoolGrades: 6-8Distance: 0.7 mi
- 8/10Venice Senior High SchoolGrades: 9-12Distance: 0.8 mi
- $1,298,5002 bd1 ba930 sqft4327 Beethoven St, Los Angeles, CA 90066Off Market
- $1,214,7002 bd1 ba996 sqft4317 Beethoven St, Los Angeles, CA 90066Off Market
- $1,146,4002 bd1 ba905 sqft4331 Beethoven St, Los Angeles, CA 90066Off Market
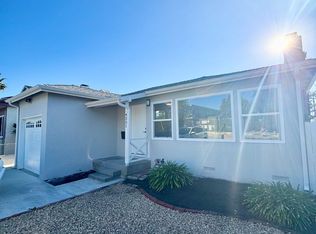
- $1,539,8003 bd2 ba1.5k sqft4315 Beethoven St, Los Angeles, CA 90066Off Market

- $1,486,3003 bd2 ba1.4k sqft4330 Lyceum Ave, Los Angeles, CA 90066Off Market
- $1,847,4002 bd3 ba1.4k sqft4332 Lyceum Ave, Los Angeles, CA 90066Off Market
- $1,297,6002 bd1 ba1.3k sqft4318 Lyceum Ave, Los Angeles, CA 90066Off Market
- $1,398,4003 bd2 ba1.3k sqft4335 Beethoven St, Los Angeles, CA 90066Off Market
A local agent can set up tours, give advice and negotiate with sellers.
Similar homes
- $2,295,0004 bd3 ba1.9k sqft4241 Beethoven St, Los Angeles, CA 90066For Sale
 MLS ID #26854977, Stephanie Younger DRE # 01365696, Compass. CLAW
 - $2,079,0003 bd4 ba2.4k sqft2416 Penmar Ave, Venice, CA 90291For Sale
 MLS ID #26857887, F. Ron Smith DRE # 00961954, Compass. CLAW
 - $2,150,0004 bd4 ba2.3k sqft12209 Havelock Ave, Los Angeles, CA 90230For Sale
 MLS ID #26851161, Emma Russell DRE # 02007330, Pardee Properties. CLAW
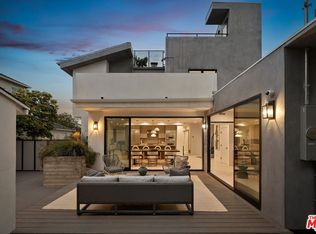
 - $3,095,0004 bd4 ba3.1k sqft3401 Keeshen Dr, Los Angeles, CA 90066For Sale
 MLS ID #26857897, Edward Wynn DRE # 02224242, Compass. CLAW
 - $2,495,0004 bd3 ba2.2k sqft2504 Ocean Ave, Venice, CA 90291For SaleMLS ID #26843019, Amanda Subatis DRE # 02067108, Vista Sotheby's International Realty. CLAW
- $2,695,0004 bd4 ba2.2k sqft10625 Esther Ave, Los Angeles, CA 90064For SaleMLS ID #26856279, Joseph Babajian DRE # 00813384, Rodeo Realty. CLAW
- $2,400,0004 bd3 ba2.7k sqft4243 Don Carlos Dr, Los Angeles, CA 90008For SaleMLS ID #26842649, Timothy Smith Jr. DRE # 02178687, Coldwell Banker Realty. CLAW
- $2,829,0003 bd4 ba2.3k sqft647 Mildred Ave, Venice, CA 90291For SaleMLS ID #26850249, Jennifer Tisdale DRE # 02131592, Compass. CLAW
- $3,375,0005 bd2 ba2.8k sqft11825 Pacific Ave, Los Angeles, CA 90066For SaleMLS ID #26858155, Yacine Lakhoua DRE # 01921881, Keller Williams Hollywood Hills. CLAW
- $2,399,0004 bd5 ba2.3k sqft1726 S Stanley Ave, Los Angeles, CA 90019For SaleMLS ID #26837339, Brandon Sanford DRE # 01325215, Christie's International Real Estate SoCal. CLAW
- $2,899,0003 bd4 ba2.2k sqft719 Nowita Pl, Venice, CA 90291For SaleMLS ID #26848247, James Maxwell DRE # 01398101, LA Real. CLAW
- $1,900,0004 bd3 ba2.3k sqft2831 Overland Ave, Los Angeles, CA 90064For SaleMLS ID #26849275, Chad Lund DRE # 00998185, Douglas Elliman. CLAW
- $1,859,0004 bd4 ba2.1k sqft11946 Aneta St, Los Angeles, CA 90230For SaleMLS ID #26843949, Elizabeth C. Layne DRE # 01415795, Estate Properties. CLAW
- $2,350,0003 bd3 ba2.6k sqft3452 Mandeville Canyon Rd, Los Angeles, CA 90049For SaleMLS ID #26840431, Amy Black DRE # 01454740, Redfin. CLAW
- $3,495,0004 bd4 ba3.3k sqft3613 Redwood Ave, Los Angeles, CA 90066For SaleMLS ID #26846463, Lauren Ravitz DRE # 01352397, Berkshire Hathaway HomeServices California Properties. CLAW
- $2,399,0004 bd3 ba3k sqft12004 Briarvale Ln, Studio City, CA 91604For SaleMLS ID #26854469, Denny Kagasoff DRE # 00995873, Douglas Elliman. CLAW
- $1,995,0003 bd3 ba1.6k sqft750 N Stanley Ave, Los Angeles, CA 90046For SaleMLS ID #26861681, Corey Nelson DRE # 01462372, Robust Real Estate. CLAW
- $1,649,0002 bd3 ba2.2k sqft13082 Mindanao Way APT 54, Los Angeles, CA 90292For SaleMLS ID #26842297, Danny Emmer DRE # 01494115, Douglas Elliman of California, Inc.. CLAW
- $2,295,0005 bd4 ba2.2k sqft11840 Juniette St, Los Angeles, CA 90230For SaleMLS ID #26854113, Trevor Montano DRE # 01954164, Compass. CLAW
- $2,199,0004 bd3 ba2.3k sqft8910 W 25th St, Los Angeles, CA 90034For SaleMLS ID #26856779, Brian Layne DRE # 02044629, Redfin. CLAW
Local buyer's agents are ready to help
