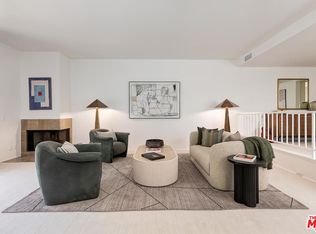
Available for Modern Elegance in West LA Stunning Newer Construction Home ! Step into this newer modern construction home, where thoughtful design and high-end finishes create the perfect blend of sophistication and comfort. This 3-bedroom, 3.5-bathroom residence is filled with natural light, featuring expansive windows, glass doors, and White Oak wood flooring throughout. The open-concept main level is designed for seamless entertaining, a chef's kitchen equipped with premium Thermador appliances, custom Italian cabinetry, Caesarstone countertops, designer tile backsplashes, and a spacious walk-in pantry. Each bedroom offers a serene retreat, complete with built-in closets and oversized windows, while the spa-inspired bathrooms exude luxury with sleek, high-end finishes. Crowning this stunning home is a private rooftop terrace, fully outfitted with gas, water, and power, making it the perfect space for an outdoor kitchen, entertaining under the stars, or simply enjoying breathtaking cityscape views and sunsets. Includes a 2-car attached garage, dual-zone HVAC with NEST controls, a tankless water heater, LED recessed lighting, and solar panel & EV charger readiness. Located in a vibrant, walkable neighborhood near parks and local hotspots, this home offers a perfect balance of luxury, comfort, and convenience. Experience elevated living in the heart of West LA where modern design meets effortless elegance.
For sale
Price cut: $10K (6/22)
$2,090,000
1704 Granville Ave, Los Angeles, CA 90025
3beds
1,900sqft
Residential, Single Family Residence, Townhouse
Built in 2022
-- sqft lot
$2,041,400 Zestimate®
$1,100/sqft
$133/mo HOA
What's special
Expansive windowsPrivate rooftop terraceGlass doorsCustom italian cabinetryFilled with natural lightCaesarstone countertopsLed recessed lighting
- 93 days |
- 328 |
- 18 |
Zillow last checked:
Listing updated:
Listed by:
Barbara Vallejos DRE # 02041007 310-926-5711,
The Agency 424-230-3700,
Adi Perez DRE # 01963659 347-238-7622,
The Agency
Source: CLAW,MLS#: 26837637
Facts & features
Interior
Bedrooms & bathrooms
- Bedrooms: 3
- Bathrooms: 4
- Full bathrooms: 4
Rooms
- Room types: Powder, Walk-In Pantry, Patio Open, Breakfast Area
Bathroom
- Features: Powder Room, Tile, Shower and Tub
Kitchen
- Features: Counter Top, Kitchen Island, Pantry
Heating
- Central
Cooling
- Central Air
Appliances
- Included: Built-Ins, Microwave, Dishwasher, Disposal, Refrigerator
- Laundry: Laundry Closet Stacked, Laundry - Closet Stacked, Gas Or Electric Dryer Hookup
Features
- 2 Staircases, Built-in Features
- Flooring: Wood, Tile
- Doors: Sliding Doors
- Has fireplace: No
- Fireplace features: None
Interior area
- Total structure area: 1,900
- Total interior livable area: 1,900 sqft
Property
Parking
- Total spaces: 2
- Parking features: Covered, Gated, Side By Side
- Covered spaces: 2
Features
- Levels: Multi/Split
- Exterior features: Balcony
- Pool features: None
- Spa features: None
- Has view: Yes
- View description: Other
Details
- Additional structures: None
- Parcel number: 4262016093
- Zoning: LAR3
- Special conditions: Standard
Construction
Type & style
- Home type: Townhouse
- Architectural style: Modern
- Property subtype: Residential, Single Family Residence, Townhouse
Condition
- Year built: 2022
Community & HOA
Community
- Security: Smoke Detector(s)
HOA
- Has HOA: Yes
- Amenities included: None
- HOA fee: $133 monthly
Location
- Region: Los Angeles
Financial & listing details
- Price per square foot: $1,100/sqft
- Date on market: 5/22/2026
Estimated market value
$2,041,400
$1.94M - $2.14M
$6,858/mo
Price history
| Date | Event | Price |
|---|---|---|
| 6/22/2026 | Price change | $2,090,000-0.5%$1,100/sqft |
Source:  CLAW #26837637 Report a problem CLAW #26837637 Report a problem | ||
| 5/22/2026 | Listed for sale | $2,100,000+15.1%$1,105/sqft |
Source: CLAW #26837637 Report a problem | ||
| 3/1/2025 | Listing removed | $16,000$8/sqft |
Source:  CLAW #25495825 Report a problem CLAW #25495825 Report a problem | ||
| 2/12/2025 | Listed for rent | $16,000$8/sqft |
Source: CLAW #25495825 Report a problem | ||
| 5/30/2023 | Sold | $1,825,000$961/sqft |
Source: Agent Provided Report a problem | ||
| 12/1/2022 | Pending sale | $1,825,000$961/sqft |
Source: CLAW #22-208695 Report a problem | ||
| 10/18/2022 | Listed for sale | $1,825,000$961/sqft |
Source: CLAW #22-208695 Report a problem | ||
Public tax history
Tax history is unavailable.
Monthly payment
Est. payment
Payment breakdown
Explore the cost of this home by adjusting the details. Changes won't be saved.Climate risks
Neighborhood: Sawtelle
Nearby schools
GreatSchools rating
- 7/10Brockton Avenue Elementary SchoolGrades: K-5Distance: 0.5 mi
- 6/10Daniel Webster Middle SchoolGrades: 6-8Distance: 1.5 mi
- 6/10University Senior High School CharterGrades: 9-12Distance: 0.4 mi
- $1,774,3003 bd4 ba1.8k sqft1702 S Granville Ave, Los Angeles, CA 90025Off Market
- $3,767,5102 bd1 ba915 sqft1702 Granville Ave, Los Angeles, CA 90025Off Market
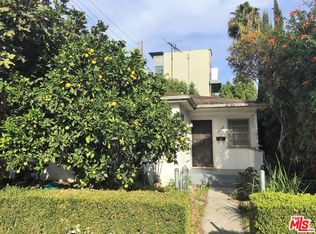
- $---- bd1 ba-- sqft1706 Granville Ave #1A, Los Angeles, CA 90025Off Market
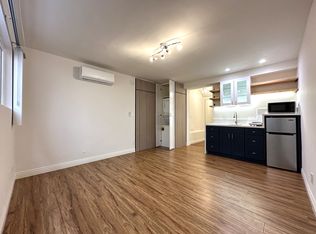
- $---- bd1 ba-- sqft1706 Granville Ave #101, Los Angeles, CA 90025Off Market
- $---- bd1 ba-- sqft1706 Granville Ave #1, Los Angeles, CA 90025Off Market
- $--1 bd1 ba-- sqft1706 Granville Ave #3A, Los Angeles, CA 90025Off Market
- $--1 bd1 ba-- sqft1706 Granville Ave #2A, Los Angeles, CA 90025Off Market
- $--1 bd1 ba-- sqft1706 Granville Ave #4B, Los Angeles, CA 90025Off Market
A local agent can set up tours, give advice and negotiate with sellers.
Similar homes
- $2,049,0004 bd3 ba2.3k sqft13080 Mindanao Way APT 95, Los Angeles, CA 90292For Sale
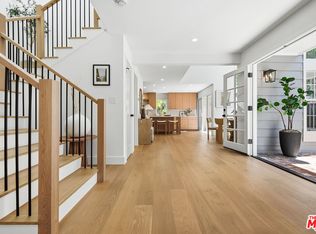 MLS ID #26862345, Jesse Weinberg DRE # 01435805, Jesse Weinberg. CLAW
 - $2,180,0002 bd3 ba1.3k sqft10777 Wilshire Blvd #603, Los Angeles, CA 90024For Sale
 MLS ID #26847063, Mauricio Umansky DRE # 01222825, The Agency. CLAW
 - $1,500,0003 bd4 ba1.8k sqft1819 1/2 Veteran Ave, Los Angeles, CA 90025For Sale
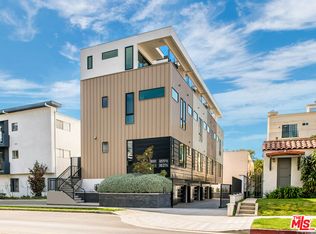 MLS ID #26788377, Devon Norjean DRE # 02004641, Real Broker. CLAW
 - $1,750,0002 bd3 ba2.3k sqft2253 Century Hl, Los Angeles, CA 90067For Sale
 MLS ID #25629669, Lori Hashman Berris DRE # 00962605, Sotheby's International Realty. CLAW
 - $1,995,0003 bd2 ba2k sqft3833 Coolidge Ave, Los Angeles, CA 90066For SaleMLS ID #26870147, Paige Ogden DRE # 02060052, Pardee Properties. CLAW
- $1,625,0004 bd4 ba2.1k sqft11724 Culver Blvd #10, Los Angeles, CA 90066For SaleMLS ID #26860541, Dan Nessel DRE # 01349526, Berkshire Hathaway HomeServices California Properties. CLAW
- $1,695,0002 bd3 ba2.2k sqft2467 Century Hl, Los Angeles, CA 90067For SaleMLS ID #26706693, Jill Epstein DRE # 00472171, Nourmand & Associates-BH. CLAW
- $2,375,0003 bd3 ba2.4k sqft11923 Gorham Ave APT 102, Los Angeles, CA 90049For SaleMLS ID #26836907, Gavin Fleminger DRE # 01240692, Nourmand & Associates-BW. CLAW
- $2,195,0004 bd4 ba2.2k sqft2414 Penmar Ave, Venice, CA 90291For SaleMLS ID #26855335, Angie Noggle DRE # 02106785, The Agency. CLAW
- $2,595,0003 bd4 ba2.6k sqft10727 Wilshire Blvd APT 404, Los Angeles, CA 90024For SaleMLS ID #26867167, John Giddins DRE # 01242450, Sotheby's International Realty. CLAW
- $2,399,0003 bd3 ba1.9k sqft13600 Marina Pointe Dr Unit 1906, Venice, CA 90292For SaleMLS ID #26850093, Panos Papadopoulos DRE # 01332785, LPT Realty, Inc. CLAW
- $1,531,0002 bd2 ba1.4k sqft10777 Wilshire Blvd Unit 209, Los Angeles, CA 90024For SaleMLS ID #26865997, Maria Gomez DRE # 01206447, Coldwell Banker Realty. CLAW
- $1,875,0003 bd3 ba1.8k sqft3841 S Redondo Blvd, Los Angeles, CA 90008For SaleMLS ID #26837093, Barbara Vallejos DRE # 02041007, The Agency. CLAW
- $1,635,0004 bd4 ba2.1k sqft11724 Culver Blvd #8, Los Angeles, CA 90066For SaleMLS ID #26860741, Anastasia Bowen DRE # 01953797, Benjamin Leeds. CLAW
- $1,869,0002 bd3 ba2.1k sqft411 S Hamel Rd #106, Los Angeles, CA 90048New ConstructionMLS ID #25630993, Andre Farris DRE # 01215832, Real Brokerage Technologies. CLAW
- $2,150,0002 bd3 ba2.2k sqft211 S Spalding Dr #109S, Beverly Hills, CA 90212For SaleMLS ID #25617763, Jill Epstein DRE # 00472171, Nourmand & Associates-BH. CLAW
- $1,800,0003 bd4 ba1.5k sqft1226 S Bedford St #502, Los Angeles, CA 90035New ConstructionMLS ID #26842069, Daniel Benmoshe DRE # 02106493, BZH Properties, Inc. CLAW
- $1,950,0002 bd3 ba1.4k sqft939 15th St Unit 8, Santa Monica, CA 90403For SaleMLS ID #26851367, Santiago Arana DRE # 01492489, The Agency. CLAW
- $2,399,0004 bd3 ba2.6k sqft2760 Woodwardia Dr, Los Angeles, CA 90077For SaleMLS ID #26823427, David Sohmer DRE # 02237296, Sotheby's International Realty. CLAW
- $2,495,0003 bd2 ba1.6k sqft2913 3rd St Unit 304, Santa Monica, CA 90405For SaleMLS ID #26845159, Bjorn Farrugia DRE # 01864250, Carolwood Estates. CLAW
Local buyer's agents are ready to help
