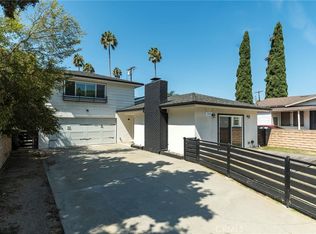
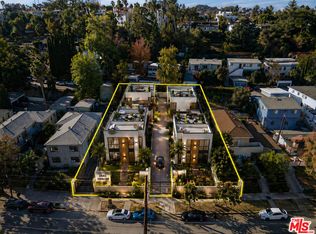
A rare opportunity to own a distinctive home on iconic West Silver Lake Drive, directly across from Ivanhoe Reservoir. This traditional New England-style residence was thoughtfully reimagined and remodeled by acclaimed architect Barbara Bestor in 2000, blending classic architectural character with a fresh, timeless, and modern sensibility. Original oak floors add warmth and character throughout. The gracious living room is highlighted by an elegant fireplace, crown molding, and a large picture window with views toward the reservoir. The vibrant kitchen is highlighted by custom orange cabinetry, and high end appliances. The laundry is efficiently tucked into the workspace. A separate den area is perfect for casual gatherings and movie nights. The original 1936 staircase leads upstairs, featuring two spacious bedrooms as well as a large primary bedroom with vaulted ceilings and views of the pool. The downstairs bedroom is perfect for guests. A separate and private office space makes this house ideal for working from home.The private backyard features a solar-heated large pool surrounded by lush greenery, creating a peaceful setting for relaxing and swimming. Located in the coveted Ivanhoe Elementary School district and within a short distance of Trader Joe's, Gelson's, and many other neighborhood shops, restaurants, and businesses. A truly special Silver Lake residence offering architectural pedigree, original character, generous living spaces, lush outdoor surroundings, and an exceptional location directly across from one of the neighborhood's most picturesque landmarks.
For sale
Listed by: COMPASS • Jamie Bridgers • Contact: jamie.bridgers@compass.com
$2,495,000
2377 W Silver Lake Dr, Los Angeles, CA 90039
4beds
2,548sqft
Single Family Residence
Built in 1936
5,000 Square Feet Lot
$2,583,100 Zestimate®
$979/sqft
$-- HOA
What's special
- 4 days |
- 1,047 |
- 123 |
Likely to sell faster than
Zillow last checked:
Listing updated:
Listed by:
Jamie Bridgers DRE #02097470 jamie.bridgers@compass.com,
COMPASS,
Becky Koppenhaver DRE #02053145 323-640-2876,
COMPASS
Source: CRMLS,MLS#: P1-28461 Originating MLS: California Regional MLS (Ventura & Pasadena-Foothills AORs)
Originating MLS: California Regional MLS (Ventura & Pasadena-Foothills AORs)Facts & features
Interior
Bedrooms & bathrooms
- Bedrooms: 4
- Bathrooms: 3
- Full bathrooms: 3
Rooms
- Room types: Kitchen, Living Room
Heating
- Has Heating (Unspecified Type)
Cooling
- Central Air
Appliances
- Included: Dishwasher, Gas Cooktop, Gas Oven, Refrigerator, Dryer, Washer
- Laundry: In Kitchen
Features
- Flooring: Wood
- Has fireplace: Yes
- Fireplace features: Living Room
- Common walls with other units/homes: No Common Walls
Interior area
- Total interior livable area: 2,548 sqft
Property
Parking
- Total spaces: 2
- Parking features: Driveway, Garage
- Garage spaces: 2
Features
- Levels: Two
- Stories: 2
- Patio & porch: Concrete, Wood
- Has private pool: Yes
- Pool features: Solar Heat
- Spa features: None
- Fencing: Wood
- Has view: Yes
- View description: Reservoir
- Has water view: Yes
- Water view: Reservoir
Lot
- Size: 5,000 Square Feet
- Features: Walkstreet
Details
- Parcel number: 5439028006
- Special conditions: Standard
Construction
Type & style
- Home type: SingleFamily
- Property subtype: Single Family Residence
Materials
- Roof: Composition
Condition
- Year built: 1936
Utilities & green energy
- Sewer: Public Sewer
- Water: Public
Community & HOA
Community
- Features: Park, Urban
Location
- Region: Los Angeles
Financial & listing details
- Price per square foot: $979/sqft
- Tax assessed value: $801,779
- Date on market: 8/14/2026
- Cumulative days on market: 4 days
- Listing terms: Cash to New Loan
Estimated market value
$2,583,100
$2.22M - $2.97M
$8,657/mo
Price history
| Date | Event | Price |
|---|---|---|
| 8/14/2026 | Listed for sale | $2,495,000+473.6%$979/sqft |
Source:  CRMLS #P1-28461 Report a problem CRMLS #P1-28461 Report a problem | ||
| 3/11/1999 | Sold | $435,000+40.3%$171/sqft |
Source: Public Record Report a problem | ||
| 7/8/1997 | Sold | $310,000$122/sqft |
Source: Public Record Report a problem | ||
Public tax history
| Year | Property taxes | Tax assessment |
|---|---|---|
| 2026 | -- | $801,779 +2% |
| 2025 | $9,637 +1.5% | $786,069 +2% |
| 2024 | $9,495 +2% | $770,657 +2% |
| 2023 | $9,312 +4.9% | $755,547 +2% |
| 2022 | $8,879 +1.4% | $740,734 +2% |
| 2021 | $8,760 -1% | $726,211 +1% |
| 2020 | $8,846 | $718,765 +2% |
| 2019 | $8,846 +4.7% | $704,673 +2% |
| 2018 | $8,446 | $690,857 +2% |
| 2017 | $8,446 +2.3% | $677,311 +2% |
| 2016 | $8,260 +2.5% | $664,031 +1.5% |
| 2015 | $8,056 +1.1% | $654,058 +2% |
| 2014 | $7,965 | $641,247 +2.5% |
| 2012 | -- | $625,834 +2% |
| 2011 | -- | $613,564 +0.8% |
| 2010 | -- | $608,979 -0.2% |
| 2009 | -- | $610,427 +2% |
| 2008 | -- | $598,459 +2% |
| 2007 | -- | $586,726 +2% |
| 2006 | -- | $575,222 +15.3% |
| 2005 | -- | $499,022 +4% |
| 2004 | -- | $479,646 +1.9% |
| 2003 | -- | $470,856 +2% |
| 2002 | -- | $461,624 +4% |
| 2000 | -- | $443,700 |
Find assessor info on the county website
Monthly payment
Est. payment
Payment breakdown
Explore the cost of this home by adjusting the details. Changes won't be saved.Climate risks
Neighborhood: Silver Lake
Nearby schools
GreatSchools rating
- 9/10Ivanhoe Elementary SchoolGrades: K-5Distance: 0.4 mi
- 6/10Thomas Starr King Middle SchoolGrades: 6-8Distance: 0.9 mi
- 8/10John Marshall Senior High SchoolGrades: 9-12Distance: 0.7 mi
Schools provided by the listing agent
- Elementary: Ivanhoe
- High: Marshall
Source: CRMLS. This data may not be complete. We recommend contacting the local school district to confirm school assignments for this home.
- $1,950,0003 bd2 ba1.6k sqft2373 W Silver Lake Dr, Los Angeles, CA 90039Sold
- $2,239,4005 bd3 ba2.6k sqft2383 W Silver Lake Dr, Los Angeles, CA 90039Off Market
- $2,122,2003 bd4 ba2.2k sqft2367 W Silver Lake Dr, Los Angeles, CA 90039Off Market
- $2,975,9004 bd4 ba2.8k sqft2387 W Silver Lake Dr, Los Angeles, CA 90039Off Market
- $1,669,7002 bd2 ba1.6k sqft2376 Kenilworth Ave, Los Angeles, CA 90039Off Market
- $2,299,6003 bd3 ba1.8k sqft2382 Kenilworth Ave, Los Angeles, CA 90039Off Market
- $2,430,7003 bd3 ba2.8k sqft2812 Bright Ln, Los Angeles, CA 90039Off Market
- $2,200,0003 bd2 ba2.1k sqft2372 Kenilworth Ave, Los Angeles, CA 90039Sold
A local agent can set up tours, give advice and negotiate with sellers.
Similar homes
- $2,595,0003 bd4 ba2.7k sqft2276 Moreno Dr, Los Angeles, CA 90039For Sale
 MLS ID #26870759, Tracy B Do DRE # 01350025, Coldwell Banker Realty. CLAW
 - $2,185,0004 bd2 ba2k sqft3338 Perlita Ave, Los Angeles, CA 90039For Sale
 MLS ID #BB26177340, Daniel Sanchez, Engel & Volkers Burbank. CRMLS
 - $3,499,0004 bd4 ba3k sqft2536 Micheltorena St, Los Angeles, CA 90039For Sale
 MLS ID #26872493, Tracy B Do DRE # 01350025, Coldwell Banker Realty. CLAW
 - $2,495,0003 bd1 ba1.3k sqft2643 Glendale Blvd, Los Angeles, CA 90039For Sale
 MLS ID #26817773, Cindy Melendrez DRE # 02109609, EstateX inc.. CLAW
 - $1,799,0004 bd2 ba1.4k sqft3634 Brunswick Ave, Los Angeles, CA 90039For SaleMLS ID #SR26172585, Elia Maalouf, Equity Union. CRMLS
- $1,849,8883 bd4 ba2.7k sqft2572 Silver Ridge Ave, Los Angeles, CA 90039For SaleMLS ID #OC26177394, Geraldine Gaw Kurumada, Berkshire Hathaway HomeService. CRMLS
- $2,688,0004 bd3 ba3.5k sqft2474 Silver Ridge Ave, Los Angeles, CA 90039For SaleMLS ID #26851893, Vanessa McCaffrey DRE # 02044890, Kase Real Estate. CLAW
- $2,490,0003 bd4 ba2.8k sqft3654 Holboro Dr, Los Angeles, CA 90027For SaleMLS ID #26865833, Craig Shapiro DRE # 01904168, Redfin. CLAW
- $2,995,0005 bd3 ba3.2k sqft2968 Tyburn St, Los Angeles, CA 90039For SaleMLS ID #PW26165692, Manuel Fierros, Ontrak Real Estate. CRMLS
- $2,688,0004 bd3 ba2.4k sqft1734 Redesdale Ave, Los Angeles, CA 90026For SaleMLS ID #DW26170474, Remoun Said, Keller Williams Pacific Estates. CRMLS
- $2,995,0004 bd3 ba2k sqft3362 Madera Ave, Los Angeles, CA 90039For SaleMLS ID #SR26127542, Susan Ruda, Pinnacle Estate Properties, Inc.. CRMLS
- $2,485,0003 bd3 ba2.1k sqft1565 Murray Cir, Los Angeles, CA 90026For SaleMLS ID #26857497, Jennifer Cahill DRE # 01980658, Compass. CLAW
- $2,495,0003 bd4 ba2k sqft937 Lucile Ave, Los Angeles, CA 90026For SaleMLS ID #26860571, Shannon Vital DRE # 01510343, Homesmart, Evergreen Realty. CLAW
- $2,899,0004 bd5 ba3.3k sqft2240 Ewing St, Los Angeles, CA 90039For SaleMLS ID #26833701, Letty Vermeulen Hernandez DRE # 01773473, Aspire Los Angeles. CLAW
- $1,295,0004 bd4 ba1.9k sqft2753 Waverly Dr APT 601, Los Angeles, CA 90039For SaleMLS ID #26865061, Rochelle Ryberg DRE # 02128409, Keller Williams Realty Los Feliz. CLAW
- $3,295,0005 bd6 ba2.9k sqft1622 Donaldson St, Los Angeles, CA 90026For SaleMLS ID #26872363, Tara Ozanyan DRE # 01953803, Compass. CLAW
- $1,899,0003 bd2 ba1.8k sqft2525 Ivanhoe Dr, Los Angeles, CA 90039For SaleMLS ID #26844131, Wilke Itzin DRE # 02119451, Compass. CLAW
- $1,850,0005 bd4 ba2.8k sqft3323 Larga Ave, Los Angeles, CA 90039For SaleMLS ID #WS26117917, DORESA WANG, Pinnacle Real Estate Group. CRMLS
- $2,850,0004 bd3 ba2.1k sqft2225 Hillhurst Ave, Los Angeles, CA 90027For SaleMLS ID #26852655, Mark Berglund DRE # 02124568, Christopher Brian Schwanitz, Broker. CLAW
- $2,025,0003 bd4 ba3.1k sqft2412 W Riverside Dr, Los Angeles, CA 90039For SaleMLS ID #26827487, Sophia Ferrer DRE # 02110495, Christie's International Real Estate SoCal. CLAW
Local buyer's agents are ready to help
