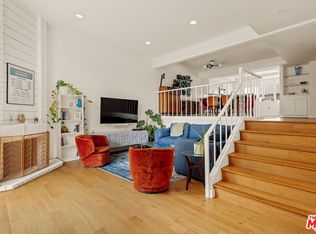
Welcome to Latitudes, one of Silver Lake's most sought-after gated communities, where great design and everyday comfort come together. This 4-bedroom, 4-bath townhome is situated in the highly regarded Ivanhoe Elementary School district and offers a thoughtful blend of style and location. A spacious, welcoming entry level greets you, complete with a patio and half-bath. Upstairs, sunlight pours into the open-concept main living space, where the kitchen is sleek and functional, featuring Viking appliances, and generous counter space, a layout that encourages playing chef and entertaining friends. A bedroom on this level offers flexibility as a guest room or home office. The third floor is home to three additional bedrooms, including a primary suite with a walk-in closet and en-suite bath, plus a dedicated laundry room for added convenience. A private, sunny rooftop deck crowns the home, the perfect spot for morning coffee or an evening glass of wine. Everyday living is made easy with central air and heat and an attached 2-car garage. With a sparkling pool, serene spa, and beautifully landscaped paths just steps away, the community provides a quiet escape from city life. The Silver Lake Reservoir is just minutes away, along with local favorites such as Forage, Edendale, Blairs, Makisupa, and Broome Street General. And just across the river, the charm of Atwater Village awaits, ready for you to indulge in a pastry at Proof Bakery, enjoy a night out at Bar Sinizki, or explore unique local shops and cafes. This is more than a home. It is a chance to be part of one of LA's most coveted and welcoming neighborhoods.
Under contract
$1,295,000
2753 Waverly Dr APT 601, Los Angeles, CA 90039
4beds
1,910sqft
Residential, Condominium, Townhouse
Built in 2016
1.14 Acres Lot
$1,324,600 Zestimate®
$678/sqft
$598/mo HOA
What's special
- 18 days |
- 819 |
- 38 |
Zillow last checked:
Listing updated:
Listed by:
Rochelle Ryberg DRE # 02128409 949-294-3641,
Keller Williams Realty Los Feliz 323-300-1000,
Laura Moreno DRE # 01950438 323-449-5335,
Keller Williams Realty Los Feliz
Source: CLAW,MLS#: 26865061
Facts & features
Interior
Bedrooms & bathrooms
- Bedrooms: 4
- Bathrooms: 4
- Full bathrooms: 3
- 1/2 bathrooms: 1
Rooms
- Room types: Entry, Powder, Walk-In Closet, Walk-In Pantry
Heating
- Central
Cooling
- Central Air
Appliances
- Included: Microwave, Gas Oven, Washer, Dryer, Dishwasher, Refrigerator, Tankless Water Heater
- Laundry: In Unit, Upper Level, Stackable W/D Hookup
Features
- Dining Area, Kitchen Island
- Flooring: Laminate, Carpet
- Has fireplace: No
- Fireplace features: None
- Common walls with other units/homes: End Unit
Interior area
- Total structure area: 1,910
- Total interior livable area: 1,910 sqft
Property
Parking
- Total spaces: 2
- Parking features: Attached, Garage - 2 Car
- Attached garage spaces: 2
Features
- Levels: Multi/Split
- Stories: 3
- Entry location: Foyer
- Patio & porch: Roof Top Deck
- Pool features: Community
- Spa features: Community
- Has view: Yes
- View description: None
- Waterfront features: None
Lot
- Size: 1.14 Acres
Details
- Parcel number: 5438025070
- Zoning: LARD2
- Special conditions: Standard
Construction
Type & style
- Home type: Townhouse
- Architectural style: Contemporary
- Property subtype: Residential, Condominium, Townhouse
- Attached to another structure: Yes
Condition
- Year built: 2016
Community & HOA
Community
- Security: Automatic Gate, Carbon Monoxide Detector(s), Gated, Fire Sprinkler System, Fire and Smoke Detection System, Alarm System
- Subdivision: Latitudes
HOA
- Has HOA: Yes
- Amenities included: Gated, Pool, Spa/Hot Tub
- HOA fee: $598 monthly
Location
- Region: Los Angeles
Financial & listing details
- Price per square foot: $678/sqft
- Tax assessed value: $1,151,237
- Date on market: 8/7/2026
Estimated market value
$1,324,600
$1.26M - $1.39M
$6,087/mo
Price history
| Date | Event | Price |
|---|---|---|
| 8/21/2026 | Contingent | $1,295,000$678/sqft |
Source:  CLAW #26865061 Report a problem CLAW #26865061 Report a problem | ||
| 8/7/2026 | Listed for sale | $1,295,000$678/sqft |
Source: CLAW #26865061 Report a problem | ||
Public tax history
| Year | Property taxes | Tax assessment |
|---|---|---|
| 2026 | -- | $1,151,237 +2% |
| 2025 | $13,704 +1% | $1,128,665 +2% |
| 2024 | $13,572 +2% | $1,106,535 +2% |
| 2023 | $13,308 +4.9% | $1,084,839 +2% |
| 2022 | $12,687 +1.2% | $1,063,569 +2% |
| 2021 | $12,530 -1% | $1,042,715 +1% |
| 2020 | $12,658 | $1,032,024 +2% |
| 2019 | $12,658 +5.1% | $1,011,789 +126.1% |
| 2018 | $12,043 +117.7% | $447,485 +119.4% |
| 2017 | $5,531 | $204,000 |
Find assessor info on the county website
Monthly payment
Est. payment
Payment breakdown
Explore the cost of this home by adjusting the details. Changes won't be saved.Climate risks
Neighborhood: Silver Lake
Nearby schools
GreatSchools rating
- 9/10Ivanhoe Elementary SchoolGrades: K-5Distance: 0.2 mi
- 6/10Thomas Starr King Middle SchoolGrades: 6-8Distance: 1.3 mi
- 8/10John Marshall Senior High SchoolGrades: 9-12Distance: 0.8 mi
- $935,0002 bd3 ba1.2k sqft2753 Waverly Dr APT 806, Los Angeles, CA 90039Sold
- $960,9002 bd3 ba1.2k sqft2753 Waverly #806/63, Los Angeles, CA 90039Off Market
- $1,277,4003 bd3 ba1.6k sqft2753 Waverly #55, Silver Lake, CA 90039Off Market
- $1,207,8003 bd3 ba1.6k sqft2753 Waverly #44, Los Angeles, CA 90039Off Market
- $1,066,7002 bd3 ba1.4k sqft2753 Waverly #403, Los Angeles, CA 90039Off Market
- $1,440,0003 bd3 ba1.9k sqft2753 Waverly Dr #19, Los Angeles, CA 90039Off Market
- $1,314,9004 bd4 ba2k sqft2753 Waverly Dr #6, Los Angeles, CA 90039Off Market
- $1,025,0002 bd3 ba1.2k sqft2753 Waverly Dr APT 902, Los Angeles, CA 90039Sold
A local agent can set up tours, give advice and negotiate with sellers.
Similar homes
- $1,399,0003 bd3 ba1.5k sqft1507 W Morra Dr, Los Angeles, CA 90026For Sale
 MLS ID #26875071, Courtney Pickard DRE # 01948903, Compass. CLAW
 - $1,325,0003 bd3 ba1.5k sqft4800 S La Villa Marina Unit C, Marina Del Rey, CA 90292For Sale
 MLS ID #26868943, Jesse Weinberg DRE # 01435805, Jesse Weinberg. CLAW
 - $1,299,9953 bd3 ba1.7k sqft4600 Glencoe Ave Unit 2, Marina Del Rey, CA 90292For Sale
 MLS ID #26862533, Griffin Sweet DRE # 02078712, The Agency. CLAW
 - $1,400,0003 bd4 ba2.3k sqft6728 W Hepburn Way, Los Angeles, CA 90038For Sale
 MLS ID #26827293, Jordan Pollack DRE # 02010832, LA Luxuries. CLAW
 - $1,899,0003 bd2 ba1.8k sqft2525 Ivanhoe Dr, Los Angeles, CA 90039For SaleMLS ID #26844131, Wilke Itzin DRE # 02119451, Compass. CLAW
- $1,300,0003 bd2 ba1.2k sqft3260 Sagamore Way, Los Angeles, CA 90065For SaleMLS ID #26857547, Victor Ahn DRE # 01911997, JohnHart Corp.. CLAW
- $1,199,0003 bd3 ba1.6k sqft4914 McConnell Ave #1/2, Los Angeles, CA 90066For SaleMLS ID #26864177, Stephanie Younger DRE # 01365696, Compass. CLAW
- $1,250,0003 bd2 ba1.7k sqft1933 W Kingston Pl, Los Angeles, CA 90026For SaleMLS ID #26852935, Thomas Chorley DRE # 02062950, Redfin. CLAW
- $1,165,0002 bd2 ba1.4k sqft255 Main St APT 101, Venice, CA 90291For SaleMLS ID #26876465, Chad Singer DRE # 02046735, Amalfi Estates. CLAW
- $950,0003 bd2 ba1.4k sqft5601 W Olympic Blvd Unit 301, Los Angeles, CA 90036For SaleMLS ID #26869505, Sheri Bienstock DRE # 01746994, The Bienstock Group. CLAW
- $1,179,0002 bd3 ba1.7k sqft1717 Stoner Ave APT 105, Los Angeles, CA 90025For SaleMLS ID #26869461, Shamon Shamonki DRE # 01455034, Sotheby's International Realty. CLAW
- $1,298,0003 bd3 ba1.6k sqft1878 Greenfield Ave #Penthouse 1, Los Angeles, CA 90025For SaleMLS ID #26849025, F. Ron Smith DRE # 00961954, Compass. CLAW
- $1,149,0003 bd3 ba2.1k sqft1333 S Beverly Glen Blvd APT 405, Los Angeles, CA 90024For SaleMLS ID #26871161, Jordan Humphreys DRE # 02112510, Serhant California, Inc. CLAW
- $1,150,0003 bd3 ba2k sqft5936 Barton Ave, Los Angeles, CA 90038For SaleMLS ID #26838721, Valeria Leininger DRE # 01948372, Sotheby's International Realty. CLAW
- $989,0002 bd3 ba1.4k sqft4240 Laurel Canyon Blvd Unit 305, Studio City, CA 91604For SaleMLS ID #26876087, Robin Gaur DRE # 01832992, Compass. CLAW
- $985,0003 bd4 ba1.8k sqft2911 Exposition Pl #1, Los Angeles, CA 90018For SaleMLS ID #26865875, Peggy Barkalow DRE # 02176792, Character Homes. CLAW
- $1,350,0003 bd3 ba1.7k sqft6020 Seabluff Dr Unit 114, Playa Vista, CA 90094For SaleMLS ID #26851425, Morgan Ward DRE # 01898139, Estate Properties. CLAW
- $1,049,0004 bd3 ba1.2k sqft2826 Macon St, Los Angeles, CA 90065For SaleMLS ID #26863087, Lori Harris DRE # 02132297, Keller Williams Realty Los Feliz. CLAW
- $1,099,0002 bd3 ba1.4k sqft4738 S La Villa Marina Unit A, Marina Del Rey, CA 90292For SaleMLS ID #26865781, Bob Herrera DRE # 00910859, Professional Real Estate Servi. CLAW
- $1,250,0002 bd3 ba1.2k sqft1314 17th St APT 6, Santa Monica, CA 90404For SaleMLS ID #26866925, Jaclyn Naidoo DRE # 01974475, Rodeo Realty. CLAW
Local buyer's agents are ready to help
