The Alvarado Lofts on Kingston Place are centrally located near trendy dining, boutiques and nightlife. Live in the heart of the action, or realize income potential on an easy-maintenance "small lot" SFR (with no HOA fees), in a neighborhood that continues to blossom. Light-filled modern design features dramatic soaring ceilings, huge windows and a private rooftop deck with views. Two bedrooms include the Primary with a walk-in closet; a mezzanine flex-space makes a nice workspace or den. The generous great room has an open kitchen with quartz countertops and stainless appliances by GE. There is wide-plank hard surface flooring, custom tile and an impressive floating staircase crafted in steel. On the rooftop deck enjoy nightly sunsets and the shimmering skyline of nearby Downtown LA. The city hums right outside your door with a bevy of options including Men & Beasts, Henrietta, The Hummingbird and more. Walk to the newly refreshed Echo Park Lake or one of the multiple farmers' markets right around the corner. Hop in your car for easy access to Sunset Blvd, DTLA, Silver Lake, and major freeways (101, 110, 2).
For sale
$1,250,000
1933 W Kingston Pl, Los Angeles, CA 90026
2beds
1,758sqft
:
Get pre-qualified$7,842/mo
Residential, Single Family Residence
Built in 2017
1,128 Square Feet Lot
$-- Zestimate®
$711/sqft
$-- HOA
What's special
- 43 days |
- 583 |
- 31 |
Zillow last checked:
Listing updated:
Listed by:
Thomas Chorley DRE # 02062950 323-212-3668,
Redfin 877-973-3346
Source: CLAW,MLS#: 26852935
Facts & features
Interior
Bedrooms & bathrooms
- Bedrooms: 2
- Bathrooms: 2
- Full bathrooms: 2
Rooms
- Room types: Breakfast Area, Breakfast Bar, Loft, Dining Area, Patio Open, Walk-In Closet
Bedroom
- Features: Walk-In Closet(s)
Bathroom
- Features: Shower Stall
Kitchen
- Features: Open to Family Room
Heating
- Central
Cooling
- Air Conditioning, Central Air, Ceiling Fan(s)
Appliances
- Included: Convection Oven, Gas Cooktop, Microwave, Dishwasher, Dryer, Freezer, Disposal, Refrigerator, Vented Exhaust Fan, Washer, Water Line to Refrigerator
- Laundry: Laundry Closet Stacked, Upper Level, Laundry - Closet Stacked
Features
- High Ceilings, Living Room Balcony, Open Floorplan, Recessed Lighting, Ceiling Fan(s), Breakfast Counter / Bar, Dining Area
- Flooring: Vinyl
- Has fireplace: No
- Fireplace features: None
- Common walls with other units/homes: Common Walls
Interior area
- Total structure area: 1,758
- Total interior livable area: 1,758 sqft
Property
Parking
- Total spaces: 2
- Parking features: Garage Door Opener, Gated, Garage - 2 Car
- Garage spaces: 2
Features
- Levels: Multi/Split
- Stories: 3
- Patio & porch: Patio, Roof Top Deck
- Exterior features: Balcony
- Pool features: None
- Spa features: None
- Fencing: Gate
- Has view: Yes
- View description: None
Lot
- Size: 1,128 Square Feet
- Features: Curbs, Sidewalks, Storm Drains, Street Lighting
Details
- Additional structures: None
- Parcel number: 5404004031
- Zoning: LAC2
- Special conditions: Standard
Construction
Type & style
- Home type: SingleFamily
- Property subtype: Residential, Single Family Residence
- Attached to another structure: Yes
Materials
- Roof: Synthetic
Condition
- Updated/Remodeled
- Year built: 2017
Utilities & green energy
- Sewer: In Street
- Water: Public
Community & HOA
Community
- Security: Gated Community, Gated, Automatic Gate, Card/Code Access
HOA
- Has HOA: No
Location
- Region: Los Angeles
Financial & listing details
- Price per square foot: $711/sqft
- Tax assessed value: $873,818
- Annual tax amount: $10,614
- Date on market: 7/1/2026
- Inclusions: Refrigerator, Washer, Dryer, Stove, Storage Shelves, Lighting Fixtures, Garage Door
Estimated market value
Not available
Estimated sales range
Not available
Not available
Price history
| Date | Event | Price |
|---|---|---|
| 7/1/2026 | Listed for sale | $1,250,000+56.4%$711/sqft |
Source:  CLAW #26852935 Report a problem CLAW #26852935 Report a problem | ||
| 12/27/2019 | Sold | $799,000$454/sqft |
Source: Public Record Report a problem | ||
Public tax history
| Year | Property taxes | Tax assessment |
|---|---|---|
| 2025 | $10,614 +1.4% | $873,818 +2% |
| 2024 | $10,464 +2% | $856,685 +2% |
| 2023 | $10,260 +4.9% | $839,888 +2% |
| 2022 | $9,777 +1.3% | $823,421 +2% |
| 2021 | $9,654 -1% | $807,277 +1% |
| 2020 | $9,752 | $799,000 +130.6% |
| 2019 | $9,752 +185.7% | $346,560 +214.7% |
| 2018 | $3,413 +149.2% | $110,139 +2% |
| 2017 | $1,370 | $107,980 |
Find assessor info on the county website
Monthly payment
Est. payment
Payment breakdown
Explore the cost of this home by adjusting the details. Changes won't be saved.Climate risks
Neighborhood: Echo Park
Nearby schools
GreatSchools rating
- 4/10Camino Nuevo Sandra CisnerosGrades: K-8Distance: 0.1 mi
- 3/10Belmont Senior High SchoolGrades: 9-12Distance: 1 mi
- 6/10Edward R. Roybal Learning CenterGrades: 9-12Distance: 1.1 mi
Schools provided by the listing agent
- District: Los Angeles Unified
Source: CLAW. This data may not be complete. We recommend contacting the local school district to confirm school assignments for this home.
- $274,1172 bd2 ba1.6k sqft912 N Alvarado St, Los Angeles, CA 90026Off Market

- $11,604,712-- bd-- ba3.5k sqft916 N Alvarado St, Los Angeles, CA 90026Off Market
- $--2 bd2 ba-- sqft916 N Alvarado St #F320A52C6, Los Angeles, CA 90026Off Market
- $--1 bd1 ba-- sqft916 N Alvarado St #776F18CCB, Los Angeles, CA 90026Off Market
- $--1 bd1 ba-- sqft916 N Alvarado St #1, Los Angeles, CA 90026Off Market
- $2,100,0000.34 acres900 N Alvarado St, Los Angeles, CA 90026Sold
- $1,028,0841 bd1 ba4.1k sqft1927 Santa Ynez St, Los Angeles, CA 90026Off Market
- $1,370,1004 bd4 ba3.1k sqft1930 Montrose St, Los Angeles, CA 90026Off Market
A local agent can set up tours, give advice and negotiate with sellers.
Similar homes
- $1,295,0004 bd4 ba1.9k sqft2753 Waverly Dr APT 601, Los Angeles, CA 90039For Sale
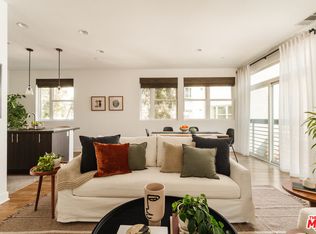 MLS ID #26865061, Rochelle Ryberg DRE # 02128409, Keller Williams Realty Los Feliz. CLAW
 - $1,549,0003 bd2 ba1.3k sqft143 N Vendome St, Los Angeles, CA 90026For Sale
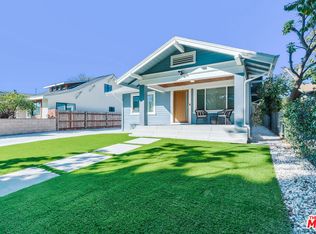 MLS ID #26849027, Mercedes Sanchez DRE # 02178525, Nest Seekers. CLAW
 - $1,200,0003 bd3 ba2k sqft5936 Barton Ave, Los Angeles, CA 90038For Sale
 MLS ID #26838721, Valeria Leininger DRE # 01948372, Sotheby's International Realty. CLAW
 - $1,599,0003 bd2 ba1.5k sqft2251 Lyric Ave, Los Angeles, CA 90027For Sale
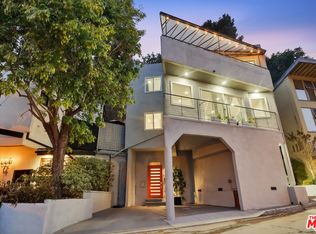 MLS ID #26867893, Jill Jensen DRE # 00979746, Coldwell Banker Realty. CLAW
 - $1,349,0002 bd2 ba1.8k sqft1645 Vine St APT 411, Los Angeles, CA 90028For SaleMLS ID #26850653, Zo Lakanwal DRE # 02126194, The Executive Realty Group. CLAW
- $1,189,0003 bd3 ba1.5k sqft342 Fisher St, Los Angeles, CA 90042For SaleMLS ID #26847127, Teodorico Sajor DRE # 02037752, 1Vision Real Estate. CLAW
- $1,199,0002 bd3 ba1.8k sqft7010 Loyal Trl, Los Angeles, CA 90068For SaleMLS ID #26843425, Juliette Hohnen DRE # 01772623, Douglas Elliman. CLAW
- $1,225,0002 bd3 ba1.6k sqft11500 Tennessee Ave Unit 315, Los Angeles, CA 90064For SaleMLS ID #26838589, McLean McGown DRE # 02439474, Compass. CLAW
- $689,0002 bd2 ba1.1k sqft121 S Hope St APT 517, Los Angeles, CA 90012For SaleMLS ID #26866811, Russell Chan DRE # 01326223, Wilshire Metro Realty, Inc.. CLAW
- $1,200,0003 bd2 ba1.5k sqft8866 Alcott St #Penthouse 4, Los Angeles, CA 90035For SaleMLS ID #26842445, Josephine Amin DRE # 02062607, The Agency. CLAW
- $1,329,0003 bd3 ba1.5k sqft4800 S La Villa Marina Unit C, Marina Del Rey, CA 90292For SaleMLS ID #26868943, Jesse Weinberg DRE # 01435805, Jesse Weinberg. CLAW
- $1,119,0004 bd2 ba1.5k sqft4137 W 58th Pl, Los Angeles, CA 90043For SaleMLS ID #26860673, Obie Nwabuzor DRE # 02020522, Compass. CLAW
- $1,149,0003 bd2 ba1.7k sqft1617 S Beverly Glen Blvd APT 404, Los Angeles, CA 90024For SaleMLS ID #26845421, Eric Hassan DRE # 01435762, Carolwood Estates. CLAW
- $1,095,0002 bd2 ba1.1k sqft1155 N La Cienega Blvd APT 508, West Hollywood, CA 90069For SaleMLS ID #26865729, Jarrett Camarda DRE # 01915305, Compass. CLAW
- $1,299,9953 bd3 ba1.7k sqft4600 Glencoe Ave Unit 2, Marina Del Rey, CA 90292For SaleMLS ID #26862533, Griffin Sweet DRE # 02078712, The Agency. CLAW
- $1,249,9993 bd3 ba1.8k sqft11766 W Sunset Blvd APT 302, Los Angeles, CA 90049For SaleMLS ID #26850155, Sergio Guizar DRE # 02034357, Coldwell Banker Realty. CLAW
- $946,3002 bd2 ba1.5k sqft7250 Franklin Ave Unit 1204, Los Angeles, CA 90046Off Market
- $1,199,0002 bd2 ba1.7k sqft10620 Eastborne Ave APT 102, Los Angeles, CA 90024For SaleMLS ID #26849633, Todd Marks DRE # 01227834, Christie's International Real Estate SoCal. CLAW
- $1,350,0003 bd3 ba1.7k sqft6020 Seabluff Dr Unit 114, Playa Vista, CA 90094For SaleMLS ID #26851425, Morgan Ward DRE # 01898139, Estate Properties. CLAW
- $849,0003 bd4 ba1.5k sqft3945 Eagle Rock Blvd Unit 50, Los Angeles, CA 90065For SaleMLS ID #26864813, Athene Farmas DRE # 01247810, Radius Agent Realty. CLAW
Local buyer's agents are ready to help
