Set on a quiet cul-de-sac in desirable La Canada Flintridge, this classic mid-century home offers generous living spaces, a large private lot, and direct access to nearby hiking trails. With 3 bedrooms, 3 bathrooms, and 2,214 square feet of living space on an expansive 15,533-square-foot lot, the property combines comfortable everyday living with excellent potential for the future. Inside, hardwood floors and large windows bring warmth and natural light throughout the home. The kitchen features quartz countertops, newer stainless-steel appliances, a breakfast area, and walk-in pantry. Spacious living and family rooms provide plenty of room to gather, complemented by two fireplaces and a wet bar. Additional amenities include central air and heat, a large separate laundry room, and an attached two-car garage. The backyard is a standout feature of the property, offering exceptional privacy and ample space for entertaining. A sparkling pool, built-in barbecue, mature fruit trees, and updated fencing create a relaxed outdoor setting. Connected to the city sewer and offering a substantial, usable lot, the property also presents an opportunity to expand the existing residence or explore the addition of an ADU. Whether enjoyed as it is today or further enhanced over time, 4817 Fairlawn offers space, privacy, and flexibility in one of La Canada Flintridge's most sought-after residential settings. Some photos have been digitally altered to show potential furniture placement and ideas of how the home could look with furniture.
For sale
Listed by: Christie's RE SoCal • Timothy Durkovic • 310-738-8098
$2,285,000
4817 Fairlawn Dr, La Canada Flintridge, CA 91011
3beds
2,214sqft
Single Family Residence
Built in 1951
0.36 Acres Lot
$2,616,000 Zestimate®
$1,032/sqft
$-- HOA
What's special
- 17 hours |
- 263 |
- 25 |
Zillow last checked:
Listing updated:
Listed by:
Timothy Durkovic DRE #01923778 310-738-8098,
Christie's RE SoCal,
Scott Winnie DRE #01965435 626-340-3090,
Christie's RE SoCal
Source: CRMLS,MLS#: P1-28582 Originating MLS: California Regional MLS (Ventura & Pasadena-Foothills AORs)
Originating MLS: California Regional MLS (Ventura & Pasadena-Foothills AORs)Facts & features
Interior
Bedrooms & bathrooms
- Bedrooms: 3
- Bathrooms: 3
- Full bathrooms: 1
- 3/4 bathrooms: 1
- 1/2 bathrooms: 1
Rooms
- Room types: Bedroom, Den, Entry/Foyer, Family Room, Foyer, Kitchen, Laundry, Living Room, Primary Bathroom, Primary Bedroom, Pantry
Primary bedroom
- Features: Main Level Primary
Bedroom
- Features: All Bedrooms Down
Family room
- Features: Separate Family Room
Pantry
- Features: Walk-In Pantry
Heating
- Has Heating (Unspecified Type)
Cooling
- Has cooling: Yes
Features
- All Bedrooms Down, Entrance Foyer, Main Level Primary, Walk-In Pantry
- Has fireplace: Yes
- Fireplace features: Family Room, Living Room
- Common walls with other units/homes: No Common Walls
Interior area
- Total interior livable area: 2,214 sqft
Property
Parking
- Total spaces: 2
- Parking features: Garage - Attached
- Attached garage spaces: 2
Features
- Levels: One
- Stories: 1
- Has private pool: Yes
- Pool features: In Ground
- Spa features: None
- Has view: Yes
- View description: Mountain(s), Trees/Woods
Lot
- Size: 0.36 Acres
Details
- Parcel number: 5811005004
- Special conditions: Standard
Construction
Type & style
- Home type: SingleFamily
- Architectural style: Mid-Century Modern,Ranch
- Property subtype: Single Family Residence
Condition
- Year built: 1951
Utilities & green energy
- Sewer: Public Sewer, Sewer Tap Paid
- Water: Public
Community & HOA
Community
- Features: Biking, Foothills, Golf, Hiking
Location
- Region: La Canada Flintridge
Financial & listing details
- Price per square foot: $1,032/sqft
- Tax assessed value: $1,103,334
- Date on market: 8/24/2026
- Listing terms: Cash,Cash to New Loan,Conventional
Estimated market value
$2,616,000
$2.35M - $2.96M
$7,558/mo
Price history
| Date | Event | Price |
|---|---|---|
| 8/24/2026 | Listed for sale | $2,285,000+36169.8%$1,032/sqft |
Source:  CRMLS #P1-28582 Report a problem CRMLS #P1-28582 Report a problem | ||
| 8/21/2018 | Listing removed | $6,100$3/sqft |
Source: B & B Properties #818002511 Report a problem | ||
| 8/1/2018 | Price change | $6,100-6.2%$3/sqft |
Source: B & B Properties #818002511 Report a problem | ||
| 5/27/2018 | Listed for rent | $6,500+12.1%$3/sqft |
Source: B & B Properties #818002511 Report a problem | ||
| 4/15/2015 | Sold | $6,300+8.6%$3/sqft |
Source: Agent Provided Report a problem | ||
| 4/10/2015 | Listing removed | $5,800$3/sqft |
Source: B & B Properties #315003201_ITECH Report a problem | ||
| 4/10/2015 | Pending sale | $5,800-99.2%$3/sqft |
Source: B & B Properties #315003201_ITECH Report a problem | ||
| 4/2/2015 | Listed for rent | $5,800$3/sqft |
Source: B & B Properties #315003201_ITECH Report a problem | ||
| 4/9/1999 | Sold | $690,000$312/sqft |
Source: Public Record Report a problem | ||
Public tax history
| Year | Property taxes | Tax assessment |
|---|---|---|
| 2026 | -- | $1,103,334 +2% |
| 2025 | $13,081 +2.9% | $1,081,701 +2% |
| 2024 | $12,713 +1.3% | $1,060,492 +2% |
| 2023 | $12,544 +2.6% | $1,039,699 +2% |
| 2022 | $12,223 -5.6% | $1,019,314 +2% |
| 2021 | $12,946 +1% | $999,329 +1% |
| 2020 | $12,815 | $989,083 +2% |
| 2019 | $12,815 +4.5% | $969,690 +2% |
| 2018 | $12,258 | $950,678 +2% |
| 2017 | $12,258 +1.6% | $932,038 +2% |
| 2016 | $12,070 +1.7% | $913,764 +1.5% |
| 2015 | $11,864 +2.4% | $900,040 +2% |
| 2014 | $11,581 | $882,410 +2.5% |
| 2012 | -- | $861,200 +2% |
| 2011 | -- | $844,315 +0.8% |
| 2010 | -- | $838,006 -0.2% |
| 2009 | -- | $839,997 +2% |
| 2008 | -- | $823,528 +2% |
| 2007 | -- | $807,382 +2% |
| 2006 | -- | $791,552 |
| 2005 | -- | $791,552 +4% |
| 2004 | -- | $760,817 +1.9% |
| 2003 | -- | $746,874 +2% |
| 2002 | -- | $732,231 +4% |
| 2000 | -- | $703,800 |
Find assessor info on the county website
Monthly payment
Est. payment
Payment breakdown
Explore the cost of this home by adjusting the details. Changes won't be saved.Climate risks
Neighborhood: 91011
Nearby schools
GreatSchools rating
- 10/10La Canada Elementary SchoolGrades: K-6Distance: 0.5 mi
- 9/10La Canada High SchoolGrades: 7-12Distance: 2.3 mi
- $3,051,9004 bd2 ba3.1k sqft4809 Fairlawn Dr, La Canada Flintridge, CA 91011Off Market
- $2,712,7003 bd3 ba2k sqft4825 Fairlawn Dr, La Canada Flintridge, CA 91011Off Market
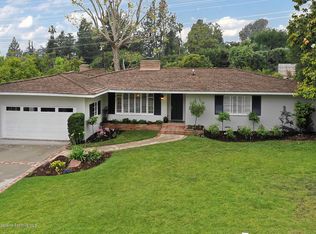
- $2,498,0004 bd3 ba2.6k sqft4801 Fairlawn Dr, La Canada Flintridge, CA 91011Off Market
- $3,915,7004 bd6 ba4.1k sqft4835 Fairlawn Dr, La Canada Flintridge, CA 91011Off Market
- $2,894,3004 bd4 ba3.1k sqft4810 Fairlawn Dr, La Canada Flintridge, CA 91011Off Market
- $3,345,6005 bd3 ba2.4k sqft4818 Fairlawn Dr, La Canada Flintridge, CA 91011Off Market
- $4,283,6005 bd5 ba4.5k sqft4826 Fairlawn Dr, La Canada Flintridge, CA 91011Off Market
- $2,794,5004 bd4 ba3.1k sqft4800 Fairlawn Dr, La Canada Flintridge, CA 91011Off Market
A local agent can set up tours, give advice and negotiate with sellers.
Similar homes
- $2,350,0004 bd2 ba2.6k sqft1630 Torcida Dr, La Canada Flintridge, CA 91011For Sale
 MLS ID #P1-28391, Vicky Botsford, COMPASS. CRMLS
 - $2,495,0004 bd4 ba2.2k sqft507 Venado Vista Dr, La Canada Flintridge, CA 91011For Sale
 MLS ID #P1-27790, Benjamin Kelly, COMPASS. CRMLS
 - $1,995,0004 bd4 ba2.2k sqft5148 Oakwood Ave, La Canada Flintridge, CA 91011For Sale
 MLS ID #P1-28102, Carey Haynes, COMPASS. CRMLS
 - $1,850,0003 bd2 ba1.6k sqft5220 Palm Dr, La Canada Flintridge, CA 91011For Sale
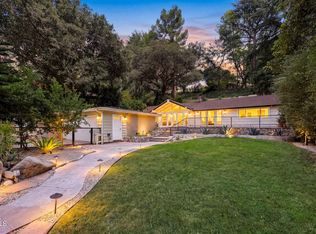 MLS ID #P1-28420, Valerie Talbert, COMPASS. CRMLS
 - $1,549,0003 bd2 ba1.4k sqft4535 Indiana Ave, La Canada Flintridge, CA 91011For SaleMLS ID #P1-28243, Kari Carson, COMPASS. CRMLS
- $1,650,0003 bd2 ba1.8k sqft5811 Ocean View Blvd, La Canada Flintridge, CA 91011For SaleMLS ID #P1-28411, Jason Winicki, COMPASS. CRMLS
- $2,295,0003 bd2 ba2k sqft1265 El Mirador Dr, Pasadena, CA 91103For SaleMLS ID #P1-28337, Darrell Done, Coldwell Banker Realty. CRMLS
- $2,498,0003 bd3 ba2.7k sqft1604 Woodglen Ln, Altadena, CA 91001For SaleMLS ID #26868339, Julia Allos DRE # 01941011, Compass. CLAW
- $2,887,0004 bd4 ba3.2k sqft168 Lamour Dr, La Canada Flintridge, CA 91011For SaleMLS ID #P1-27049, Hyun William Park, COMPASS. CRMLS
- $2,200,0003 bd3 ba2.6k sqft579 Laguna Rd, Pasadena, CA 91105For SaleMLS ID #P1-28428, Michael Bell, Sotheby's International Realty, Inc.. CRMLS
- $2,250,0003 bd3 ba2.1k sqft981 Glen Oaks Blvd, Pasadena, CA 91105For SaleMLS ID #P1-27471, Teresa Fuller, COMPASS. CRMLS
- $1,999,0004 bd3 ba2.9k sqft1437 Hillside Dr, Glendale, CA 91208For SaleMLS ID #P1-28363, Christopher Suarez, COMPASS. CRMLS
- $1,450,0004 bd2 ba1.9k sqft3930 Burritt Way, Glendale, CA 91214For SaleMLS ID #P1-28572, Carey Haynes, COMPASS. CRMLS
- $2,498,0005 bd4 ba3.2k sqft5432 Vista Del Arroyo Dr, La Crescenta, CA 91214For SaleMLS ID #P1-28252, Brent Ballard, eXp Realty of Greater Los Angeles. CRMLS
- $1,495,0003 bd2 ba1.9k sqft2335 Jayma Ln, La Crescenta, CA 91214For SaleMLS ID #P1-28436, Beatriz Kasten, COMPASS. CRMLS
- $2,295,0004 bd3 ba2.9k sqft8835 Crescent Dr, Los Angeles, CA 90046For SaleMLS ID #26842743, Christian Hose DRE # 02218728, Compass. CLAW
- $1,749,0004 bd3 ba2.3k sqft1844 Pepper Dr, Altadena, CA 91001For SaleMLS ID #P1-28383, Steve Haussler, Coldwell Banker Realty. CRMLS
- $1,585,0004 bd3 ba2.2k sqft1226 Carmen Dr, Glendale, CA 91207For SaleMLS ID #P1-28481, Michelle Chavoor, COMPASS. CRMLS
- $1,598,0003 bd3 ba1.9k sqft3806 San Rafael Ave, Los Angeles, CA 90065For SaleMLS ID #26871911, Edith Reyna DRE # 01187571, Compass. CLAW
- $2,495,0004 bd3 ba2.5k sqft2377 W Silver Lake Dr, Los Angeles, CA 90039For SaleMLS ID #P1-28461, Jamie Bridgers, COMPASS. CRMLS
Local buyer's agents are ready to help
