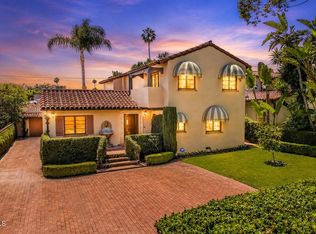
Extensively remodeled and brimming with timeless charm, this storybook English Tudor seamlessly blends classic architectural character with thoughtful modern updates. Original French windows, rich hardwood floors, high coved ceilings, graceful arched entryways, and picturesque built-ins create an inviting atmosphere filled with warmth and elegance. A welcoming covered front porch opens to a stunning living room anchored by a fireplace and framed by walls of windows that flood the space with natural light. A striking arched French door leads to the central hallway, while the spacious formal dining room offers beautiful views of the lush front yard, making it ideal for both everyday living and entertaining. The remodeled kitchen features newer appliances, abundant workspace, and convenient access to the laundry room and driveway. The thoughtfully designed floor plan includes three generous bedrooms, two remodeled bathrooms, and plentiful storage throughout. Step outside to a private backyard retreat complete with a grassy play area and a charming patio tucked beneath the canopy of mature avocado and oak trees. An expansive driveway leads to the distinctive barn-door two-car garage, offering endless possibilities for a future ADU, home office, studio, workshop, gym, or additional living space. Significant upgrades include a newer heating and air conditioning system, newer electrical with a 200-amp panel, newer sewer system, and newer water heater, providing peace of mind for years to come. Ideally situated near Garfield Park, local shops, restaurants, and award-winning Blue-Ribbon schools, this exceptional home offers the perfect combination of character, comfort, and convenience.
Under contract
Listed by: COMPASS • Michele Downing • Contact: (626) 523-6939
$2,198,000
2005 Le Droit Dr, South Pasadena, CA 91030
3beds
1,665sqft
Single Family Residence
Built in 1926
7,543 Square Feet Lot
$2,391,700 Zestimate®
$1,320/sqft
$-- HOA
What's special
- 20 days |
- 3,419 |
- 231 |
Likely to sell faster than
Zillow last checked:
Listing updated:
Listed by:
Michele Downing DRE #01046965 (626)523-6939,
COMPASS
Source: CRMLS,MLS#: P1-28301 Originating MLS: California Regional MLS (Ventura & Pasadena-Foothills AORs)
Originating MLS: California Regional MLS (Ventura & Pasadena-Foothills AORs)Facts & features
Interior
Bedrooms & bathrooms
- Bedrooms: 3
- Bathrooms: 2
- Full bathrooms: 1
- 1/2 bathrooms: 1
- Main level bathrooms: 2
- Main level bedrooms: 3
Rooms
- Room types: Bathroom, Center Hall, Kitchen, Laundry, Living Room, Other, Dining Room
Bathroom
- Features: Jack and Jill Bath
Bathroom
- Features: Tub Shower, Upgraded
Kitchen
- Features: Kitchen Island, Remodeled, Self-closing Cabinet Doors, Self-closing Drawers, Updated Kitchen
Other
- Features: Walk-In Closet(s)
Heating
- Central, Forced Air
Cooling
- Central Air
Appliances
- Included: Dishwasher, Free-Standing Range, Gas Oven, Gas Range, Microwave, Refrigerator, Range Hood, Water Heater, Dryer, Washer
- Laundry: Washer Hookup, Inside, Laundry Room
Features
- Breakfast Bar, Built-in Features, Crown Molding, Separate/Formal Dining Room, Eat-in Kitchen, High Ceilings, Recessed Lighting, Storage, Jack and Jill Bath, Walk-In Closet(s)
- Flooring: Wood
- Doors: French Doors
- Windows: Double Pane Windows, French/Mullioned
- Basement: Unfinished
- Has fireplace: Yes
- Fireplace features: Living Room
- Common walls with other units/homes: No Common Walls
Interior area
- Total interior livable area: 1,665 sqft
Property
Parking
- Total spaces: 2
- Parking features: Concrete, Door-Multi, Driveway Level, Driveway, Garage, Side By Side
- Garage spaces: 2
Features
- Levels: One
- Stories: 1
- Entry location: Living Room
- Patio & porch: Covered, Front Porch, Open, Patio, Stone
- Exterior features: Awning(s), Lighting, Rain Gutters
- Pool features: None
- Spa features: None
- Fencing: Block,Chain Link,Wrought Iron
- Park: Garfield Park
Lot
- Size: 7,543 Square Feet
- Features: Back Yard, Front Yard, Lawn, Landscaped, Near Park, Sprinkler System, Trees
Details
- Additional structures: Shed(s), Storage
- Parcel number: 5318008023
- Special conditions: Standard,Trust
- Horse amenities: Riding Trail
Construction
Type & style
- Home type: SingleFamily
- Architectural style: English,Tudor,Patio Home
- Property subtype: Single Family Residence
Materials
- Stucco
- Foundation: Raised
- Roof: Composition
Condition
- Updated/Remodeled
- Year built: 1926
Utilities & green energy
- Sewer: Public Sewer
- Water: Public
- Utilities for property: Electricity Available, Electricity Connected, Sewer Available, Sewer Connected, Water Connected
Community & HOA
Community
- Features: Biking, Curbs, Dog Park, Golf, Hiking, Horse Trails, Stable(s), Street Lights, Suburban, Sidewalks, Park
- Security: Carbon Monoxide Detector(s), Smoke Detector(s)
Location
- Region: South Pasadena
Financial & listing details
- Price per square foot: $1,320/sqft
- Tax assessed value: $2,005,890
- Date on market: 8/3/2026
- Cumulative days on market: 20 days
- Listing terms: Cash,Cash to New Loan
- Inclusions: Refrigerator, Stove/Oven, Washer/Dryer, Dishwasher
- Road surface type: Paved
Estimated market value
$2,391,700
$2.27M - $2.51M
$6,145/mo
Price history
| Date | Event | Price |
|---|---|---|
| 8/20/2026 | Listing removed | $8,500$5/sqft |
Source: CRMLS #P1-28302 Report a problem | ||
| 8/19/2026 | Contingent | $2,198,000+14%$1,320/sqft |
Source:  CRMLS #P1-28301 Report a problem CRMLS #P1-28301 Report a problem | ||
| 8/3/2026 | Listed for rent | $8,500$5/sqft |
Source: CRMLS #P1-28302 Report a problem | ||
| 10/24/2023 | Sold | $1,928,000+5.5%$1,158/sqft |
Source: CRMLS #P1-15105 Report a problem | ||
| 10/4/2023 | Pending sale | $1,828,000$1,098/sqft |
Source: CRMLS #P1-15105 Report a problem | ||
| 9/19/2023 | Listed for sale | $1,828,000$1,098/sqft |
Source: CRMLS #P1-15105 Report a problem | ||
Public tax history
| Year | Property taxes | Tax assessment |
|---|---|---|
| 2026 | -- | $2,005,890 +2% |
| 2025 | $22,567 -2.9% | $1,966,560 +2% |
| 2024 | $23,247 +1207.3% | $1,928,000 +1557.7% |
| 2023 | $1,778 +2.1% | $116,304 +2% |
| 2022 | $1,742 +2.3% | $114,024 +2% |
| 2021 | $1,703 +1.3% | $111,789 +1% |
| 2020 | $1,682 | $110,643 +2% |
| 2019 | $1,682 +6.6% | $108,474 +2% |
| 2018 | $1,579 | $106,348 +2% |
| 2017 | $1,579 +2.1% | $104,264 +16.9% |
| 2016 | $1,546 +18.9% | $89,208 +1.5% |
| 2015 | $1,300 +2.6% | $87,869 +2% |
| 2014 | $1,267 | $86,149 +2.5% |
| 2012 | -- | $84,080 +2% |
| 2011 | -- | $82,433 +0.8% |
| 2010 | -- | $81,818 -0.2% |
| 2009 | -- | $82,014 +2% |
| 2008 | -- | $80,406 +2% |
| 2007 | -- | $78,830 +2% |
| 2006 | -- | $77,285 |
| 2005 | -- | $77,285 +4% |
| 2004 | -- | $74,286 +1.9% |
| 2003 | -- | $72,925 +2% |
| 2002 | -- | $71,496 +4% |
| 2000 | -- | $68,723 |
Find assessor info on the county website
Monthly payment
Est. payment
Payment breakdown
Explore the cost of this home by adjusting the details. Changes won't be saved.Climate risks
Neighborhood: 91030
Nearby schools
GreatSchools rating
- 10/10Marengo Elementary SchoolGrades: K-5Distance: 0.4 mi
- 10/10South Pasadena Middle SchoolGrades: 6-8Distance: 0.5 mi
- 10/10South Pasadena Senior High SchoolGrades: 9-12Distance: 0.7 mi
Schools provided by the listing agent
- Elementary: Marengo
- Middle: South Pasadena
- High: South Pasadena
Source: CRMLS. This data may not be complete. We recommend contacting the local school district to confirm school assignments for this home.
- $1,910,7003 bd2 ba1.7k sqft2001 Le Droit Dr, South Pasadena, CA 91030Off Market
- $1,886,1003 bd3 ba1.8k sqft2009 Le Droit Dr, South Pasadena, CA 91030Off Market
- $1,934,9003 bd2 ba1.6k sqft2013 Le Droit Dr, South Pasadena, CA 91030Off Market

- $1,628,5003 bd2 ba1.4k sqft1130 Montrose Ave, South Pasadena, CA 91030Off Market
- $1,911,2003 bd2 ba1.4k sqft2017 Le Droit Dr, South Pasadena, CA 91030Off Market
- $2,140,1002 bd2 ba1.9k sqft2000 Monterey Rd, South Pasadena, CA 91030Off Market
- $1,648,7003 bd2 ba1.2k sqft2014 Monterey Rd, South Pasadena, CA 91030Off Market
- $3,237,3004 bd4 ba3.6k sqft2010 Monterey Rd, South Pasadena, CA 91030Off Market
A local agent can set up tours, give advice and negotiate with sellers.
Similar homes
- $1,780,0004 bd3 ba2.4k sqft1128 Fremont Ave, South Pasadena, CA 91030For Sale
 MLS ID #P1-27937, Evangelyn Lin, eXp Realty of California, Inc.. CRMLS
 - $2,480,0004 bd4 ba1.9k sqft1659 S Oak Knoll Ave, San Marino, CA 91108For Sale
 MLS ID #P1-27870, Mei-Mei Liu, BHHS California Properties. CRMLS
 - $2,295,0003 bd2 ba2k sqft1265 El Mirador Dr, Pasadena, CA 91103For Sale
 MLS ID #P1-28337, Darrell Done, Coldwell Banker Realty. CRMLS
 - $2,250,0003 bd3 ba2.1k sqft981 Glen Oaks Blvd, Pasadena, CA 91105For Sale
 MLS ID #P1-27471, Teresa Fuller, COMPASS. CRMLS
 - $1,699,9993 bd2 ba1.4k sqft1710 N Catalina Ave, Pasadena, CA 91104For SaleMLS ID #P1-28324, Adriana Tiner, Engel & Voelkers Pasadena. CRMLS
- $1,795,0004 bd3 ba1.9k sqft2002 E Woodlyn Rd, Pasadena, CA 91104For SaleMLS ID #P1-28325, Jordan Nedeff, COMPASS. CRMLS
- $1,498,0002 bd2 ba1.4k sqft920 Adelaine Ave, South Pasadena, CA 91030For SaleMLS ID #P1-27203, Michele Downing, COMPASS. CRMLS
- $1,878,0003 bd2 ba2.3k sqft814 Kellogg Ave, Glendale, CA 91202For SaleMLS ID #V1-38291, Aletha Watson, Vylla Home, Inc - Long Beach. CRMLS
- $1,749,0004 bd3 ba2.3k sqft1844 Pepper Dr, Altadena, CA 91001For SaleMLS ID #P1-28383, Steve Haussler, Coldwell Banker Realty. CRMLS
- $1,849,0003 bd2 ba1.9k sqft5160 Redwillow Ln, La Canada Flintridge, CA 91011For SaleMLS ID #P1-28439, Kerri Lewin, COMPASS. CRMLS
- $1,795,5003 bd3 ba2.4k sqft5003 Los Robles St, Los Angeles, CA 90041For SaleMLS ID #P1-28448, Michael Sackett, Engel & Voelkers Pasadena. CRMLS
- $1,588,0004 bd4 ba2.4k sqft1105 Alhambra Rd, San Gabriel, CA 91775For SaleMLS ID #P1-28344, Sarah Rogers, The Agency. CRMLS
- $2,199,0003 bd3 ba2.1k sqft3331 Longridge Ave, Sherman Oaks, CA 91423For SaleMLS ID #26862603, Michael Bergin DRE # 01845572, Compass. CLAW
- $1,188,0003 bd2 ba1.6k sqft3109 Poplar Blvd, Alhambra, CA 91803For SaleMLS ID #P1-28247, MaryAnn Locher, Keller Williams Realty. CRMLS
- $1,798,0003 bd3 ba2.2k sqft2623 Fairgreen Ave, Arcadia, CA 91006For SaleMLS ID #P1-28460, Peggy Bray, Hatlen Properties. CRMLS
- $1,598,0003 bd3 ba1.9k sqft3806 San Rafael Ave, Los Angeles, CA 90065For SaleMLS ID #26871911, Edith Reyna DRE # 01187571, Compass. CLAW
- $2,195,0003 bd3 ba1.9k sqft2273 Manning Ave, Los Angeles, CA 90064For SaleMLS ID #26868731, Chad Lund DRE # 00998185, Douglas Elliman. CLAW
- $1,898,0003 bd3 ba2.1k sqft960 Crestview Dr, Pasadena, CA 91107For SaleMLS ID #P1-28240, Don Hillier, BHHS California Properties. CRMLS
- $2,100,0002 bd3 ba1.6k sqft3756 Clayton Ave, Los Angeles, CA 90027For SaleMLS ID #219149134DA, Martha Brown, Windermere Real Estate. CRMLS
- $1,995,0003 bd3 ba1.3k sqft1914 Fairburn Ave, Los Angeles, CA 90025For SaleMLS ID #26873477, Laurie Hudson DRE # 00604603, Berkshire Hathaway HomeServices California Properties. CLAW
Local buyer's agents are ready to help
