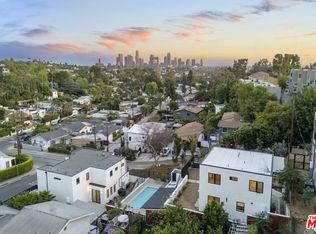
NEW PRICE: $100,000 ADJUSTMENT. This beautifully reimagined corner-lot residence captures panoramic Silver Lake Reservoir views while showcasing a highly functional layout within the Ivanhoe School District. Perfectly positioned in the heart of the Moreno Highlands, the home has been thoughtfully modernized from the inside out.Some of the updates include a new high-efficiency dual-zone HVAC system, new custom windows/sliding doors, and designer-curated finishes that elevate every room. The main level welcomes you with a bright, free-flowing layout, transitioning seamlessly from the open living and dining areas into a custom chef's kitchen anchored by a striking Taj Mahal Quartzite waterfall island and stone-wrapped feature walls. A stunning custom entertainment wall, complete with an electric fireplace, is a beautiful focal point for the main level. From there, large glass sliders open completely to an expansive terrace, creating an effortless indoor-outdoor flow with the Silver Lake Reservoir as your backdrop.The primary suite serves as a private, luxurious retreat, complete with dual closets, a deep soaking tub, a triple-head walk-in shower, and its own private viewing terrace. Conveniently located on this same main level is an additional bedroom and bathroom.Downstairs, the lower level is designed to easily serve as a dedicated work, entertainment, or guest hub. This level features two more bedrooms--one with its own en-suite bathroom and walk-in closet and the other opening directly to a private backyard space--plus an additional full guest bathroom. Positioned on the other side of this level is a spacious laundry room, direct access from the garage, and a massive bonus studio. Perfectly suited for a home gym, media room, or creative production studio, this versatile bonus space features independent access from both Kenilworth and Balmer, seamlessly expanding the home's total footprint.Maximizing every inch of its unique orientation, the outdoor spaces are fully integrated. From the garden areas to the multiple entertainment areas, the entire usable grounds are designed for seamless hosting.Located just moments from the Reservoir path and Silver Lake's premier dining, this property brings together unmatched modern infrastructure, premium finishes, and a rare, expansive layout in one of Los Angeles' most coveted neighborhoods.
For sale
Listed by: Coldwell Banker Hallmark Realty • Anna Knauf
Price cut: $100K (7/16)
$2,650,000
2001 Kenilworth Ave, Los Angeles, CA 90039
4beds
2,655sqft
:
Get pre-qualified$17,661/mo
Single Family Residence
Built in 1936
3,447 Square Feet Lot
$2,611,800 Zestimate®
$998/sqft
$-- HOA
What's special
- 132 days |
- 928 |
- 35 |
Zillow last checked:
Listing updated:
Listed by:
Anna Knauf DRE #02095484 310-597-9104,
Coldwell Banker Hallmark Realty
Source: CRMLS,MLS#: P1-27799 Originating MLS: California Regional MLS (Ventura & Pasadena-Foothills AORs)
Originating MLS: California Regional MLS (Ventura & Pasadena-Foothills AORs)Facts & features
Interior
Bedrooms & bathrooms
- Bedrooms: 4
- Bathrooms: 4
- Full bathrooms: 4
Rooms
- Room types: Bonus Room, Entry/Foyer, Kitchen, Laundry, Living Room, Primary Bathroom, Primary Bedroom, Office, Other
Primary bedroom
- Features: Primary Suite
Bathroom
- Features: Bathroom Exhaust Fan, Bathtub, Dual Sinks, Multiple Shower Heads, Remodeled, Separate Shower, Tub Shower, Walk-In Shower
Kitchen
- Features: Kitchen Island, Kitchen/Family Room Combo, Remodeled, Self-closing Drawers, Updated Kitchen, Utility Sink
Other
- Features: Walk-In Closet(s)
Heating
- See Remarks
Cooling
- See Remarks
Appliances
- Included: Dishwasher, Gas Cooktop, Gas Range, Microwave, Range Hood
- Laundry: Washer Hookup, Gas Dryer Hookup
Features
- Built-in Features, Balcony, Open Floorplan, Recessed Lighting, See Remarks, Storage, Bar, Primary Suite, Walk-In Closet(s)
- Flooring: See Remarks, Wood
- Has fireplace: Yes
- Fireplace features: Electric, Living Room
- Common walls with other units/homes: No Common Walls
Interior area
- Total interior livable area: 2,655 sqft
Property
Parking
- Total spaces: 2
- Parking features: Garage - Attached
- Attached garage spaces: 2
Features
- Levels: Two
- Stories: 2
- Entry location: Kenilworth
- Patio & porch: Concrete, See Remarks, Terrace
- Pool features: None
- Spa features: None
- Fencing: Brick,Stucco Wall,Wood
- Has view: Yes
- View description: Lake, Mountain(s), Neighborhood, Trees/Woods
- Has water view: Yes
- Water view: Lake
Lot
- Size: 3,447 Square Feet
- Features: Sprinklers In Front, Landscaped, Sprinklers On Side
Details
- Additional structures: Storage
- Parcel number: 5431020003
- Special conditions: Standard
Construction
Type & style
- Home type: SingleFamily
- Property subtype: Single Family Residence
Condition
- Turnkey
- Year built: 1936
Utilities & green energy
- Sewer: Public Sewer
- Water: Public
- Utilities for property: Electricity Connected, Natural Gas Connected, Sewer Connected, Water Connected
Community & HOA
Community
- Features: Biking, Dog Park, Hiking, Lake, Street Lights, Suburban, Sidewalks
- Security: Carbon Monoxide Detector(s), Smoke Detector(s)
Location
- Region: Los Angeles
Financial & listing details
- Price per square foot: $998/sqft
- Tax assessed value: $1,836,000
- Annual tax amount: $22,065
- Date on market: 6/29/2026
- Cumulative days on market: 132 days
- Listing terms: Cash to New Loan,Conventional
Estimated market value
$2,611,800
$2.48M - $2.74M
$7,241/mo
Price history
| Date | Event | Price |
|---|---|---|
| 7/16/2026 | Price change | $2,650,000-3.6%$998/sqft |
Source:  CRMLS #P1-27799 Report a problem CRMLS #P1-27799 Report a problem | ||
| 6/29/2026 | Listed for sale | $2,750,000+57.1%$1,036/sqft |
Source: CRMLS #P1-27799 Report a problem | ||
| 10/13/2025 | Sold | $1,750,000$659/sqft |
Source: CRMLS #RS25101595 Report a problem | ||
| 8/29/2025 | Pending sale | $1,750,000$659/sqft |
Source: CRMLS #RS25101595 Report a problem | ||
| 8/29/2025 | Price change | $1,750,000-7.9%$659/sqft |
Source: CRMLS #RS25101595 Report a problem | ||
| 6/26/2025 | Price change | $1,900,000-5%$716/sqft |
Source: CRMLS #RS25101595 Report a problem | ||
| 6/4/2025 | Price change | $1,999,999-9.1%$753/sqft |
Source: CRMLS #RS25101595 Report a problem | ||
| 5/12/2025 | Listed for sale | $2,200,000$829/sqft |
Source: CRMLS #RS25101595 Report a problem | ||
Public tax history
| Year | Property taxes | Tax assessment |
|---|---|---|
| 2025 | $22,065 +423.7% | $1,836,000 +452.6% |
| 2024 | $4,214 +1.9% | $332,257 +2% |
| 2023 | $4,135 +4.8% | $325,744 +2% |
| 2022 | $3,946 +1.5% | $319,358 +2% |
| 2021 | $3,886 -0.9% | $313,097 +1% |
| 2020 | $3,920 | $309,888 +2% |
| 2019 | $3,920 +5.4% | $303,813 +2% |
| 2018 | $3,720 | $297,857 +2% |
| 2017 | $3,720 +2.3% | $292,018 +2% |
| 2016 | $3,638 +2.9% | $286,293 +1.5% |
| 2015 | $3,534 +1% | $281,993 +2% |
| 2014 | $3,499 | $276,470 +2.5% |
| 2012 | -- | $269,827 +2% |
| 2011 | -- | $264,537 +0.8% |
| 2010 | -- | $262,561 -0.2% |
| 2009 | -- | $263,186 +2% |
| 2008 | -- | $258,027 +2% |
| 2007 | -- | $252,968 +2% |
| 2006 | -- | $248,009 |
| 2005 | -- | $248,009 +4% |
| 2004 | -- | $238,381 +1.9% |
| 2003 | -- | $234,013 +2% |
| 2002 | -- | $229,425 +4% |
| 2000 | -- | $220,517 |
Find assessor info on the county website
Monthly payment
Est. payment
Payment breakdown
Explore the cost of this home by adjusting the details. Changes won't be saved.Climate risks
Neighborhood: Silver Lake
Nearby schools
GreatSchools rating
- 9/10Ivanhoe Elementary SchoolGrades: K-5Distance: 0.8 mi
- 6/10Thomas Starr King Middle SchoolGrades: 6-8Distance: 0.7 mi
- 8/10John Marshall Senior High SchoolGrades: 9-12Distance: 1 mi
- $3,143,7004 bd4 ba3.5k sqft2011 Kenilworth Ave, Los Angeles, CA 90039Off Market
- $2,585,3003 bd4 ba2.1k sqft2002 Kenilworth Ave, Los Angeles, CA 90039Off Market
- $2,598,8003 bd2 ba3.1k sqft2030 Kenilworth Ave, Los Angeles, CA 90039Off Market
- $3,575,0003 bd4 ba2.6k sqft2042 Balmer Dr, Los Angeles, CA 90039Sold

- $2,399,2004 bd2 ba2.4k sqft2050 Balmer Dr, Los Angeles, CA 90039Off Market
- $2,324,6003 bd3 ba2.1k sqft2000 Kenilworth Ave, Los Angeles, CA 90039Off Market
- $2,200,0004 bd3 ba2.3k sqft2036 Balmer Dr, Los Angeles, CA 90039Sold
- $2,798,5003 bd3 ba2.1k sqft2049 Balmer Dr, Los Angeles, CA 90039Off Market
A local agent can set up tours, give advice and negotiate with sellers.
Similar homes
- $2,725,0003 bd3 ba3k sqft8715 Sunset Plaza Ter, Los Angeles, CA 90069For Sale
 MLS ID #26858635, Alphonso Lascano DRE # 01723550, Carolwood Estates. CLAW
 - $1,899,0004 bd3 ba1.8k sqft1878 Echo Park Ave, Los Angeles, CA 90026For Sale
 MLS ID #26842513, Amanda Subatis DRE # 02067108, Vista Sotheby's International Realty. CLAW
 - $3,125,0004 bd3 ba2.5k sqft3619 Lowry Rd, Los Angeles, CA 90027For Sale
 MLS ID #SR26150477, Michelle Shamamian, Equity Union. CRMLS
 - $2,999,0006 bd7 ba3.3k sqft1903 Lake Shore Ave, Los Angeles, CA 90039For Sale
 MLS ID #26803259, Donovan Healey DRE # 01887933, Coldwell Banker Realty. CLAW
 - $1,870,0004 bd3 ba2.1k sqft3850 Udell Ct, Los Angeles, CA 90027For SaleMLS ID #26662909, Josie Tong DRE # 01440310, Sotheby's International Realty. CLAW
- $2,475,0004 bd3 ba2.4k sqft3242 Berry Dr, Studio City, CA 91604For SaleMLS ID #26862457, Stefano Zoccatelli DRE # 02108000, Christie's International Real Estate SoCal. CLAW
- $2,629,0004 bd4 ba3k sqft2350 Benedict Canyon Dr, Beverly Hills, CA 90210For SaleMLS ID #26846711, Robin Gaur DRE # 01832992, Compass. CLAW
- $2,195,0005 bd5 ba2.7k sqft2311 Cove Ave, Los Angeles, CA 90039New ConstructionMLS ID #GD26081280, Diana Avanesova, iHome Realty. CRMLS
- $2,545,0004 bd4 ba3.8k sqft3457 Primera Ave, Los Angeles, CA 90068For SaleMLS ID #26861949, Oliver Thornton DRE # 01969227, Hollywood Estates. CLAW
- $2,450,0003 bd4 ba1.8k sqft1337 N Orange Grove Ave, Los Angeles, CA 90046For SaleMLS ID #26853881, Efrat Poulson DRE # 02162065, Keller Williams Beverly Hills. CLAW
- $2,275,0005 bd5 ba2.7k sqft713 N Sierra Bonita Ave, Los Angeles, CA 90046For SaleMLS ID #26855015, Samantha Hampar DRE # 02218028, LPT Realty, Inc. CLAW
- $2,895,0004 bd5 ba3.4k sqft1603 N Fairfax Ave, Los Angeles, CA 90046For SaleMLS ID #26837859, Shar Penfold DRE # 01510192, Coldwell Banker Realty. CLAW
- $2,595,0004 bd4 ba2.2k sqft507 Venado Vista Dr, La Canada Flintridge, CA 91011For SaleMLS ID #P1-27790, Benjamin Kelly, COMPASS. CRMLS
- $2,650,0004 bd6 ba3.4k sqft17211 Parthenia St, Northridge, CA 91325For SaleMLS ID #26830133, Angel Collins DRE # 02005871, Compass. CLAW
- $2,099,0004 bd3 ba2.2k sqft6427 Tahoe Dr, Los Angeles, CA 90068For SaleMLS ID #26632303, Anton Ismailyan DRE # 02015403, Compass. CLAW
- $2,780,0004 bd4 ba3.5k sqft1703 Hill Dr, South Pasadena, CA 91030For SaleMLS ID #P1-26943, Evangelyn Lin, eXp Realty of California, Inc.. CRMLS
- $1,795,0004 bd4 ba2.6k sqft4744 Camellia Ave, Valley Village, CA 91602For SaleMLS ID #26865129, Michael J. Okun DRE # 01430979, Sotheby's International Realty. CLAW
- $2,395,0003 bd3 ba2.1k sqft981 Glen Oaks Blvd, Pasadena, CA 91105For SaleMLS ID #P1-27471, Teresa Fuller, COMPASS. CRMLS
- $2,795,0005 bd5 ba2.5k sqft2725 Midvale Ave, Los Angeles, CA 90064For SaleMLS ID #26849927, Adam Glick DRE # 01982917, Keller Williams Beverly Hills. CLAW
- $1,999,0003 bd4 ba1.7k sqft177 S Gardner St, Los Angeles, CA 90036For SaleMLS ID #26859193, Kyung-Ah Kelly Lee DRE # 02022462, Dream Realty & Investments Inc. CLAW
Local buyer's agents are ready to help
