HUGE PRICE REDUCTION!!! This Fabulous Home in Sherwood Forest JUST REDUCED ITS PRICE, Don't miss this one. Home situated on a lot over 30,000 st ft. Beautiful mature trees, FRESH landscaping. 2526 sq ft with 3 bedrooms, 3 bathrooms, Family rm and Dining area. Beautiful entry leads to the Living room, Open floor plan, flows into the Dining area and open Kitchen with new water proof reconstructed Laminated floors throughout, new recessed lighting everywhere and 2 decorative Fireplaces. Gourmet kitchen with Pine Cabinets, a Large pantry, Stainless Steel Sinks with a Bay window, Designer backsplash, and Viking Stainless Steel appliances, newly serviced. New fixtures in entry, dining room, bathrooms. Sliding glass door to the back yard. Spacious Master bedroom with a huge Walk in Closet and a Gorgeous Newly Remolded Master bathroom, with a beautiful Bathtub Custom Built Shower, has a new Dual Vanity with New Quartz Counter Tops, with a nice sitting area for the ladies, New fixtures. There are 2 other Bedrooms with their own private New Remolded Bathrooms. There is new exterior and interior paint, nice laundry room with a deep sink for washing . Automatic gate opener, The front yard groomed with plants and large trees. Carport with storage cabinets, Auto Sprinkler, Parking for additional cars or RV parking. The backyard is perfect for entertaining with the sparkling pool with brand new pool equipment, private yard, covered patio, with beautiful water fountain.
Pre-foreclosure
Est. $2,511,700
17211 Parthenia St, Northridge, CA 91325
3beds
2,526sqft
SingleFamily
Built in 1950
0.69 Acres Lot
$2,511,700 Zestimate®
$994/sqft
$-- HOA
Overview
- 33 days
- 130
- 5
Facts & features
Interior
Bedrooms & bathrooms
- Bedrooms: 3
- Bathrooms: 3
- Full bathrooms: 3
Heating
- None, Other
Cooling
- Central
Appliances
- Laundry: Individual Room, Inside, Gas & Electric Dryer Hookup
Features
- Flooring: Other
- Common walls with other units/homes: No Common Walls
Interior area
- Total interior livable area: 2,526 sqft
Property
Parking
- Total spaces: 8
Features
- Levels: One
- Exterior features: Other
Lot
- Size: 0.69 Acres
- Features: 0-1 Unit/Acre
Details
- Parcel number: 2690014007
- Special conditions: Standard
Construction
Type & style
- Home type: SingleFamily
- Architectural style: Conventional
Materials
- Roof: Other
Condition
- Year built: 1950
Utilities & green energy
- Sewer: Sewer Paid
- Water: Public
Community & HOA
Location
- Region: Northridge
Financial & listing details
- Price per square foot: $994/sqft
- Tax assessed value: $1,742,714
Foreclosure details
Estimated market value
$2,511,700
$2.39M - $2.64M
$4,987/mo
Price history
| Date | Event | Price |
|---|---|---|
| 8/6/2026 | Listing removed | $2,650,000$1,049/sqft |
Source:  CLAW #26830133 Report a problem CLAW #26830133 Report a problem | ||
| 5/5/2026 | Listed for sale | $2,650,000+20.5%$1,049/sqft |
Source: CLAW #26830133 Report a problem | ||
| 3/20/2026 | Listing removed | $2,200,000$871/sqft |
Source: CLAW #26632453 Report a problem | ||
| 2/23/2026 | Listed for sale | $2,200,000$871/sqft |
Source: CLAW #26632453 Report a problem | ||
| 1/24/2026 | Listing removed | $2,200,000$871/sqft |
Source: CLAW #26632453 Report a problem | ||
| 1/7/2026 | Listed for sale | $2,200,000+36.6%$871/sqft |
Source: CLAW #26632453 Report a problem | ||
| 11/10/2021 | Sold | $1,610,000+0.6%$637/sqft |
Source: Public Record Report a problem | ||
| 10/2/2021 | Pending sale | $1,600,000$633/sqft |
Source:  CRMLS #SR21207695 Report a problem CRMLS #SR21207695 Report a problem | ||
| 9/23/2021 | Listed for sale | $1,600,000+45.5%$633/sqft |
Source: CRMLS #SR21207695 Report a problem | ||
| 1/31/2018 | Sold | $1,100,000-4.3%$435/sqft |
Source: CRISNet / SRAR #SR17150709 Report a problem | ||
| 11/25/2017 | Pending sale | $1,149,999$455/sqft |
Source: RE/MAX Olson & Associates,Inc. #SR17150709 Report a problem | ||
| 10/23/2017 | Price change | $1,149,9990%$455/sqft |
Source: RE/MAX Olson & Associates,Inc. #SR17150709 Report a problem | ||
| 10/19/2017 | Price change | $1,150,000-4.2%$455/sqft |
Source: RE/MAX Olson & Associates,Inc. #SR17150709 Report a problem | ||
| 10/17/2017 | Price change | $1,199,999-3.2%$475/sqft |
Source: RE/MAX Olson & Associates,Inc. #SR17150709 Report a problem | ||
| 9/23/2017 | Price change | $1,240,000-0.8%$491/sqft |
Source: RE/MAX Olson & Associates,Inc. #SR17150709 Report a problem | ||
| 8/19/2017 | Price change | $1,250,000-3.8%$495/sqft |
Source: RE/MAX Olson & Associates,Inc. #SR17150709 Report a problem | ||
| 7/29/2017 | Price change | $1,299,999+8.3%$515/sqft |
Source: RE/MAX Olson & Associates,Inc. #SR17150709 Report a problem | ||
| 4/7/2017 | Listed for sale | $1,200,000+287.1%$475/sqft |
Source: RE/MAX Olson & Associates,Inc. #SR17073896 Report a problem | ||
| 1/4/2013 | Listing removed | $310,000$123/sqft |
Source: Vallarta Realty #F12102532 Report a problem | ||
| 11/7/2012 | Listed for sale | $310,000+675%$123/sqft |
Source: Vallarta Realty #F12102532 Report a problem | ||
| 8/15/2002 | Sold | $40,000-93.6%$16/sqft |
Source: Public Record Report a problem | ||
| 7/20/2001 | Sold | $625,000$247/sqft |
Source: Public Record Report a problem | ||
Public tax history
| Year | Property taxes | Tax assessment |
|---|---|---|
| 2026 | -- | $1,742,714 +2% |
| 2025 | $21,469 +2.7% | $1,708,544 +2% |
| 2024 | $20,909 +2.3% | $1,675,044 +2% |
| 2023 | $20,448 +4.8% | $1,642,200 +2% |
| 2022 | $19,509 +244.9% | $1,610,000 +277.4% |
| 2021 | $5,657 -2.3% | $426,637 +1% |
| 2020 | $5,789 | $422,263 -62.4% |
| 2019 | $5,789 -39.1% | $1,122,000 +47.8% |
| 2018 | $9,507 | $759,000 |
| 2017 | $9,507 +0.3% | $759,000 |
| 2016 | $9,480 +0.5% | $759,000 |
| 2015 | $9,433 +8.3% | $759,000 +11.5% |
| 2014 | $8,710 | $681,000 +15.2% |
| 2012 | -- | $591,100 |
| 2011 | -- | $591,100 |
| 2010 | -- | $591,100 |
| 2009 | -- | $591,100 -16.2% |
| 2008 | -- | $705,684 +2% |
| 2007 | -- | $691,848 +2% |
| 2006 | -- | $678,284 |
| 2005 | -- | $678,284 +4% |
| 2004 | -- | $651,948 +1.9% |
| 2003 | -- | $640,000 +2.4% |
| 2002 | -- | $625,000 +76.6% |
| 2000 | -- | $354,000 |
Find assessor info on the county website
Monthly payment
Climate risks
Neighborhood: Northridge
Nearby schools
Schools provided by the listing agent
- District: Los Angeles Unified
Source: The MLS. This data may not be complete. We recommend contacting the local school district to confirm school assignments for this home.
- $1,617,9004 bd3 ba2.6k sqft17201 Parthenia St, Northridge, CA 91325Off Market
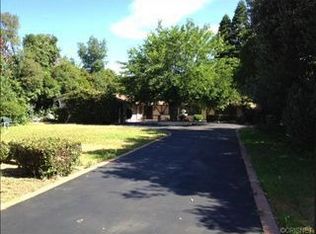
- $1,171,6003 bd3 ba1.7k sqft17221 Parthenia St, Northridge, CA 91325Off Market
- $1,278,5004 bd3 ba2.1k sqft17210 Parthenia St, Northridge, CA 91325Off Market
- $1,561,6004 bd3 ba2.2k sqft17200 Parthenia St, Northridge, CA 91325Off Market
Similar homes
- $2,429,0004 bd4 ba2.7k sqft5215 Del Moreno Dr, Woodland Hills, CA 91364For Sale
 MLS ID #226004739, Jeff Trifiro, Paramount Estates. CSMAOR
 - $2,599,0003 bd3 ba2.5k sqft1132 Chantilly Rd, Los Angeles, CA 90077For Sale
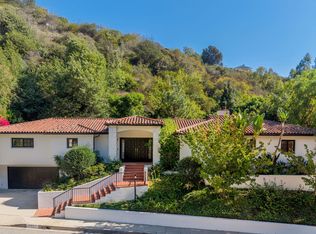 MLS ID #26997169, Jonathan Butler DRE # 01883938, Douglas Elliman. CLAW
 - $1,750,0005 bd5 ba3.2k sqft9916 Rathburn Ave, Northridge, CA 91325For Sale
 MLS ID #GD26150818, Arbi Baghoomian, Americana Real Estate Services. CRMLS
 - $2,295,0005 bd4 ba2.8k sqft4725 Vanalden Ave, Tarzana, CA 91356For Sale
 MLS ID #26988557, Shauna Walters DRE # 01728600, Sotheby's International Realty. CLAW
