Designed in 1924 by renowned architect Roland E. Coate, FAIA, of the distinguished firm Johnson, Kaufmann and Coate, this exceptional 5-bedroom, 6-bath Spanish Colonial Revival estate is located on desirable Hillcrest Avenue in Pasadena's prestigious Langham estate district near the iconic Langham Huntington Hotel. Thoughtfully restored and meticulously maintained, the residence blends historic architectural character with modern comfort.A classic Saltillo-tile entry introduces a gracious, well-balanced floor plan. The impressive living room features dramatic ceiling heights, a stately fireplace, and custom doors opening to the home's signature central courtyard--an enchanting outdoor living space that serves as a natural extension of the residence. With its covered patio, fountain, and generous dining area, the courtyard is ideal for intimate evenings and elegant entertaining. Opposite the living room, a handsome library with a fireplace and a nearby powder room offers a refined retreat.The formal dining room, with floor-to-ceiling windows, a fireplace, and Saltillo tile flooring, opens to the courtyard and connects seamlessly to a spectacular gourmet kitchen designed for gathering and everyday living. Featuring a vaulted ceiling, a large center island, abundant cabinetry and counter space, a breakfast area, and an adjoining family room, the kitchen forms the heart of the home. An adjacent bedroom and three-quarter bath provide flexible space for guests, office, or staff. Just beyond, the private outdoor retreat offers a lap pool, spa, fireplace, and outdoor kitchen.Upstairs, the primary suite offers a serene escape with a fireplace, light-filled architectural windows, a spacious walk-in closet, and an elegant bath with dual sinks, a soaking tub, and an oversized shower. Three additional bedrooms--one ensuite and another with its own fireplace--along with an additional bath, complete the second level.The lower level includes a home gym, media room, flexible guest quarters or office, three-quarter bath, and storage.Throughout the residence, Coate's architectural brilliance is evident in the grand proportions, soaring ceilings, elegant arches, custom doors and windows, decorative metalwork, hardwood and hexagonal terra-cotta tile floors, and multiple fireplaces.A gated three-car garage and proximity to Pasadena's shopping, cultural institutions, and major freeways complete this rare offering in one of the city's most coveted neighborhoods.
Pending
Listed by: The Agency • Rita Whitney • 626-755-4988
$6,795,000
1275 Hillcrest Ave, Pasadena, CA 91106
5beds
6,009sqft
Single Family Residence
Built in 1924
0.36 Acres Lot
$-- Zestimate®
$1,131/sqft
$-- HOA
What's special
Stately fireplaceClassic saltillo-tile entryGrand proportionsGated three-car garageSpectacular gourmet kitchenLarge center islandSignature central courtyard
- 177 days
- 868
- 54
Zillow last checked:
Listing updated:
Listed by:
Rita Whitney DRE #01209004 626-755-4988,
The Agency
Source: CRMLS,MLS#: P1-26279 Originating MLS: California Regional MLS (Ventura & Pasadena-Foothills AORs)
Originating MLS: California Regional MLS (Ventura & Pasadena-Foothills AORs)Facts & features
Interior
Bedrooms & bathrooms
- Bedrooms: 5
- Bathrooms: 6
- Full bathrooms: 2
- 3/4 bathrooms: 3
- 1/2 bathrooms: 1
- Main level bathrooms: 2
- Main level bedrooms: 1
Rooms
- Room types: Bedroom, Den, Entry/Foyer, Exercise Room, Family Room, Game Room, Guest Quarters, Great Room, Kitchen, Laundry, Library, Living Room, Primary Bathroom, Primary Bedroom, Media Room, Office, Other, Retreat, Utility Room
Primary bedroom
- Features: Primary Suite
Bedroom
- Features: Bedroom on Main Level
Heating
- Forced Air, Zoned
Cooling
- Central Air, Zoned
Appliances
- Included: Double Oven, Dishwasher, Freezer, Gas Cooktop, Gas Oven, Gas Range, Microwave, Refrigerator
- Laundry: Laundry Room
Features
- Eat-in Kitchen, Bedroom on Main Level, Primary Suite, Utility Room, Walk-In Closet(s)
- Flooring: Tile, Wood
- Has fireplace: Yes
- Fireplace features: Den, Dining Room, Gas, Library, Living Room, Primary Bedroom, Outside, Wood Burning
- Common walls with other units/homes: No Common Walls
Interior area
- Total interior livable area: 6,009 sqft
Property
Parking
- Total spaces: 3
- Parking features: Door-Multi, Driveway, Garage, Gated
- Garage spaces: 3
Features
- Levels: Three Or More
- Stories: 3
- Patio & porch: Concrete, Covered, Enclosed, Open, Patio, Tile
- Has private pool: Yes
- Pool features: In Ground
- Has spa: Yes
- Spa features: In Ground
- Fencing: Masonry,Stucco Wall
Lot
- Size: 0.36 Acres
- Features: 0-1 Unit/Acre, Sprinklers In Rear, Sprinklers In Front, Sprinkler System
Details
- Additional structures: Cabana
- Parcel number: 5325026020
- Special conditions: Standard,Trust
Construction
Type & style
- Home type: SingleFamily
- Architectural style: Colonial,Spanish
- Property subtype: Single Family Residence
Materials
- Plaster
- Roof: Tile
Condition
- Updated/Remodeled,Turnkey
- Year built: 1924
Utilities & green energy
- Sewer: Public Sewer
- Water: Public
Community & HOA
Community
- Features: Suburban, Sidewalks, Urban
Location
- Region: Pasadena
Financial & listing details
- Price per square foot: $1,131/sqft
- Tax assessed value: $5,303,842
- Date on market: 3/16/2026
- Cumulative days on market: 177 days
- Listing terms: Cash,Cash to New Loan
- Inclusions: TBA
- Exclusions: TBA
Estimated market value
Not available
Estimated sales range
Not available
Not available
Price history
| Date | Event | Price |
|---|---|---|
| 8/29/2026 | Pending sale | $6,795,000$1,131/sqft |
Source:  CRMLS #P1-26279 Report a problem CRMLS #P1-26279 Report a problem | ||
| 3/16/2026 | Listed for sale | $6,795,000+596.9%$1,131/sqft |
Source: CRMLS #P1-26279 Report a problem | ||
| 5/29/1996 | Sold | $975,000$162/sqft |
Source: Public Record Report a problem | ||
Public tax history
| Year | Property taxes | Tax assessment |
|---|---|---|
| 2026 | -- | $5,303,842 +2% |
| 2025 | $59,322 +4.6% | $5,199,846 +2% |
| 2024 | $56,694 +0.8% | $5,097,889 +2% |
| 2023 | $56,226 +3.6% | $4,997,931 +2% |
| 2022 | $54,246 +4.3% | $4,899,934 +2% |
| 2021 | $52,014 +4.3% | $4,803,858 +1% |
| 2020 | $49,862 | $4,754,601 +2% |
| 2019 | $49,862 -2.5% | $4,661,374 +2% |
| 2018 | $51,147 | $4,569,976 +2% |
| 2017 | $51,147 +1% | $4,480,370 +2% |
| 2016 | $50,632 +2% | $4,392,521 +1.5% |
| 2015 | $49,651 +3.4% | $4,326,543 +2% |
| 2014 | $48,004 | $4,241,793 +57.7% |
| 2012 | -- | $2,690,000 |
| 2011 | -- | $2,690,000 -9.2% |
| 2010 | -- | $2,962,300 -7.5% |
| 2009 | -- | $3,202,900 -19.1% |
| 2008 | -- | $3,958,722 +2% |
| 2007 | -- | $3,881,100 +186.7% |
| 2006 | -- | $1,353,609 |
| 2005 | -- | $1,353,609 +4.8% |
| 2004 | -- | $1,291,881 +1.9% |
| 2003 | -- | $1,268,205 +2% |
| 2002 | -- | $1,243,339 +4% |
| 2000 | -- | $1,195,060 |
Find assessor info on the county website
Monthly payment
Est. payment
Payment breakdown
Explore the cost of this home by adjusting the details. Changes won't be saved.Climate risks
Neighborhood: South
- $5,099,5007 bd7 ba6.7k sqft1285 Hillcrest Ave, Pasadena, CA 91106Off Market
- $3,811,8004 bd2 ba3.3k sqft1265 Hillcrest Ave, Pasadena, CA 91106Off Market
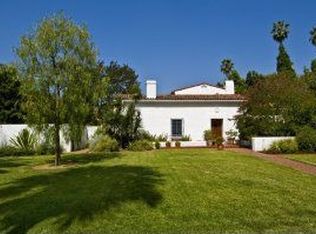
- $4,625,4005 bd6 ba4.3k sqft1234 Wentworth Ave, Pasadena, CA 91106Off Market
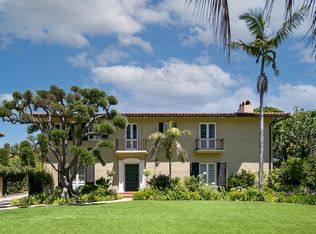
- $2,247,7004 bd2 ba2.4k sqft1226 Wentworth Ave, Pasadena, CA 91106Off Market
Similar homes
- $4,488,0006 bd6 ba3.9k sqft1220 Wentworth Ave, Pasadena, CA 91106For Sale
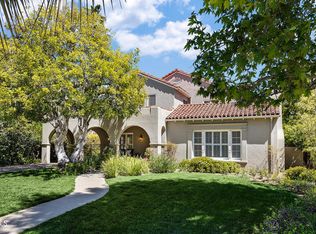 MLS ID #P1-28595, Carol Chua, Coldwell Banker Realty. CRMLS
 - $6,980,0005 bd5 ba5.6k sqft965 San Marino Ave, San Marino, CA 91108For Sale
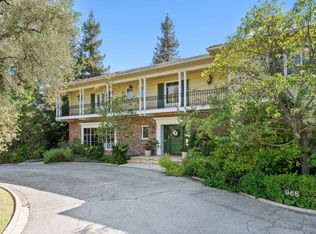 MLS ID #P1-27652, Evangelyn Lin, eXp Realty of California, Inc.. CRMLS
 - $6,380,0005 bd6 ba5.4k sqft2290 Lombardy Rd, San Marino, CA 91108For Sale
 MLS ID #WS26161912, HE GEORGE GAO, RE/MAX ELITE REALTY. CRMLS
 - $4,795,0004 bd5 ba4.1k sqft612 Landor Ln, Pasadena, CA 91106For Sale
 MLS ID #P1-27441, Catherine Cheney, Coldwell Banker Realty. CRMLS
Local buyer's agents are ready to help
