A rare opportunity in Arcadia's prestigious Upper Rancho, this distinguished Tudor Revival residence is set on an extraordinary 34,524 sq ft south-facing corner lot, offering exceptional potential to restore, reimagine, or create a legacy estate in one of the area's most coveted neighborhoods.
Surrounded by picturesque tree-lined streets, the home blends timeless architecture with modern touches. Dramatic floor-to-ceiling windows and elegant French doors open to a serene courtyard centered around a magnificent mature oak, while abundant natural light fills the interiors. Fresh interior paint and brand-new flooring provide a wonderful foundation for the home's next chapter.
The spacious floor plan features four bedroom suites, a generous great room ideal for entertaining, and a resort-inspired backyard complete with a pool, spa, outdoor bar, and detached pool house with its own kitchen, bedroom, and bath.
An expansive attic of approximately 1,925 sq ft offers potential for future expansion, including a possible second story. The exceptional corner parcel may also present future subdivision or development opportunities, including under California SB-9 (buyer to verify with city).
Ideally located near Westfield Santa Anita, Los Angeles County Arboretum and Botanic Garden, Santa Anita Park, and the Interstate 210, this is a rare offering with endless possibilities to renovate, expand, or build new on one of Upper Rancho's premier parcels.
For sale
Listed by: Sotheby's International Realty • May Ahn • Contact: 626-329-6999
$4,980,000
1005 Hampton Rd, Arcadia, CA 91006
5beds
5,771sqft
Single Family Residence
Built in 1952
0.79 Acres Lot
$4,798,800 Zestimate®
$863/sqft
$-- HOA
What's special
- 66 days
- 586
- 24
Zillow last checked:
Listing updated:
Listed by:
May Ahn DRE #01435532 626-329-6999,
Sotheby's International Realty
Source: CRMLS,MLS#: PF26136032 Originating MLS: California Regional MLS
Originating MLS: California Regional MLSFacts & features
Interior
Bedrooms & bathrooms
- Bedrooms: 5
- Bathrooms: 5
- Full bathrooms: 3
- 3/4 bathrooms: 2
- Main level bathrooms: 4
- Main level bedrooms: 4
Rooms
- Room types: Bonus Room, Den, Family Room, Great Room, Kitchen, Laundry, Living Room, Primary Bathroom, Primary Bedroom, Other, Dining Room
Primary bedroom
- Features: Main Level Primary
Primary bedroom
- Features: Primary Suite
Bathroom
- Features: Bathtub, Dual Sinks, Enclosed Toilet, Full Bath on Main Level, Low Flow Plumbing Fixtures, Stone Counters, Separate Shower, Tub Shower
Kitchen
- Features: Kitchen Island, Tile Counters, Walk-In Pantry
Other
- Features: Walk-In Closet(s)
Heating
- Central, Fireplace(s), Zoned
Cooling
- Central Air, Zoned
Appliances
- Included: Built-In Range, Double Oven, Dishwasher, Electric Range, Refrigerator, Water Heater
- Laundry: Washer Hookup, Gas Dryer Hookup, Inside, Laundry Room
Features
- Balcony, Breakfast Area, Ceiling Fan(s), Crown Molding, Cathedral Ceiling(s), Separate/Formal Dining Room, Eat-in Kitchen, Pantry, Pull Down Attic Stairs, Recessed Lighting, Tile Counters, Unfinished Walls, Main Level Primary, Primary Suite, Walk-In Closet(s)
- Flooring: Laminate, Tile, Wood
- Doors: French Doors, Sliding Doors
- Windows: Bay Window(s), French/Mullioned, Screens
- Basement: Utility
- Has fireplace: Yes
- Fireplace features: Den, Dining Room, Great Room
- Common walls with other units/homes: No Common Walls
Interior area
- Total interior livable area: 5,771 sqft
Video & virtual tour
Property
Parking
- Total spaces: 2
- Parking features: Direct Access, Driveway, Electric Vehicle Charging Station(s), Garage Faces Front, Garage, Gated, On Site, Oversized
- Attached garage spaces: 2
Accessibility
- Accessibility features: Safe Emergency Egress from Home, Other
Features
- Levels: One
- Stories: 1
- Entry location: 1
- Patio & porch: Open, Patio, Stone
- Exterior features: Lighting
- Has private pool: Yes
- Pool features: In Ground, Private
- Has spa: Yes
- Spa features: In Ground
- Fencing: Wrought Iron
- Has view: Yes
- View description: Mountain(s)
Lot
- Size: 0.79 Acres
- Features: 0-1 Unit/Acre, Corner Lot, Gentle Sloping, Sprinklers In Rear, Sprinklers In Front, Sprinkler System, Value In Land
Details
- Additional structures: Guest House Detached, Shed(s)
- Parcel number: 5769003030
- Special conditions: Standard
Construction
Type & style
- Home type: SingleFamily
- Architectural style: Modern,Tudor
- Property subtype: Single Family Residence
Materials
- Stone, Stucco, Unknown
- Foundation: Combination
- Roof: Shingle,Wood
Condition
- New construction: No
- Year built: 1952
Utilities & green energy
- Electric: Electricity - On Property
- Sewer: Public Sewer
- Water: Public
- Utilities for property: Electricity Connected, Natural Gas Connected, Sewer Connected, Water Connected
Community & HOA
Community
- Features: Street Lights
- Security: Carbon Monoxide Detector(s), Smoke Detector(s)
Location
- Region: Arcadia
Financial & listing details
- Price per square foot: $863/sqft
- Tax assessed value: $3,528,218
- Date on market: 7/13/2026
- Cumulative days on market: 66 days
- Listing terms: Cash to New Loan
Estimated market value
$4,798,800
$4.56M - $5.04M
Not available
Price history
| Date | Event | Price |
|---|---|---|
| 7/13/2026 | Listed for sale | $4,980,000+84.4%$863/sqft |
Source:  CRMLS #PF26136032 Report a problem CRMLS #PF26136032 Report a problem | ||
| 9/5/2017 | Listing removed | $7,000$1/sqft |
Source: Sotheby's International Realty - Pasadena Brokerage #817000236 Report a problem | ||
| 6/17/2017 | Listed for rent | $7,000$1/sqft |
Source: Sotheby's International Realty #817000236 Report a problem | ||
| 6/14/2016 | Listing removed | $7,000-10.3%$1/sqft |
Source: Sotheby's International Realty Report a problem | ||
| 2/29/2016 | Price change | $7,800-15.2%$1/sqft |
Source: Sotheby's International Realty Report a problem | ||
| 1/14/2016 | Listed for rent | $9,200$2/sqft |
Source: Sotheby's International Realty Report a problem | ||
| 6/14/2011 | Sold | $2,700,000+0%$468/sqft |
Source: Public Record Report a problem | ||
| 5/25/2011 | Pending sale | $2,699,898$468/sqft |
Source: RE/MAX OF VALENCIA #F11060249 Report a problem | ||
| 5/15/2011 | Listed for sale | $2,699,898$468/sqft |
Source: RE/MAX of Valencia #F11060249 Report a problem | ||
Public tax history
| Year | Property taxes | Tax assessment |
|---|---|---|
| 2026 | -- | $3,528,218 +2% |
| 2025 | $40,343 +6.4% | $3,459,038 +2% |
| 2024 | $37,908 +2.2% | $3,391,214 +2% |
| 2023 | $37,109 +3.5% | $3,324,721 +2% |
| 2022 | $35,872 -7.9% | $3,259,531 -8.1% |
| 2021 | $38,939 +12% | $3,545,000 +12.1% |
| 2020 | $34,761 | $3,162,854 +2% |
| 2019 | $34,761 +3.9% | $3,100,838 +2% |
| 2018 | $33,463 | $3,040,039 +2% |
| 2017 | $33,463 -0.1% | $2,980,432 +2% |
| 2016 | $33,493 +2.1% | $2,921,994 +1.5% |
| 2015 | $32,813 +3.3% | $2,878,104 +2% |
| 2014 | $31,773 | $2,821,727 +2.5% |
| 2012 | -- | $2,753,898 +296.7% |
| 2011 | -- | $694,217 +0.8% |
| 2010 | -- | $689,030 -0.2% |
| 2009 | -- | $690,668 +2% |
| 2008 | -- | $677,126 +2% |
| 2007 | -- | $663,850 +2% |
| 2006 | -- | $650,834 |
| 2005 | -- | $650,834 +4% |
| 2004 | -- | $625,563 +1.9% |
| 2003 | -- | $614,099 +2% |
| 2002 | -- | $602,059 +4% |
| 2000 | -- | $578,682 |
Find assessor info on the county website
Monthly payment
Est. payment
Payment breakdown
Explore the cost of this home by adjusting the details. Changes won't be saved.Climate risks
Neighborhood: 91006
Similar homes
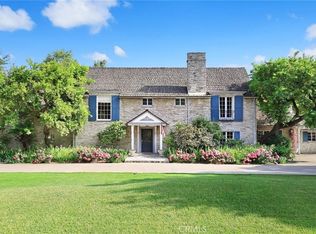
- $4,425,0005 bd6 ba5.8k sqft729 Carriage House Dr, Arcadia, CA 91006For Sale
 MLS ID #TR26064418, Denny Liu, Exp Realty of California Inc. CRMLS
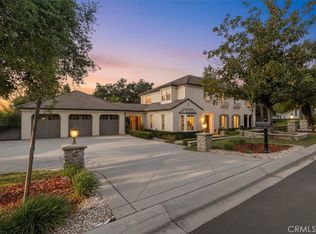
 - $4,299,0006 bd7 ba5.9k sqft725 Carriage House Dr, Arcadia, CA 91006For Sale
 MLS ID #AR26094425, Remora Woo, Pinnacle Real Estate Group. CRMLS
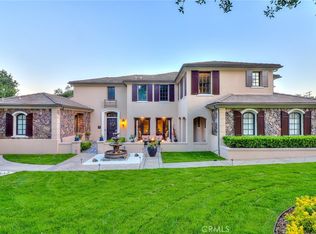
 - $3,980,0006 bd6 ba6.5k sqft1531 Rodeo Rd, Arcadia, CA 91006For Sale
 MLS ID #TR26199075, Grace Zhang, RE/MAX Galaxy. CRMLS
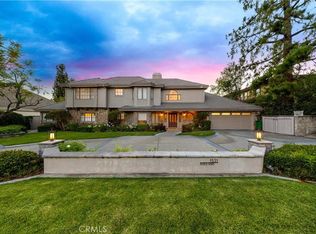
 - $4,680,0004 bd5 ba5.6k sqft1837 Stonehouse Rd, Arcadia, CA 91006For Sale
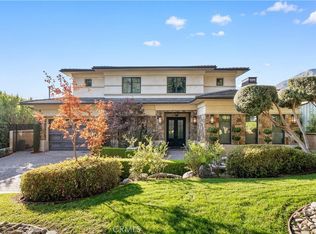 MLS ID #AR25267273, Mariana Dinata, Pinnacle Real Estate Group. CRMLS
Local buyer's agents are ready to help
