Beautifully crafted in the Spanish Mediterranean Revival style, this fully custom estate offers an exceptional blend of timeless elegance, spacious living, and resort-style outdoor amenities. Stone masonry accents enhance the home’s distinctive exterior, while a private gated entrance and circular driveway create an impressive arrival. Set on an expansive 17,041-square-foot, completely flat lot, the property offers clean sightlines of the generous lawn areas, mature landscaping, and a straightforward driveway layout. The grounds feature beautifully planted Japanese pines and fruit trees, adding character and tranquility to the expansive outdoor space. The custom-designed pool, complete with a waterfall and spa, creates a resort-like backyard perfect for entertaining and relaxing throughout the year. Multiple gazebos and a built-in barbecue area provide additional spaces for outdoor dining, gatherings, and family fun. This impressive two-story mansion features 6 bedrooms and 6 bathrooms, including 2 bedrooms and 2 bathrooms conveniently located downstairs. A grand entry welcomes you into spacious, thoughtfully designed interiors with generously sized rooms throughout. For car enthusiasts, the property also offers an expansive 4-car garage, providing ample space for vehicles, storage, and more. With its spacious floor plan, large flat lot, mature trees, gated privacy, custom pool and spa, extensive outdoor amenities, and convenient location in Arcadia, this is a rare opportunity to own a truly special luxury estate. Come see it in person—you’ll appreciate the beauty, space, and custom details this exceptional home has to offer.
For sale
Listed by: DOLLY REALTY • Dolly Yau • Contact: 626-255-7788
$4,180,000
625 Estrella Ave, Arcadia, CA 91007
6beds
4,929sqft
Single Family Residence
Built in 1990
0.39 Acres Lot
$4,032,500 Zestimate®
$848/sqft
$-- HOA
What's special
- 28 days
- 738
- 32
Zillow last checked:
Listing updated:
Listed by:
Dolly Yau DRE #00837221 626-255-7788,
DOLLY REALTY
Source: CRMLS,MLS#: WS26151340 Originating MLS: California Regional MLS
Originating MLS: California Regional MLSFacts & features
Interior
Bedrooms & bathrooms
- Bedrooms: 6
- Bathrooms: 6
- Full bathrooms: 6
- Main level bathrooms: 2
- Main level bedrooms: 2
Rooms
- Room types: Bedroom, Entry/Foyer, Family Room, Living Room, Primary Bathroom, Primary Bedroom, Dining Room
Primary bedroom
- Features: Primary Suite
Primary bedroom
- Features: Main Level Primary
Primary bedroom
- Features: Multiple Primary Suites
Bedroom
- Features: Bedroom on Main Level
Bathroom
- Features: Bathtub, Soaking Tub, Separate Shower, Tub Shower, Walk-In Shower
Kitchen
- Features: Kitchen Island
Heating
- Central
Cooling
- Central Air
Appliances
- Included: Double Oven, Dishwasher, Gas Cooktop, Disposal, Refrigerator, Water Heater
- Laundry: Washer Hookup, Gas Dryer Hookup, Laundry Room
Features
- Balcony, Ceramic Counters, Crown Molding, Cathedral Ceiling(s), Separate/Formal Dining Room, Tile Counters, Bar, Bedroom on Main Level, Main Level Primary, Multiple Primary Suites, Primary Suite
- Flooring: Carpet, Laminate, Tile
- Doors: Double Door Entry, Sliding Doors
- Has fireplace: Yes
- Fireplace features: Family Room, Living Room, Primary Bedroom
- Common walls with other units/homes: No Common Walls
Interior area
- Total interior livable area: 4,929 sqft
Property
Parking
- Total spaces: 4
- Parking features: Driveway, Garage, Garage Door Opener
- Garage spaces: 4
Accessibility
- Accessibility features: Safe Emergency Egress from Home
Features
- Levels: Two
- Stories: 2
- Entry location: Front
- Patio & porch: Open, Patio
- Exterior features: Awning(s), Barbecue
- Has private pool: Yes
- Pool features: In Ground, Private, Waterfall
- Has spa: Yes
- Spa features: In Ground, Private
- Fencing: Block
Lot
- Size: 0.39 Acres
- Features: 0-1 Unit/Acre
Details
- Additional structures: Gazebo
- Parcel number: 5785014007
- Special conditions: Standard
Construction
Type & style
- Home type: SingleFamily
- Architectural style: Mediterranean
- Property subtype: Single Family Residence
Materials
- Roof: Tile
Condition
- New construction: No
- Year built: 1990
Utilities & green energy
- Sewer: Unknown
- Water: Public
Community & HOA
Community
- Features: Street Lights
- Security: Security Gate
Location
- Region: Arcadia
Financial & listing details
- Price per square foot: $848/sqft
- Tax assessed value: $2,495,585
- Date on market: 9/17/2026
- Cumulative days on market: 28 days
- Listing terms: Cash,Conventional,1031 Exchange
Estimated market value
$4,032,500
$3.83M - $4.23M
Not available
Price history
| Date | Event | Price |
|---|---|---|
| 9/18/2026 | Listed for sale | $4,180,000$848/sqft |
Source:  CRMLS #WS26151340 Report a problem CRMLS #WS26151340 Report a problem | ||
Public tax history
| Year | Property taxes | Tax assessment |
|---|---|---|
| 2026 | -- | $2,495,585 +2% |
| 2025 | $28,862 +6.5% | $2,446,653 +2% |
| 2024 | $27,100 +2.1% | $2,398,680 +2% |
| 2023 | $26,533 +3.4% | $2,351,648 +2% |
| 2022 | $25,655 +1.9% | $2,305,538 +2% |
| 2021 | $25,182 +1.3% | $2,260,332 +1% |
| 2020 | $24,859 | $2,237,156 +2% |
| 2019 | $24,859 +4.4% | $2,193,291 +2% |
| 2018 | $23,813 | $2,150,286 +2% |
| 2017 | $23,813 -0.1% | $2,108,124 +2% |
| 2016 | $23,832 +2.2% | $2,066,789 +1.5% |
| 2015 | $23,318 +3.3% | $2,035,745 +2% |
| 2014 | $22,577 | $1,995,869 +2.5% |
| 2012 | -- | $1,947,893 +2% |
| 2011 | -- | $1,909,700 +0.8% |
| 2010 | -- | $1,895,428 +20.9% |
| 2009 | -- | $1,567,400 -9.1% |
| 2008 | -- | $1,725,200 |
| 2007 | -- | $1,725,200 |
| 2006 | -- | $1,725,200 +11.5% |
| 2005 | -- | $1,547,700 +29.7% |
| 2004 | -- | $1,192,900 |
| 2003 | -- | $1,192,900 +22.5% |
| 2002 | -- | $973,400 |
| 2000 | -- | $973,400 |
Find assessor info on the county website
Monthly payment
Est. payment
Payment breakdown
Explore the cost of this home by adjusting the details. Changes won't be saved.Climate risks
Neighborhood: 91007
Nearby schools
Schools provided by the listing agent
- High: Arcadia
Source: CRMLS. This data may not be complete. We recommend contacting the local school district to confirm school assignments for this home.

Similar homes

- $4,100,0005 bd6 ba6.2k sqft445 W Woodruff Ave, Arcadia, CA 91007For Sale
 MLS ID #AR26219570, Fang Yin, Pinnacle Real Estate Group. CRMLS
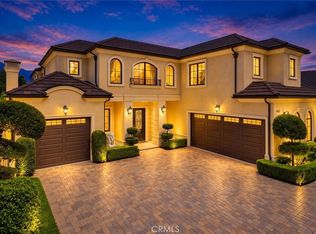
 - $3,688,0005 bd6 ba5.8k sqft662 W Norman Ave, Arcadia, CA 91007For Sale
 MLS ID #AR26189585, Maggie Ly, Re/Max Premier Properties. CRMLS
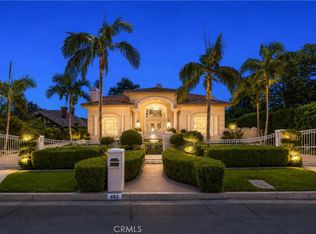
 - $3,836,0007 bd8 ba6.6k sqft515 W Le Roy Ave, Arcadia, CA 91007For Sale
 MLS ID #WS26146902, MINGSHENG AN, SOTHEBY'S INTERNATIONAL REALTY. CRMLS
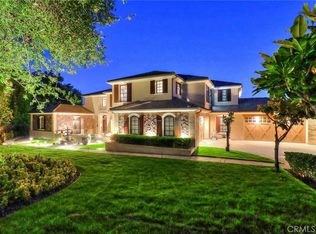
 - $4,199,0006 bd7 ba5.9k sqft725 Carriage House Dr, Arcadia, CA 91006For Sale
 MLS ID #AR26209903, Remora Woo, Pinnacle Real Estate Group. CRMLS
