Adjacent to Caltech, set amongst landmark 100-year-old homes, this 2010 Mediterranean estate blends seamlessly with its neighbors. Behind automatic driveway gates, the home's exterior, featuring many of the period architectural elements used by Wallace Neff and Marston & Van Pelt, belies its contemporary construction and modern floorplan. Interior features: dual primary suites, two-story entry and family rooms and French doors opening to outdoor patios and fireplace. Secure rear driveway leads to secondary motor court fronting 3-door garage w/lift, multiple lawns, gardens and patios. Added in 2017, a 2,120sf pool house with lower-level w/game room & bunk beds opens to pool and spa. //Features: Main house 2010, pool house 2017; 9'-11' ceilings throughout; Flat, gated lot w/3 automatic gates & circular drive; 400-amp electrical; Copper plumbing; Whole house water filter; 842sf, 3-door, 4-car garage w/lift; Front and rear motor courts; Fire sprinkler system; 2-water heaters, new 2022; Pool and spa.//Main house: 2 primary suites w/walk-in closets and private WC's, 3 additional suites, Upper-level laundry, 2-story entry and family rooms, Open kitchen w/breakfast area, pantry & butler's, 2 staircases, Library w/fireplace & bar. //Pool house: 2-BR, 2-BA, Kitchen, Lounge with wall of stacking glass doors. Lower-level: Automatic screen and projector, Game room, Cubby bunk beds, BA, Laundry, Front and rear ingress/egress.
For sale
Listed by: COMPASS • Brent Chang • 626-487-8100
$9,500,000
1466 San Pasqual St, Pasadena, CA 91106
7beds
9,150sqft
Single Family Residence
Built in 2010
0.73 Acres Lot
$9,724,800 Zestimate®
$1,038/sqft
$-- HOA
What's special
- 10 days
- 1,908
- 215
Likely to sell faster than
Zillow last checked:
Listing updated:
Listed by:
Brent Chang DRE #01822562 626-487-8100,
COMPASS
Source: CRMLS,MLS#: P1-29390 Originating MLS: California Regional MLS (Ventura & Pasadena-Foothills AORs)
Facts & features
Interior
Bedrooms & bathrooms
- Bedrooms: 7
- Bathrooms: 8
- Full bathrooms: 8
Rooms
- Room types: Bedroom, Entry/Foyer, Family Room, Foyer, Game Room, Guest Quarters, Kitchen, Laundry, Library, Living Room, Primary Bathroom, Primary Bedroom, Media Room, Office, Other, Projection Room, Pantry, Recreation, Wine Cellar, Dining Room
Primary bedroom
- Features: Multiple Primary Suites
Primary bedroom
- Features: Primary Suite
Bedroom
- Features: Bedroom on Main Level
Bathroom
- Features: Bathroom Exhaust Fan, Bathtub, Enclosed Toilet, Full Bath on Main Level, Jetted Tub, Linen Closet, Remodeled, Soaking Tub, Separate Shower, Upgraded
Kitchen
- Features: Butler's Pantry, Kitchen Island, Pots & Pan Drawers, Stone Counters, Remodeled, Self-closing Cabinet Doors, Self-closing Drawers, Updated Kitchen, Utility Sink
Heating
- Central
Cooling
- Central Air
Appliances
- Included: 6 Burner Stove, Dishwasher, Freezer, Gas Cooktop, Gas Oven, Gas Water Heater, Microwave, Refrigerator, Vented Exhaust Fan, Water Heater, Water Purifier, Dryer, Washer
- Laundry: Laundry Room, Upper Level
Features
- Beamed Ceilings, Wet Bar, Built-in Features, Balcony, Breakfast Area, Crown Molding, Cathedral Ceiling(s), Separate/Formal Dining Room, Eat-in Kitchen, High Ceilings, Multiple Staircases, Pantry, Stone Counters, Recessed Lighting, Storage, Two Story Ceilings, Bar, Wired for Sound, Bedroom on Main Level, Entrance Foyer, Multiple Primary Suites
- Flooring: Stone, Wood
- Has fireplace: Yes
- Fireplace features: Family Room, Library, Living Room, Outside
- Common walls with other units/homes: No Common Walls
Interior area
- Total interior livable area: 9,150 sqft
Property
Parking
- Total spaces: 4
- Parking features: Circular Driveway, Door-Multi, Electric Gate, Garage, Gated, Storage
- Garage spaces: 4
Features
- Levels: Two
- Stories: 2
- Patio & porch: Covered, Open, Patio, Balcony
- Exterior features: Balcony, Rain Gutters
- Has private pool: Yes
- Pool features: Gas Heat, In Ground, Private
- Has spa: Yes
- Spa features: Heated, In Ground, Private
- Fencing: Privacy,Security,Wrought Iron
- Has view: Yes
- View description: Neighborhood, Trees/Woods
Lot
- Size: 0.73 Acres
- Features: Back Yard, Front Yard, Garden, Sprinklers In Rear, Lawn, Landscaped, Sprinklers On Side, Sprinkler System, Yard
Details
- Additional structures: Guest House Detached
- Parcel number: 5327006008
- Special conditions: Standard
- Horse amenities: Riding Trail
Construction
Type & style
- Home type: SingleFamily
- Architectural style: Mediterranean
- Property subtype: Single Family Residence
Materials
- Copper Plumbing
Condition
- Year built: 2010
Utilities & green energy
- Sewer: Public Sewer
- Water: Public
- Utilities for property: Electricity Connected, Natural Gas Connected, Sewer Connected, Water Connected
Community & HOA
Community
- Features: Biking, Curbs, Dog Park, Fishing, Hiking, Horse Trails, Stable(s), Park, Storm Drain(s), Suburban, Sidewalks
- Security: Security System, Closed Circuit Camera(s), Carbon Monoxide Detector(s), Fire Sprinkler System, Security Gate, Smoke Detector(s), Security Lights
Location
- Region: Pasadena
Financial & listing details
- Price per square foot: $1,038/sqft
- Tax assessed value: $8,032,545
- Date on market: 10/27/2026
- Cumulative days on market: 10 days
- Listing terms: Cash,Conventional,1031 Exchange
Estimated market value
$9,724,800
$9.24M - $10.31M
Not available
Price history
| Date | Event | Price |
|---|---|---|
| 10/27/2026 | Listed for sale | $9,500,000+48.4%$1,038/sqft |
Source:  CRMLS #P1-29390 Report a problem | ||
| 11/16/2015 | Sold | $6,400,000-7.2%$699/sqft |
Source: Public Record Report a problem | ||
| 10/15/2015 | Pending sale | $6,900,000$754/sqft |
Source: Deasy/Penner & Partners #315006399 Report a problem | ||
| 8/18/2015 | Listed for sale | $6,900,000+10.4%$754/sqft |
Source: Deasy/Penner & Partners #315006399 Report a problem | ||
| 4/19/2013 | Listing removed | $6,250,000$683/sqft |
Source: deasy/penner&partners #22172237 Report a problem | ||
| 2/6/2013 | Listed for sale | $6,250,000$683/sqft |
Source: deasy/penner&partners #22172237 Report a problem | ||
| 11/22/2012 | Listing removed | $6,250,000$683/sqft |
Source: deasy/penner&partners #22161767 Report a problem | ||
| 7/31/2012 | Price change | $6,250,000-3.1%$683/sqft |
Source: deasy/penner&partners #22161767 Report a problem | ||
| 2/26/2012 | Listed for sale | $6,450,000+303.1%$705/sqft |
Source: deasy/penner&partners #22161767 Report a problem | ||
| 7/15/2004 | Sold | $1,600,000$175/sqft |
Source: Public Record Report a problem | ||
Public tax history
| Year | Property taxes | Tax assessment |
|---|---|---|
| 2026 | -- | $8,032,545 +2% |
| 2025 | $89,872 +4.6% | $7,875,046 +2% |
| 2024 | $85,937 +0.8% | $7,720,635 +2% |
| 2023 | $85,229 +3.6% | $7,569,251 +2% |
| 2022 | $82,229 +4.3% | $7,420,836 +2% |
| 2021 | $78,834 +8.4% | $7,275,331 +5% |
| 2020 | $72,700 | $6,927,563 +2% |
| 2019 | $72,700 -2.6% | $6,791,730 +2% |
| 2018 | $74,664 | $6,658,560 +2% |
| 2017 | $74,664 +1% | $6,528,000 +2% |
| 2016 | $73,917 +2% | $6,400,000 +133.9% |
| 2015 | $72,500 +135% | $2,736,624 +2% |
| 2014 | $30,853 | $2,683,018 +2.5% |
| 2012 | -- | $2,618,523 +3.6% |
| 2011 | -- | $2,526,879 +91.6% |
| 2010 | -- | $1,319,096 -0.2% |
| 2009 | -- | $1,322,230 -22.1% |
| 2008 | -- | $1,697,931 +2% |
| 2007 | -- | $1,664,639 +2% |
| 2006 | -- | $1,632,000 |
| 2005 | -- | $1,632,000 +983.7% |
| 2004 | -- | $150,595 +1.9% |
| 2003 | -- | $147,836 +2% |
| 2002 | -- | $144,938 +4% |
| 2000 | -- | $139,312 |
Find assessor info on the county website
Monthly payment
Est. payment
Payment breakdown
Explore the cost of this home by adjusting the details. Changes won't be saved.Climate risks
Neighborhood: South East
- $2,551,5004 bd3 ba2.4k sqft1470 San Pasqual St, Pasadena, CA 91106Off Market
- $4,981,9007 bd5 ba5.3k sqft1450 San Pasqual St, Pasadena, CA 91106Off Market
- $4,480,9003 bd2 ba2.4k sqft1488 San Pasqual St, Pasadena, CA 91106Off Market
- $3,479,9005 bd4 ba3.6k sqft1440 San Pasqual St, Pasadena, CA 91106Off Market
Similar homes
- $10,500,0005 bd10 ba7.3k sqft1290 Hillcrest Ave, Pasadena, CA 91106For Sale
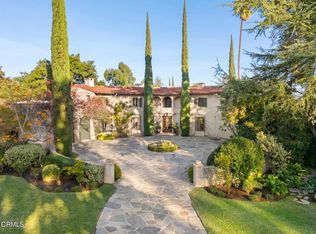 MLS ID #P1-28834, Rita Whitney, The Agency. CRMLS
- $6,800,0005 bd5 ba5k sqft1667 San Pasqual St, Pasadena, CA 91106For Sale
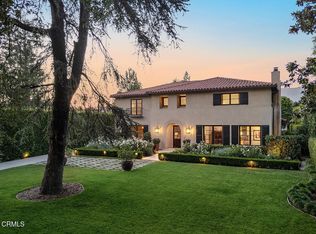 MLS ID #P1-28869, Rita Whitney, The Agency. CRMLS
- $13,500,0006 bd9 ba9.4k sqft1905 Lombardy Rd, San Marino, CA 91108For Sale
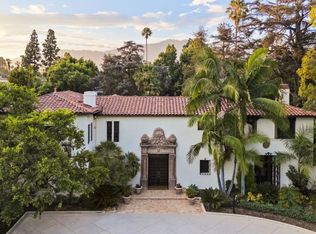 MLS ID #P1-28477, Evangelyn Lin, eXp Realty of California, Inc.. CRMLS
- $9,880,0006 bd9 ba10k sqft800 Hampton Rd, Arcadia, CA 91006New Construction
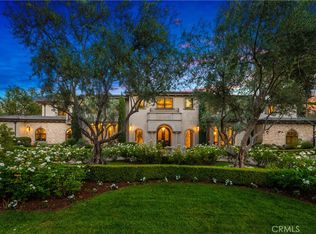 MLS ID #AR26175214, Ash Rizk, Coldwell Banker Realty. CRMLS
