Set behind mature hedges on more than half an acre in Hancock Park, The Hunt & Burns Estate is a 1914 residence that reads less like a listing and more like a chapter of Los Angeles history, reimagined for the present. Hunt & Burns' original architecture, its proportions, its restraint, its sense of permanence, has been preserved and reawakened through a meticulous restoration and expansion by Bowery Design Group, resulting in a home where original windows, paneled wainscoting, intricate moldings, and built-ins sit alongside collected furnishings and quietly luxurious materials, giving the interiors a sense of depth that feels collected rather than decorated. For all its scale, nearing 12,000 square feet, the home never feels grand for grand's sake. Elegant formal living and dining rooms give way to smaller, more intimate spaces made for lingering, and by day the estate moves at the pace of its gardens: sun-filled, unhurried, built for long lunches and longer conversations. By night, it transforms - a hidden speakeasy, cigar lounge, and private theater reveal themselves like secrets kept just for the people lucky enough to experience Windsor. Outside, you step into a private sanctuary, a fully enclosed retreat surrounding a pool, spa and cabana, while a serene guest house sits at the edge of it all. It is, in the truest sense, a home that has been lived in beautifully, spacious enough for grand entertaining, yet quiet and intimate enough to simply feel like home.
For sale
$9,995,000
601 S Windsor Blvd, Los Angeles, CA 90005
8beds
11,826sqft
Residential, Single Family Residence
Built in 1914
0.61 Acres Lot
$9,311,200 Zestimate®
$845/sqft
$-- HOA
What's special
- 33 days
- 2,024
- 319
Zillow last checked:
Listing updated:
Listed by:
Geoffrey Frid DRE # 02089672 310-270-6225,
Compass 310-230-5478
Source: CLAW,MLS#: 26988717
Facts & features
Interior
Bedrooms & bathrooms
- Bedrooms: 8
- Bathrooms: 9
- Full bathrooms: 9
Rooms
- Room types: Basement, Dining Room, Guest House, Jack And Jill, Den, Powder, Walk-In Closet, Living Room, Gym, Home Theatre, Bar, Breakfast Bar, Breakfast Area, Patio Covered, Patio Open, Billiard Room, Library, Media Room
Heating
- Central
Cooling
- Central Air
Appliances
- Included: Dishwasher, Dryer, Disposal, Range/Oven, Refrigerator, Vented Exhaust Fan, Washer
- Laundry: Laundry Room
Features
- Built-Ins
- Flooring: Hardwood
- Has basement: Yes
- Has fireplace: Yes
- Fireplace features: Living Room
Interior area
- Total structure area: 11,826
- Total interior livable area: 11,826 sqft
Property
Parking
- Total spaces: 12
- Parking features: Direct Access, Driveway, Attached Carport, Auto Driveway Gate, Garage - 3 Car
- Attached garage spaces: 3
- Has carport: Yes
- Has uncovered spaces: Yes
Features
- Levels: Three Or More
- Has private pool: Yes
- Pool features: Private
- Has spa: Yes
- Spa features: Private
- Has view: Yes
- View description: Trees/Woods, Pool
- Has water view: Yes
Lot
- Size: 0.61 Acres
- Dimensions: 125 x 190
- Features: Corner Lot
Details
- Additional structures: Guest House
- Parcel number: 5505029007
- Zoning: LARE15
- Special conditions: Standard
Construction
Type & style
- Home type: SingleFamily
- Architectural style: Traditional
- Property subtype: Residential, Single Family Residence
Condition
- Year built: 1914
Community & HOA
Community
- Security: Automatic Gate, Security Lights, Gated, Alarm System
HOA
- Has HOA: No
Location
- Region: Los Angeles
Financial & listing details
- Price per square foot: $845/sqft
- Tax assessed value: $12,172,680
- Date on market: 9/17/2026
Estimated market value
$9,311,200
$8.85M - $9.78M
Not available
Price history
| Date | Event | Price |
|---|---|---|
| 9/17/2026 | Listed for sale | $9,995,000-20%$845/sqft |
Source:  CLAW #26988717 Report a problem | ||
| 7/18/2026 | Listing removed | $12,500,000$1,057/sqft |
Source: CLAW #25590629 Report a problem | ||
| 1/15/2026 | Listed for sale | $12,500,000-6.7%$1,057/sqft |
Source: CLAW #25590629 Report a problem | ||
| 1/5/2026 | Contingent | $13,400,000$1,133/sqft |
Source: CLAW #25590629 Report a problem | ||
| 11/13/2025 | Price change | $13,400,000-3.6%$1,133/sqft |
Source: CLAW #25590629 Report a problem | ||
| 9/11/2025 | Listed for sale | $13,900,000+35.3%$1,175/sqft |
Source: CLAW #25590629 Report a problem | ||
| 12/17/2021 | Sold | $10,270,000-6.6%$868/sqft |
Source: Public Record Report a problem | ||
| 9/25/2021 | Listing removed | -- |
Source:  CLAW Report a problem | ||
| 9/22/2021 | Listed for rent | $38,000$3/sqft |
Source: CLAW #21744470 Report a problem | ||
| 8/18/2021 | Listed for sale | $10,995,000-8.3%$930/sqft |
Source: CLAW #20636814 Report a problem | ||
| 1/20/2021 | Listing removed | $11,995,000$1,014/sqft |
Source: CLAW #20636814 Report a problem | ||
| 9/24/2020 | Listed for sale | $11,995,000+37.9%$1,014/sqft |
Source: The Agency #20636814 Report a problem | ||
| 8/1/2018 | Sold | $8,700,000-3.2%$736/sqft |
Source: CLAW #17280256 Report a problem | ||
| 6/30/2018 | Pending sale | $8,988,000$760/sqft |
Source: Douglas Elliman #17280256 Report a problem | ||
| 3/4/2018 | Price change | $8,988,000-9.7%$760/sqft |
Source: Douglas Elliman #17280256 Report a problem | ||
| 11/28/2017 | Listed for sale | $9,950,000$841/sqft |
Source: Douglas Elliman of California, Inc. #17280256 Report a problem | ||
| 11/21/2017 | Pending sale | $9,950,000$841/sqft |
Source: Teles Properties, Inc. #17280256 Report a problem | ||
| 10/17/2017 | Price change | $9,950,000-9.1%$841/sqft |
Source: Teles Properties #17280256 Report a problem | ||
| 7/13/2017 | Price change | $10,950,000-6.4%$926/sqft |
Source: The Agency #17250622 Report a problem | ||
| 5/8/2017 | Listed for sale | $11,695,000+172%$989/sqft |
Source: The Agency #17228534 Report a problem | ||
| 1/14/2015 | Sold | $4,300,000-12.2%$364/sqft |
Source: CLAW #14794675 Report a problem | ||
| 11/27/2014 | Listed for sale | $4,900,000$414/sqft |
Source: Keller Williams Larchmont #14794675 Report a problem | ||
| 10/23/2014 | Listing removed | $4,900,000$414/sqft |
Source: Keller Williams Larchmont #14794675 Report a problem | ||
| 10/1/2014 | Listed for sale | $4,900,000$414/sqft |
Source: Keller Williams Larchmont #14794675 Report a problem | ||
Public tax history
| Year | Property taxes | Tax assessment |
|---|---|---|
| 2026 | -- | $12,172,680 +2% |
| 2025 | $143,074 +10.5% | $11,934,000 +11.7% |
| 2024 | $129,468 +2% | $10,684,908 +2% |
| 2023 | $126,927 +4.9% | $10,475,400 +2% |
| 2022 | $120,975 +13.5% | $10,270,000 +14.5% |
| 2021 | $106,570 -1% | $8,965,933 +1% |
| 2020 | $107,691 | $8,874,000 +2% |
| 2019 | $107,691 +55.6% | $8,700,000 +52.3% |
| 2018 | $69,230 | $5,713,118 -30.1% |
| 2017 | $69,230 -29.6% | $8,168,974 +2% |
| 2016 | $98,357 +2.2% | $8,008,799 -10.3% |
| 2015 | $96,211 +1968% | $8,924,825 +2648.4% |
| 2014 | $4,652 | $324,725 +2.5% |
| 2012 | -- | $316,920 +2% |
| 2011 | -- | $310,707 +0.8% |
| 2010 | -- | $308,386 -0.2% |
| 2009 | -- | $309,120 +2% |
| 2008 | -- | $303,059 +2% |
| 2007 | -- | $297,117 +2% |
| 2006 | -- | $291,292 |
| 2005 | -- | $291,292 +4% |
| 2004 | -- | $279,984 +1.9% |
| 2003 | -- | $274,854 +2% |
| 2002 | -- | $269,466 +4% |
| 2000 | -- | $259,005 |
Find assessor info on the county website
Monthly payment
Est. payment
Payment breakdown
Explore the cost of this home by adjusting the details. Changes won't be saved.Climate risks
Neighborhood: Mid Wilshire
- $3,585,6004 bd3 ba3.8k sqft617 S Windsor Blvd, Los Angeles, CA 90005Off Market
- $6,363,6007 bd6 ba6.5k sqft606 S Plymouth Blvd, Los Angeles, CA 90005Off Market
- $4,374,0008 bd5 ba7.2k sqft627 S Windsor Blvd, Los Angeles, CA 90005Off Market
- $7,141,6009 bd11 ba12k sqft553 S Windsor Blvd, Los Angeles, CA 90020Off Market
Similar homes
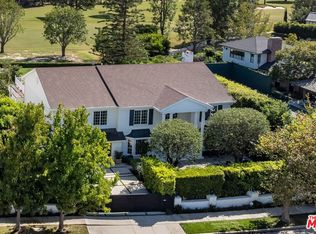
- $9,995,0006 bd7 ba6.3k sqft5180 W 2nd St, Los Angeles, CA 90004For Sale
 MLS ID #26873275, Brent Watson DRE # 01183125, The Beverly Hills Estates. CLAW
- $14,495,0006 bd7 ba9.3k sqft626 S Hudson Ave, Los Angeles, CA 90005For Sale
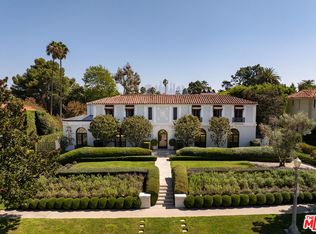 MLS ID #26994931, James Harris DRE # 01909801, Carolwood Estates. CLAW
- $11,995,0006 bd10 ba9k sqft460 S Las Palmas Ave, Los Angeles, CA 90020For Sale
 MLS ID #26988411, Ginger Glass DRE # 01478465, Compass. CLAW
- $7,495,0005 bd6 ba9.2k sqft123 Fremont Pl, Los Angeles, CA 90005For Sale
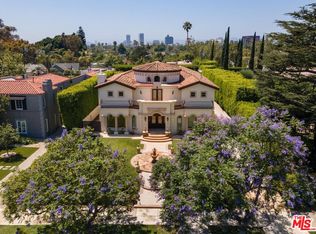 MLS ID #26946401, Sunyoung Whang DRE # 01865694, Compass. CLAW
