This masterfully crafted, French-inspired custom estate in North Arcadia seamlessly blends classic European elegance with 6,850 square feet of state-of-the-art luxury. Beyond the grand, sun-drenched foyer and its soaring ceilings lie sophisticated formal entertaining rooms, a private executive library, a custom entertaining room, and a stunning marble-clad chef's kitchen paired with a professional secondary wok kitchen. Accessible via a private elevator, the second level hosts a sunlit skylight loft and an opulent primary suite acting as a true wellness retreat with dual walk-in closets and a spa-inspired steam shower. Outfitted with premium infrastructure—including three-zone energy-efficient HVAC, a central vacuum, a 3-car garage, a security system, and an advanced fire and smoke detection system with a built-in firewall—this turn-key residence extends its luxury outdoors to a resort-style custom pool, spa, and a detached pool house/yoga studio with its own bathroom. Perfectly positioned near the Los Angeles County Arboretum and award-winning Arcadia schools, this premier 7-bedroom, 7-bathroom estate offers an unparalleled lifestyle of privacy, convenience, and prestige.
New construction
Listed by: Re/Max Premier Prop SanMarino • Jack Yang • Contact: 626-203-8269
$6,600,000
827 Murietta Dr, Arcadia, CA 91007
7beds
6,850sqft
:
Get pre-qualified$43,800/mo
Single Family Residence
Built in 2017
0.46 Acres Lot
$6,314,900 Zestimate®
$964/sqft
$-- HOA
What's special
- 17 days |
- 768 |
- 36 |
Zillow last checked:
Listing updated:
Listed by:
Jack Yang DRE #02013453 626-203-8269,
Re/Max Premier Prop SanMarino
Source: CRMLS,MLS#: AR26145579 Originating MLS: California Regional MLS
Originating MLS: California Regional MLSFacts & features
Interior
Bedrooms & bathrooms
- Bedrooms: 7
- Bathrooms: 7
- Full bathrooms: 7
- Main level bathrooms: 3
- Main level bedrooms: 3
Rooms
- Room types: Attic, Bathroom, Bonus Room, Bedroom, Entry/Foyer, Exercise Room, Foyer, Game Room, Kitchen, Laundry, Library, Loft, Living Room, Primary Bathroom, Primary Bedroom, Media Room, Office, Other, Recreation, Utility Room, Wine Cellar
Primary bedroom
- Features: Primary Suite
Primary bedroom
- Features: Main Level Primary
Bathroom
- Features: Bathroom Exhaust Fan, Bathtub, Dual Sinks, Jetted Tub, Stone Counters, Separate Shower, Walk-In Shower
Kitchen
- Features: Kitchen Island, Kitchen/Family Room Combo, Kitchenette, Stone Counters, Self-closing Cabinet Doors, Self-closing Drawers, Utility Sink
Heating
- Central, Forced Air, Natural Gas, Zoned
Cooling
- Central Air, ENERGY STAR Qualified Equipment, High Efficiency, None, Whole House Fan
Appliances
- Included: 6 Burner Stove, Built-In Range, Dishwasher, Freezer, Gas Cooktop, Disposal, Gas Oven, Gas Range, High Efficiency Water Heater, Ice Maker, Microwave, Refrigerator, Range Hood, Tankless Water Heater, Vented Exhaust Fan, Water Purifier
- Laundry: Washer Hookup, Gas Dryer Hookup, Inside, Laundry Room
Features
- Built-in Features, Block Walls, Central Vacuum, Elevator, Furnished, High Ceilings, Multiple Staircases, Pantry, Stone Counters, Recessed Lighting, Two Story Ceilings, Attic, Bedroom on Main Level, Entrance Foyer, Jack and Jill Bath, Loft, Main Level Primary, Primary Suite, Utility Room, Wine Cellar, Walk-In Closet(s)
- Flooring: Stone, Wood
- Windows: Custom Covering(s), ENERGY STAR Qualified Windows
- Has fireplace: Yes
- Fireplace features: Living Room
- Furnished: Yes
- Common walls with other units/homes: No Common Walls
Interior area
- Total interior livable area: 6,850 sqft
Video & virtual tour
Property
Parking
- Total spaces: 3
- Parking features: Door-Multi, Garage, Garage Door Opener
- Attached garage spaces: 3
Accessibility
- Accessibility features: Accessible Hallway(s)
Features
- Levels: One,Two
- Stories: 1
- Entry location: 1st
- Patio & porch: Covered, Patio, Porch, Terrace
- Has private pool: Yes
- Pool features: Gas Heat, Heated, In Ground, Private
- Has spa: Yes
- Spa features: Heated, In Ground, Private
- Has view: Yes
- View description: Mountain(s), Neighborhood
Lot
- Size: 0.46 Acres
- Features: 0-1 Unit/Acre, Flag Lot, Sprinkler System, Yard
Details
- Parcel number: 5776026006
- Special conditions: Standard
Construction
Type & style
- Home type: SingleFamily
- Architectural style: Contemporary,Colonial
- Property subtype: Single Family Residence
Condition
- New construction: Yes
- Year built: 2017
Utilities & green energy
- Electric: 220 Volts in Garage, 220 Volts
- Sewer: Public Sewer
- Water: Public
- Utilities for property: Cable Available, Electricity Connected, Natural Gas Connected, Phone Available, Sewer Connected, Water Connected
Community & HOA
Community
- Features: Biking, Curbs, Foothills, Park
- Security: Prewired, Security System, Carbon Monoxide Detector(s), Fire Detection System, Firewall(s), Fire Sprinkler System, Security Gate, Smoke Detector(s), Security Lights
Location
- Region: Arcadia
Financial & listing details
- Price per square foot: $964/sqft
- Tax assessed value: $5,372,822
- Annual tax amount: $62,061
- Date on market: 7/12/2026
- Cumulative days on market: 17 days
- Listing terms: Cash,Conventional
Estimated market value
$6,314,900
$6.00M - $6.63M
$7,914/mo
Price history
| Date | Event | Price |
|---|---|---|
| 7/13/2026 | Listed for sale | $6,600,000+39.8%$964/sqft |
Source:  CRMLS #AR26145579 Report a problem CRMLS #AR26145579 Report a problem | ||
| 11/28/2017 | Sold | $4,722,000-8.8%$689/sqft |
Source: Public Record Report a problem | ||
| 11/23/2017 | Pending sale | $5,180,000$756/sqft |
Source: Re/Max Advanced Realty #AR17160455 Report a problem | ||
| 7/14/2017 | Listed for sale | $5,180,000+151.5%$756/sqft |
Source: Re/Max Advanced Realty #AR17160455 Report a problem | ||
| 5/20/2013 | Sold | $2,060,020$301/sqft |
Source: Public Record Report a problem | ||
Public tax history
| Year | Property taxes | Tax assessment |
|---|---|---|
| 2025 | $62,061 +6.5% | $5,372,822 +2% |
| 2024 | $58,275 +2.2% | $5,267,474 +2% |
| 2023 | $57,039 +3.5% | $5,164,192 +2% |
| 2022 | $55,123 +1.8% | $5,062,935 +2% |
| 2021 | $54,124 +1.3% | $4,963,663 +1% |
| 2020 | $53,421 | $4,912,768 +2% |
| 2019 | $53,421 +3.7% | $4,816,440 +2% |
| 2018 | $51,521 | $4,722,000 +37.2% |
| 2017 | $51,521 +33.5% | $3,442,572 +31.4% |
| 2016 | $38,595 +31.9% | $2,620,052 +1.5% |
| 2015 | $29,256 +25% | $2,580,697 +24.7% |
| 2014 | $23,402 | $2,069,352 +404.8% |
| 2012 | -- | $409,935 +2% |
| 2011 | -- | $401,898 +0.8% |
| 2010 | -- | $398,895 -0.2% |
| 2009 | -- | $399,844 +2% |
| 2008 | -- | $392,005 +2% |
| 2007 | -- | $384,319 +2% |
| 2006 | -- | $376,785 |
| 2005 | -- | $376,785 +4% |
| 2004 | -- | $362,156 +1.9% |
| 2003 | -- | $355,519 +2% |
| 2002 | -- | $348,549 +4% |
| 2000 | -- | $335,016 |
Find assessor info on the county website
Monthly payment
Est. payment
Payment breakdown
Explore the cost of this home by adjusting the details. Changes won't be saved.Climate risks
Neighborhood: 91007
Nearby schools
GreatSchools rating
- 8/10Hugo Reid Elementary SchoolGrades: K-5Distance: 0.7 mi
- 9/10Foothills Middle SchoolGrades: 6-8Distance: 1.8 mi
- 10/10Arcadia High SchoolGrades: 9-12Distance: 1.6 mi
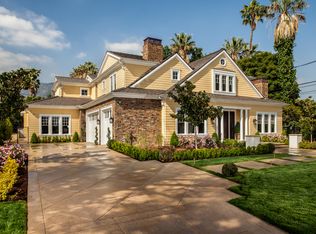
- $6,025,2005 bd6 ba7k sqft819 Murietta Dr, Arcadia, CA 91007Off Market
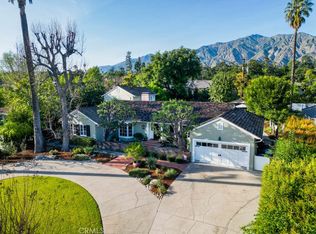
- $2,820,0005 bd3 ba2.9k sqft835 Murietta Dr, Arcadia, CA 91007Sold
- $2,035,8003 bd2 ba1.8k sqft843 Murietta Dr, Arcadia, CA 91007Off Market
- $2,698,5003 bd3 ba2.2k sqft888 San Vicente Rd, Arcadia, CA 91007Off Market
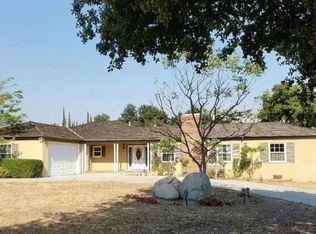
- $2,885,8003 bd3 ba3.2k sqft830 San Vicente Rd, Arcadia, CA 91007Off Market
- $3,684,8005 bd5 ba4.6k sqft515 N Old Ranch Rd, Arcadia, CA 91007Off Market
- $2,318,8443 bd2 ba2.3k sqft505 N Old Ranch Rd, Arcadia, CA 91007Off Market
- $2,556,2003 bd2 ba3.3k sqft820 San Vicente Rd, Arcadia, CA 91007Off Market
A local agent can set up tours, give advice and negotiate with sellers.
Similar homes
- $5,769,9996 bd7 ba9k sqft271 W Naomi Ave, Arcadia, CA 91007For Sale
 MLS ID #AR26139650, Deng Pan, Pinnacle Real Estate Group. CRMLS
 - $4,385,0006 bd7 ba6.6k sqft1117 Encanto Dr, Arcadia, CA 91007For Sale
 MLS ID #AR26149747, Lei Shen, Re/Max Premier Prop Arcadia. CRMLS
 - $6,580,0005 bd6 ba8.4k sqft339 W Longden Ave, Arcadia, CA 91007For Sale
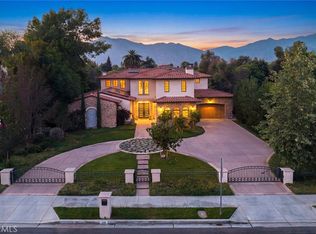 MLS ID #AR26116886, Maggie Ly, Re/Max Premier Prop SanMarino. CRMLS
 - $5,828,0006 bd7 ba9.5k sqft300 W Longden Ave, Arcadia, CA 91007For Sale
 MLS ID #TR26094613, Shengli Ge, Pinnacle Real Estate Group. CRMLS
 - $3,836,0007 bd8 ba6.6k sqft515 W Le Roy Ave, Arcadia, CA 91007For SaleMLS ID #WS26146902, MINGSHENG AN, SOTHEBY'S INTERNATIONAL REALTY. CRMLS
- $3,890,0005 bd6 ba4.9k sqft475 Cambridge Dr, Arcadia, CA 91007For SaleMLS ID #WS26112067, Mandy Tsan, RE/MAX 2000 REALTY. CRMLS
- $4,780,0006 bd7 ba7k sqft631 W Longden Ave, Arcadia, CA 91007For SaleMLS ID #AR26050284, Katherine Quach, Treelane Realty Group Inc.. CRMLS
- $7,950,0006 bd8 ba9k sqft900 Fallen Leaf Rd, Arcadia, CA 91006For SaleMLS ID #WS26019982, HE GEORGE GAO, RE/MAX ELITE REALTY. CRMLS
- $7,980,0006 bd8 ba8.5k sqft81 Hacienda Dr, Arcadia, CA 91006For SaleMLS ID #OC26081177, Christina Xia, Pinnacle Real Estate Group. CRMLS
- $4,299,0006 bd7 ba5.9k sqft725 Carriage House Dr, Arcadia, CA 91006For SaleMLS ID #AR26094425, Remora Woo, Pinnacle Real Estate Group. CRMLS
- $3,950,0006 bd7 ba7.4k sqft356 W Palm Dr, Arcadia, CA 91007For SaleMLS ID #WS26122388, XING SITU, Century 21 Adams & Barnes. CRMLS
- $4,425,0005 bd6 ba5.8k sqft729 Carriage House Dr, Arcadia, CA 91006For SaleMLS ID #TR26064418, Denny Liu, Exp Realty of California Inc. CRMLS
- $9,900,0006 bd9 ba9.9k sqft729 Anoakia Ln, Arcadia, CA 91006For SaleMLS ID #AR26113142, Fred Lam, IRN Realty. CRMLS
- $3,380,0005 bd6 ba3.7k sqft500 Campesina Rd, Arcadia, CA 91007For SaleMLS ID #WS26136407, GUANGRONG ZUO, RE/MAX PREMIER/ARCADIA. CRMLS
- $5,490,0006 bd7 ba6.4k sqft3255 Lombardy Rd, Pasadena, CA 91107For SaleMLS ID #WS26053215, LOU WU, LOU EDWARDS FINANCIAL INC.. CRMLS
- $4,450,0006 bd6 ba6.5k sqft1531 Rodeo Rd, Arcadia, CA 91006For SaleMLS ID #TR26129861, Grace Zhang, RE/MAX Galaxy. CRMLS
- $3,388,0005 bd6 ba5.1k sqft200 W Pamela Rd, Arcadia, CA 91007For SaleMLS ID #TR26119398, Jonathan Minerick, Homecoin.com. CRMLS
- $7,000,0008 bd10 ba9.9k sqft330 Arbolada Dr, Arcadia, CA 91006New ConstructionMLS ID #AR26142563, Wilson Fang, Wilson C Fang, BROKER. CRMLS
- $4,999,8885 bd4 ba4.1k sqft865 W Foothill Blvd, Arcadia, CA 91006For SaleMLS ID #PF26015845, Christian Stillmark, Douglas Elliman of Ca Inc. CRMLS
- $3,699,0006 bd9 ba7.7k sqft1118 S 6th Ave, Arcadia, CA 91006For SaleMLS ID #WS26149952, GUIFENG PENG, RE/MAX PREMIER/ARCADIA. CRMLS
Local buyer's agents are ready to help
