This exquisitely luxurious residence truly represents the pinnacle of refined living. Located North Arcadia Highland Oaks community. Designed by Robert Tong and custom build by Mur-sol. 28 Foot high ceiling entrance . Alongside its beautifully designed ADU pool house for entertainment , private theater, and charming wine cellar, the home features a private elevator for effortless access to all floors. You’ll also find a secluded swimming pool and a relaxing Jacuzzi, perfect for unwinding in total privacy. In the gourmet kitchen, including secondary kitchen, top-of-the-line appliances include a Sub-Zero refrigerator and a Wolf range, bringing chef-level luxury to your culinary adventures. All these exquisite details come together to create a home that is both grand and richly appointed with the finest amenities for truly luxurious living.
For sale
Listed by: Pinnacle Real Estate Group • Christina Xia • Contact: 626-501-8372
$7,980,000
81 Hacienda Dr, Arcadia, CA 91006
6beds
8,578sqft
:
Get pre-qualified$53,164/mo
Single Family Residence
Built in 2017
0.74 Acres Lot
$7,651,200 Zestimate®
$930/sqft
$-- HOA
What's special
Secluded swimming poolGourmet kitchenCharming wine cellarWolf rangePrivate theaterSecondary kitchenRelaxing jacuzzi
- 103 days |
- 1,050 |
- 54 |
Zillow last checked:
Listing updated:
Listed by:
Christina Xia DRE #02150513 626-501-8372,
Pinnacle Real Estate Group,
Deng Pan DRE #02236017,
Pinnacle Real Estate Group
Source: CRMLS,MLS#: OC26081177 Originating MLS: California Regional MLS
Originating MLS: California Regional MLSFacts & features
Interior
Bedrooms & bathrooms
- Bedrooms: 6
- Bathrooms: 8
- Full bathrooms: 8
- Main level bathrooms: 4
- Main level bedrooms: 2
Rooms
- Room types: Family Room, Other, Wine Cellar, Dining Room
Bathroom
- Features: Dual Sinks, Separate Shower
Kitchen
- Features: Kitchen Island
Other
- Features: Walk-In Closet(s)
Heating
- Central
Cooling
- Central Air
Appliances
- Included: Dishwasher, Microwave, Refrigerator, Water Heater
- Laundry: Laundry Room
Features
- Separate/Formal Dining Room, Elevator, High Ceilings, Wine Cellar, Walk-In Closet(s)
- Flooring: Stone, Tile, Wood
- Has fireplace: Yes
- Fireplace features: Living Room
- Common walls with other units/homes: No Common Walls
Interior area
- Total interior livable area: 8,578 sqft
Property
Parking
- Total spaces: 3
- Parking features: None
- Attached garage spaces: 3
Features
- Levels: Two
- Stories: 2
- Entry location: front
- Patio & porch: Patio
- Has private pool: Yes
- Pool features: Private
- Has spa: Yes
- Spa features: Private
- Has view: Yes
- View description: Mountain(s)
Lot
- Size: 0.74 Acres
- Features: Back Yard, Yard
Details
- Parcel number: 5770002015
- Special conditions: Standard
Construction
Type & style
- Home type: SingleFamily
- Property subtype: Single Family Residence
Condition
- New construction: No
- Year built: 2017
Utilities & green energy
- Electric: Standard
- Sewer: Public Sewer
- Utilities for property: Cable Available, Water Connected
Community & HOA
Community
- Features: Park
Location
- Region: Arcadia
Financial & listing details
- Price per square foot: $930/sqft
- Tax assessed value: $8,110,442
- Annual tax amount: $92,959
- Date on market: 4/15/2026
- Cumulative days on market: 104 days
- Listing terms: Conventional
Estimated market value
$7,651,200
$7.27M - $8.03M
$6,646/mo
Price history
| Date | Event | Price |
|---|---|---|
| 4/15/2026 | Listed for sale | $7,980,000+12%$930/sqft |
Source:  CRMLS #OC26081177 Report a problem CRMLS #OC26081177 Report a problem | ||
| 2/14/2024 | Listing removed | -- |
Source: CRMLS #OC23196386 Report a problem | ||
| 1/30/2024 | Listed for rent | $28,000+27.3%$3/sqft |
Source: CRMLS #OC23196386 Report a problem | ||
| 12/12/2023 | Listing removed | -- |
Source: Zillow Rentals Report a problem | ||
| 10/22/2023 | Listed for rent | $22,000$3/sqft |
Source: Zillow Rentals Report a problem | ||
| 5/8/2018 | Sold | $7,128,000-8.6%$831/sqft |
Source: Public Record Report a problem | ||
| 5/3/2018 | Pending sale | $7,800,000$909/sqft |
Source: Coldwell Banker Residential Brokerage - Arcadia #AR18102553 Report a problem | ||
| 5/3/2018 | Listed for sale | $7,800,000+205.9%$909/sqft |
Source: Coldwell Banker Residential Brokerage - Arcadia #AR18102553 Report a problem | ||
| 7/31/2015 | Sold | $2,550,000-7.6%$297/sqft |
Source: Public Record Report a problem | ||
| 6/5/2015 | Pending sale | $2,758,888$322/sqft |
Source: RE/MAX Prestige Properties #OC15001982 Report a problem | ||
| 5/6/2015 | Price change | $2,758,888-1.1%$322/sqft |
Source: RE/MAX Prestige Properties #OC15001982 Report a problem | ||
| 4/24/2015 | Price change | $2,788,888-3.5%$325/sqft |
Source: RE/MAX Prestige Properties #OC15001982 Report a problem | ||
| 4/7/2015 | Price change | $2,888,888-2.4%$337/sqft |
Source: RE/MAX Prestige Properties #OC15001982 Report a problem | ||
| 4/1/2015 | Price change | $2,958,888-1%$345/sqft |
Source: RE/MAX Prestige Properties #OC15001982 Report a problem | ||
| 3/11/2015 | Price change | $2,988,888-3.2%$348/sqft |
Source: RE/MAX Prestige Properties #OC15001982 Report a problem | ||
| 3/10/2015 | Listed for sale | $3,088,888$360/sqft |
Source: RE/MAX Prestige Properties #OC15001982 Report a problem | ||
| 3/5/2015 | Pending sale | $3,088,888$360/sqft |
Source: RE/MAX Prestige Properties #OC15001982 Report a problem | ||
| 1/29/2015 | Price change | $3,088,888-0.4%$360/sqft |
Source: RE/MAX Prestige Properties #OC15001982 Report a problem | ||
| 1/6/2015 | Price change | $3,099,999-7.2%$361/sqft |
Source: RE/MAX Prestige Properties #OC15001982 Report a problem | ||
| 12/7/2014 | Price change | $3,338,888-4.3%$389/sqft |
Source: NORTH AMERICAN REAL ESTATE CO #WS14210196 Report a problem | ||
| 10/5/2014 | Listed for sale | $3,488,888$407/sqft |
Source: NORTH AMERICAN REAL ESTATE CO #WS14210196 Report a problem | ||
Public tax history
| Year | Property taxes | Tax assessment |
|---|---|---|
| 2025 | $92,959 +6.6% | $8,110,442 +2% |
| 2024 | $87,187 +2.2% | $7,951,415 +2% |
| 2023 | $85,325 +3.5% | $7,795,506 +2% |
| 2022 | $82,440 +1.8% | $7,642,654 +2% |
| 2021 | $80,951 +1.3% | $7,492,799 +1% |
| 2020 | $79,891 | $7,415,970 +2% |
| 2019 | $79,891 +71.3% | $7,270,560 +69.1% |
| 2018 | $46,637 | $4,300,520 +65.3% |
| 2017 | $46,637 +59.9% | $2,601,000 +2% |
| 2016 | $29,158 +2% | $2,550,000 +1592% |
| 2015 | $28,594 +1211.2% | $150,710 +2% |
| 2014 | $2,181 | $147,759 +2.5% |
| 2012 | -- | $144,208 +2% |
| 2011 | -- | $141,382 +0.8% |
| 2010 | -- | $140,326 -0.2% |
| 2009 | -- | $140,661 +2% |
| 2008 | -- | $137,904 +2% |
| 2007 | -- | $135,201 +2% |
| 2006 | -- | $132,551 |
| 2005 | -- | $132,551 +4% |
| 2004 | -- | $127,405 +1.9% |
| 2003 | -- | $125,071 +2% |
| 2002 | -- | $122,620 +4% |
| 2000 | -- | $117,860 |
Find assessor info on the county website
Monthly payment
Est. payment
Payment breakdown
Explore the cost of this home by adjusting the details. Changes won't be saved.Climate risks
Neighborhood: 91006
Nearby schools
GreatSchools rating
- 10/10Highland Oaks Elementary SchoolGrades: K-5Distance: 0.3 mi
- 9/10Foothills Middle SchoolGrades: 6-8Distance: 0.6 mi
- 10/10Arcadia High SchoolGrades: 9-12Distance: 1.8 mi
Schools provided by the listing agent
- Elementary: Highland Oaks
- Middle: Foothill
- High: Arcadia
Source: CRMLS. This data may not be complete. We recommend contacting the local school district to confirm school assignments for this home.
- $4,902,9004 bd6 ba6.3k sqft101 Hacienda Dr, Arcadia, CA 91006Off Market
- $4,033,3005 bd5 ba3.2k sqft71 Hacienda Dr, Arcadia, CA 91006Off Market
- $4,665,1004 bd4 ba3.5k sqft111 Hacienda Dr, Arcadia, CA 91006Off Market
- $3,301,7004 bd4 ba4.4k sqft1320 Ramona Rd, Arcadia, CA 91006Off Market
- $2,658,2004 bd4 ba3.1k sqft100 W Orange Grove Ave, Arcadia, CA 91006Off Market
- $2,661,5004 bd3 ba3.7k sqft80 W Orange Grove Ave, Arcadia, CA 91006Off Market
- $2,549,0003 bd3 ba2.8k sqft55 Hacienda Dr, Arcadia, CA 91006Off Market
- $3,430,0004 bd4 ba3.4k sqft82 Woodland Ln, Arcadia, CA 91006Sold
A local agent can set up tours, give advice and negotiate with sellers.
Similar homes
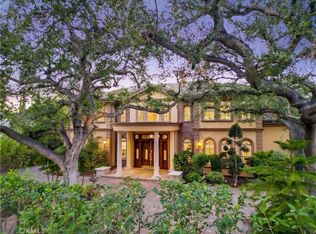
- $7,600,0007 bd9 ba10k sqft1539 Rodeo Rd, Arcadia, CA 91006For Sale
 MLS ID #AR26071824, Henry Liu, Coldwell Banker Dynasty Arc.. CRMLS
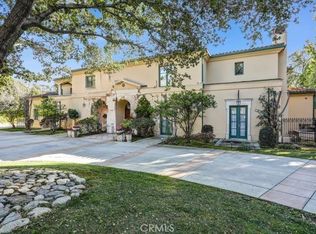
 - $7,950,0006 bd8 ba9k sqft900 Fallen Leaf Rd, Arcadia, CA 91006For Sale
 MLS ID #WS26019982, HE GEORGE GAO, RE/MAX ELITE REALTY. CRMLS
 - $7,998,0006 bd8 ba10k sqft935 W Foothill Blvd, Arcadia, CA 91006New Construction
 MLS ID #AR26143562, Ash Rizk, Coldwell Banker Realty. CRMLS
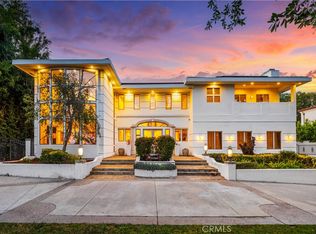
 - $8,500,0008 bd8 ba12k sqft931 Hampton Rd, Arcadia, CA 91006For Sale
 MLS ID #OC26090051, Grace Gui, Keller Williams Realty Irvine. CRMLS
 - $4,450,0006 bd6 ba6.5k sqft1531 Rodeo Rd, Arcadia, CA 91006For SaleMLS ID #TR26129861, Grace Zhang, RE/MAX Galaxy. CRMLS
- $9,900,0006 bd9 ba9.9k sqft729 Anoakia Ln, Arcadia, CA 91006For SaleMLS ID #AR26113142, Fred Lam, IRN Realty. CRMLS
- $7,000,0008 bd10 ba9.9k sqft330 Arbolada Dr, Arcadia, CA 91006New ConstructionMLS ID #AR26142563, Wilson Fang, Wilson C Fang, BROKER. CRMLS
- $4,488,0005 bd6 ba5.8k sqft1437 Carmelita Pl, Arcadia, CA 91006For SaleMLS ID #AR26145705, Fred Ashkar, Re/Max Premier Prop Arcadia. CRMLS
- $5,180,0006 bd9 ba10k sqft1128 S 6th Ave, Arcadia, CA 91006For SaleMLS ID #WS26083462, Miles Chou, High Ten Partners, Inc.. CRMLS
- $6,580,0005 bd6 ba8.4k sqft339 W Longden Ave, Arcadia, CA 91007For SaleMLS ID #AR26116886, Maggie Ly, Re/Max Premier Prop SanMarino. CRMLS
- $6,600,0007 bd7 ba6.8k sqft827 Murietta Dr, Arcadia, CA 91007New ConstructionMLS ID #AR26145579, Jack Yang, Re/Max Premier Prop SanMarino. CRMLS
- $5,769,9996 bd7 ba9k sqft271 W Naomi Ave, Arcadia, CA 91007For SaleMLS ID #AR26139650, Deng Pan, Pinnacle Real Estate Group. CRMLS
- $8,498,0008 bd8 ba10k sqft515 Deodar Ln, Bradbury, CA 91008For SaleMLS ID #AR26146863, Nicholas Borrelli, Coldwell Banker Realty. CRMLS
- $4,425,0005 bd6 ba5.8k sqft729 Carriage House Dr, Arcadia, CA 91006For SaleMLS ID #TR26064418, Denny Liu, Exp Realty of California Inc. CRMLS
- $4,299,0006 bd7 ba5.9k sqft725 Carriage House Dr, Arcadia, CA 91006For SaleMLS ID #AR26094425, Remora Woo, Pinnacle Real Estate Group. CRMLS
- $5,828,0006 bd7 ba9.5k sqft300 W Longden Ave, Arcadia, CA 91007For SaleMLS ID #TR26094613, Shengli Ge, Pinnacle Real Estate Group. CRMLS
- $4,680,0004 bd5 ba5.7k sqft1837 Stonehouse Rd, Arcadia, CA 91006For SaleMLS ID #AR25267273, Mariana Dinata, Pinnacle Real Estate Group. CRMLS
- $4,980,0005 bd5 ba5.7k sqft1005 Hampton Rd, Arcadia, CA 91006For SaleMLS ID #PF26136032, May Ahn, Sotheby's International Realty. CRMLS
- $4,780,0006 bd7 ba7k sqft631 W Longden Ave, Arcadia, CA 91007For SaleMLS ID #AR26050284, Katherine Quach, Treelane Realty Group Inc.. CRMLS
- $5,280,0004 bd5 ba6.8k sqft328 N Terrace View Dr, Monrovia, CA 91016For SaleMLS ID #WS26024775, ANITA LEE, Wetrust Realty. CRMLS
Local buyer's agents are ready to help
