Half an Acre of Perfection in the San Gabriel Foothills
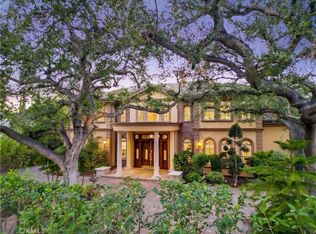
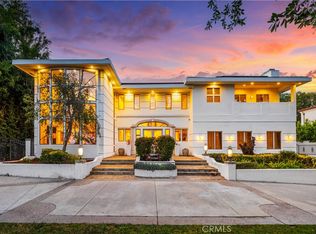
A completely reimagined NEW CONSTRUCTION contemporary masterpiece where no expense was spared. Set on half an acre with drought-friendly landscaping, PAID-OFF solar panels (nearly NET ZERO!), a backyard oasis, and a bonus ADU/pool house — all framed by stunning views of the San Gabriel Mountains.
Enter through a dramatic pivot front door to wide-plank hardwood floors, double staircases, and soaring ceilings. Every room is finished with beautiful tilework, designer fixtures, and custom millwork. The open, light-filled main level centers on a chef's kitchen with sleek European cabinetry, top-of-the-line Wolf & Sub-Zero appliances, two porcelain-topped islands, and a scullery. It flows into the living and dining rooms, where a custom-built, climate-controlled wine cellar awaits.
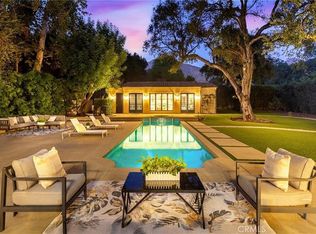
Slide open the massive glass pocket doors to seamless indoor/outdoor living. Multiple balconies overlook the lush backyard and pool. Outside, entertain under the pergola, dine in the lanai beneath built-in infrared heaters, or gather around the poolside firepit. The infinity-edge spa & pool has to be seen to be believed.
The ADU/pool house offers a full kitchen, bedroom, and bathroom finished to the same high standard as the main residence. Inside, two master suites — one up, one down — feature porcelain slab walls, his & her vanities, free-standing soaking tubs, and frameless glass showers. Every guest bedroom enjoys its own private ensuite.
Still want more? The lower level delivers a spacious game/rec room, a gym/home office, a home theater, a guest room, and a bathroom — with its own private outdoor space. Add a 4-bay garage and solar on Net Meter 2.0 that nearly erases your utility bills.
Minutes from hiking trails, the 210 Fwy, Pasadena, Santa Anita mall, and the Arboretum, and zoned to the award-winning Arcadia School District — with all the shopping and dining of historic Route 66 close by. This is foothill luxury at its finest.
New construction
Listed by: Wilson C Fang, BROKER • Wilson Fang • Contact: 626-673-0931
$7,000,000
330 Arbolada Dr, Arcadia, CA 91006
8beds
9,900sqft
:
Get pre-qualified$46,635/mo
Single Family Residence
Built in 2026
0.57 Acres Lot
$6,863,600 Zestimate®
$707/sqft
$-- HOA
What's special
- 257 days |
- 2,393 |
- 105 |
Zillow last checked:
Listing updated:
Listed by:
Wilson Fang DRE #01844249 626-673-0931,
Wilson C Fang, BROKER
Source: CRMLS,MLS#: AR26142563 Originating MLS: California Regional MLS
Originating MLS: California Regional MLSFacts & features
Interior
Bedrooms & bathrooms
- Bedrooms: 8
- Bathrooms: 10
- Full bathrooms: 9
- 1/2 bathrooms: 1
- Main level bathrooms: 4
- Main level bedrooms: 3
Rooms
- Room types: Bonus Room, Bedroom, Basement, Entry/Foyer, Exercise Room, Family Room, Foyer, Game Room, Guest Quarters, Great Room, Kitchen, Laundry, Primary Bathroom, Primary Bedroom, Media Room, Office, Other, Projection Room, Pantry, Retreat, Recreation
Primary bedroom
- Features: Primary Suite
Bathroom
- Features: Bathroom Exhaust Fan, Bathtub, Dual Sinks, Separate Shower, Walk-In Shower
Kitchen
- Features: Butler's Pantry, Kitchen Island, Kitchen/Family Room Combo, Walk-In Pantry
Kitchen
- Features: Galley Kitchen
Heating
- Central, High Efficiency, Heat Pump, Solar
Cooling
- Central Air, Ductless, High Efficiency, Heat Pump, Whole House Fan, Zoned, Attic Fan
Appliances
- Included: Built-In Range, ENERGY STAR Qualified Appliances, ENERGY STAR Qualified Water Heater, Electric Water Heater, Free-Standing Range, Freezer, Gas Cooktop, Disposal, Gas Oven, Gas Range, Microwave, Portable Dishwasher, Refrigerator, Range Hood, Water To Refrigerator, Water Heater, Dryer, Sump Pump, Washer
- Laundry: Washer Hookup, Electric Dryer Hookup, Gas Dryer Hookup, Inside, Laundry Room, Upper Level
Features
- Built-in Features, Balcony, Block Walls, Ceiling Fan(s), Separate/Formal Dining Room, High Ceilings, Multiple Staircases, Open Floorplan, Pantry, Recessed Lighting, Storage, Smart Home, Wired for Data, Bar, Wired for Sound, Bedroom on Main Level, Entrance Foyer, Galley Kitchen, Primary Suite, Utility Room, Walk-In Pantry
- Windows: Casement Window(s)
- Basement: Sump Pump
- Has fireplace: Yes
- Fireplace features: Family Room
- Common walls with other units/homes: No Common Walls
Interior area
- Total interior livable area: 9,900 sqft
Property
Parking
- Total spaces: 4
- Parking features: Concrete, Door-Multi, Driveway, Garage, Garage Door Opener, Garage Faces Side
- Attached garage spaces: 4
Features
- Levels: Three Or More
- Stories: 3
- Entry location: 1
- Patio & porch: Covered, Open, Patio, Tile
- Exterior features: Rain Gutters, Fire Pit
- Has private pool: Yes
- Pool features: Filtered, Gas Heat, Heated, Infinity, In Ground, Private, Salt Water
- Has spa: Yes
- Spa features: Heated, Private
- Fencing: Block
- Has view: Yes
- View description: Mountain(s)
Lot
- Size: 0.57 Acres
- Features: 0-1 Unit/Acre, Back Yard, Drip Irrigation/Bubblers, Front Yard, Garden, Sprinkler System
Details
- Parcel number: 5770020005
- Special conditions: Standard
Construction
Type & style
- Home type: SingleFamily
- Architectural style: Contemporary,Mid-Century Modern
- Property subtype: Single Family Residence
Materials
- Roof: Concrete,Flat
Condition
- New construction: Yes
- Year built: 2026
Utilities & green energy
- Electric: 220 Volts Other, Electricity - On Property, 220 Volts in Garage, 220 Volts in Laundry, Photovoltaics on Grid, 220 Volts For Spa, Photovoltaics Seller Owned, See Remarks
- Sewer: Public Sewer
- Water: Public
- Utilities for property: Electricity Connected, Natural Gas Connected, Sewer Connected, Water Connected
Green energy
- Energy efficient items: Insulation, Thermostat, Appliances, Water Heater
- Energy generation: Solar
- Water conservation: Water-Smart Landscaping
Community & HOA
Community
- Features: Foothills, Urban
HOA
- Amenities included: Other
- HOA name: Santa Anita Oaks
- HOA phone: 626-695-2008
Location
- Region: Arcadia
Financial & listing details
- Price per square foot: $707/sqft
- Tax assessed value: $4,579,769
- Annual tax amount: $61,753
- Date on market: 7/3/2026
- Cumulative days on market: 257 days
- Listing terms: Cash,Cash to New Loan,Conventional,1031 Exchange
Estimated market value
$6,863,600
$6.52M - $7.21M
$6,571/mo
Price history
| Date | Event | Price |
|---|---|---|
| 7/3/2026 | Listed for sale | $7,000,000+254.4%$707/sqft |
Source:  CRMLS #AR26142563 Report a problem CRMLS #AR26142563 Report a problem | ||
| 11/29/2017 | Sold | $1,975,000-6%$199/sqft |
Source: Public Record Report a problem | ||
| 11/27/2017 | Pending sale | $2,100,000$212/sqft |
Source: Re/Max Premier Prop Arcadia #AR17212913 Report a problem | ||
| 4/10/2017 | Listed for sale | $2,100,000$212/sqft |
Source: Re/Max Premier Prop Arcadia #AR17061326 Report a problem | ||
| 4/4/2017 | Pending sale | $2,100,000$212/sqft |
Source: Re/Max Premier Prop Arcadia #AR17061326 Report a problem | ||
| 3/24/2017 | Price change | $2,100,000-8.6%$212/sqft |
Source: Re/Max Premier Prop Arcadia #AR17061326 Report a problem | ||
| 2/6/2017 | Price change | $2,298,000-14.3%$232/sqft |
Source: Coldwell Banker Residential Brokerage - Arcadia #AR16728887 Report a problem | ||
| 10/19/2016 | Listed for sale | $2,680,000+16.6%$271/sqft |
Source: Coldwell Banker Residential Brokerage - Arcadia #AR16728887 Report a problem | ||
| 5/26/2016 | Listing removed | $2,298,000$232/sqft |
Source: Coldwell Banker Residential Brokerage - Arcadia #AR16109729 Report a problem | ||
| 5/23/2016 | Listed for sale | $2,298,000+78.4%$232/sqft |
Source: Coldwell Banker Residential Brokerage - Arcadia #AR16109729 Report a problem | ||
| 8/26/2008 | Sold | $1,288,000$130/sqft |
Source: Public Record Report a problem | ||
Public tax history
| Year | Property taxes | Tax assessment |
|---|---|---|
| 2025 | $61,753 +47.8% | $4,579,769 +20.6% |
| 2024 | $41,772 +52.7% | $3,797,519 +53.7% |
| 2023 | $27,364 +2.1% | $2,470,960 +16.7% |
| 2022 | $26,789 +16.6% | $2,117,598 +2% |
| 2021 | $22,969 +1.3% | $2,076,077 +1% |
| 2020 | $22,674 | $2,054,790 +2% |
| 2019 | $22,674 +3.6% | $2,014,500 +2% |
| 2018 | $21,892 | $1,975,000 +38.2% |
| 2017 | $21,892 +33.8% | $1,429,135 +2% |
| 2016 | $16,366 +2.3% | $1,401,114 +1.5% |
| 2015 | $16,004 +3.2% | $1,380,069 +2% |
| 2014 | $15,509 | $1,353,037 +2.5% |
| 2012 | -- | $1,320,512 +2% |
| 2011 | -- | $1,294,621 +0.8% |
| 2010 | -- | $1,284,946 -0.2% |
| 2009 | -- | $1,288,000 +702.6% |
| 2008 | -- | $160,488 +2% |
| 2007 | -- | $157,342 +2% |
| 2006 | -- | $154,258 |
| 2005 | -- | $154,258 +4% |
| 2004 | -- | $148,269 +1.9% |
| 2003 | -- | $145,552 +2% |
| 2002 | -- | $142,699 +4% |
| 2000 | -- | $137,159 |
Find assessor info on the county website
Monthly payment
Est. payment
Payment breakdown
Explore the cost of this home by adjusting the details. Changes won't be saved.Climate risks
Neighborhood: 91006
Nearby schools
GreatSchools rating
- 10/10Highland Oaks Elementary SchoolGrades: K-5Distance: 0.9 mi
- 9/10Foothills Middle SchoolGrades: 6-8Distance: 1.1 mi
- 10/10Arcadia High SchoolGrades: 9-12Distance: 1.6 mi
- $2,189,5003 bd2 ba2.5k sqft322 Arbolada Dr, Arcadia, CA 91006Off Market
- $3,697,9005 bd5 ba3.9k sqft340 Arbolada Dr, Arcadia, CA 91006Off Market
- $5,403,1005 bd5 ba3.9k sqft314 Arbolada Dr, Arcadia, CA 91006Off Market
- $5,808,2000.638 Acres335 Arbolada Dr, Arcadia, CA 91006Off Market
- $3,195,3004 bd4 ba3.6k sqft341 Arbolada Dr, Arcadia, CA 91006Off Market
- $2,573,7005 bd3 ba3.1k sqft1120 San Carlos Rd, Arcadia, CA 91006Off Market
- $6,822,8008 bd7 ba9k sqft329 Arbolada Dr, Arcadia, CA 91006Off Market
- $4,666,2005 bd6 ba7.2k sqft321 Arbolada Dr, Arcadia, CA 91006Off Market
A local agent can set up tours, give advice and negotiate with sellers.
Similar homes
- $7,600,0007 bd9 ba10k sqft1539 Rodeo Rd, Arcadia, CA 91006For Sale
 MLS ID #AR26071824, Henry Liu, Coldwell Banker Dynasty Arc.. CRMLS
 - $7,980,0006 bd8 ba8.5k sqft81 Hacienda Dr, Arcadia, CA 91006For Sale
 MLS ID #OC26081177, Christina Xia, Pinnacle Real Estate Group. CRMLS
 - $7,998,0006 bd8 ba10k sqft935 W Foothill Blvd, Arcadia, CA 91006New Construction
 MLS ID #AR26143562, Ash Rizk, Coldwell Banker Realty. CRMLS
 - $8,500,0008 bd8 ba12k sqft931 Hampton Rd, Arcadia, CA 91006For Sale
 MLS ID #OC26090051, Grace Gui, Keller Williams Realty Irvine. CRMLS
 - $7,950,0006 bd8 ba9k sqft900 Fallen Leaf Rd, Arcadia, CA 91006For SaleMLS ID #WS26019982, HE GEORGE GAO, RE/MAX ELITE REALTY. CRMLS
- $6,600,0007 bd7 ba6.8k sqft827 Murietta Dr, Arcadia, CA 91007New ConstructionMLS ID #AR26145579, Jack Yang, Re/Max Premier Prop SanMarino. CRMLS
- $6,580,0005 bd6 ba8.4k sqft339 W Longden Ave, Arcadia, CA 91007For SaleMLS ID #AR26116886, Maggie Ly, Re/Max Premier Prop SanMarino. CRMLS
- $9,900,0006 bd9 ba9.9k sqft729 Anoakia Ln, Arcadia, CA 91006For SaleMLS ID #AR26113142, Fred Lam, IRN Realty. CRMLS
- $5,180,0006 bd9 ba10k sqft1128 S 6th Ave, Arcadia, CA 91006For SaleMLS ID #WS26083462, Miles Chou, High Ten Partners, Inc.. CRMLS
- $4,299,0006 bd7 ba5.9k sqft725 Carriage House Dr, Arcadia, CA 91006For SaleMLS ID #AR26094425, Remora Woo, Pinnacle Real Estate Group. CRMLS
- $4,488,0005 bd6 ba5.8k sqft1437 Carmelita Pl, Arcadia, CA 91006For SaleMLS ID #AR26145705, Fred Ashkar, Re/Max Premier Prop Arcadia. CRMLS
- $4,425,0005 bd6 ba5.8k sqft729 Carriage House Dr, Arcadia, CA 91006For SaleMLS ID #TR26064418, Denny Liu, Exp Realty of California Inc. CRMLS
- $4,450,0006 bd6 ba6.5k sqft1531 Rodeo Rd, Arcadia, CA 91006For SaleMLS ID #TR26129861, Grace Zhang, RE/MAX Galaxy. CRMLS
- $5,769,9996 bd7 ba9k sqft271 W Naomi Ave, Arcadia, CA 91007For SaleMLS ID #AR26139650, Deng Pan, Pinnacle Real Estate Group. CRMLS
- $4,980,0005 bd5 ba5.7k sqft1005 Hampton Rd, Arcadia, CA 91006For SaleMLS ID #PF26136032, May Ahn, Sotheby's International Realty. CRMLS
- $5,828,0006 bd7 ba9.5k sqft300 W Longden Ave, Arcadia, CA 91007For SaleMLS ID #TR26094613, Shengli Ge, Pinnacle Real Estate Group. CRMLS
- $3,699,0006 bd9 ba7.7k sqft1118 S 6th Ave, Arcadia, CA 91006For SaleMLS ID #WS26149952, GUIFENG PENG, RE/MAX PREMIER/ARCADIA. CRMLS
- $3,788,8887 bd9 ba7k sqft1025 El Sur Ave, Arcadia, CA 91006For SaleMLS ID #WS26119257, LAN XIAO, RE/MAX ELITE REALTY. CRMLS
- $8,498,0008 bd8 ba10k sqft515 Deodar Ln, Bradbury, CA 91008For SaleMLS ID #AR26146863, Nicholas Borrelli, Coldwell Banker Realty. CRMLS
- $3,890,0005 bd6 ba6.4k sqft1201 S 10th Ave, Arcadia, CA 91006For SaleMLS ID #AR26078110, Maggie Ly, Re/Max Premier Prop SanMarino. CRMLS
Local buyer's agents are ready to help
