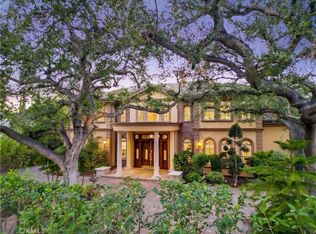
Beyond the guarded gates of prestigious Bradbury Estates, one of Southern California's most exclusive residential enclaves, this extraordinary legacy estate presents an exceptional combination of timeless architecture, resort-inspired amenities, and uncompromising privacy. Set across approximately 3.13 meticulously landscaped acres, the estate was masterfully built by Mur-Sol Construction in 1995 and has been thoughtfully renovated to blend classic elegance with today's modern luxury. The main residence encompasses approximately 7,869 square feet of refined living space, thoughtfully designed for both grand-scale entertaining and intimate family living. A gracious floor plan features seven spacious bedroom suites, an elegant formal living room, sophisticated dining room, casual breakfast area, expansive family room, richly appointed library, and an impressive recreation room.
A private, tree-lined driveway winds through beautifully manicured grounds to a full-size tennis court, creating an atmosphere of serenity and seclusion rarely found within minutes of the city. Complementing the residence is an extraordinary approximately 3,400-square-foot entertainment pavilion and pool house designed to rival the finest luxury resorts. The pavilion features a private one-bedroom guest suite, an expansive ballroom, dedicated karaoke lounge, full catering kitchen, and an elevated terrace showcasing breathtaking panoramic vistas stretching from the San Gabriel Mountains to the sparkling lights of the Los Angeles skyline. The resort-caliber grounds are the estate's defining masterpiece. A spectacular 30-foot waterfall cascades over natural granite boulders into an impressive 70,000-gallon koi pond, creating a dramatic focal point of exceptional beauty. Hidden beneath the waterfall is a remarkable underground grotto with a private viewing room—an architectural feature rarely seen in residential design that transforms the grounds into an unforgettable sanctuary. Every detail of this exceptional estate has been thoughtfully curated to deliver an unparalleled lifestyle of elegance, recreation, and tranquility. Combining remarkable scale, architectural distinction, and world-class amenities within one of California's most coveted guard-gated communities, this is a truly rare opportunity to acquire a landmark estate destined to be enjoyed for generations.
For sale
Listed by: Coldwell Banker Realty • Nicholas Borrelli • Contact: 626-484-7975
$8,498,000
515 Deodar Ln, Bradbury, CA 91008
8beds
10,315sqft
Single Family Residence
Built in 1995
3.13 Acres Lot
$7,676,100 Zestimate®
$824/sqft
$792/mo HOA
What's special
- 60 days
- 634
- 33
Zillow last checked:
Listing updated:
Listed by:
Nicholas Borrelli DRE #01481673 626-484-7975,
Coldwell Banker Realty,
Ronald Chang DRE #00991079 626-445-5500,
Coldwell Banker Realty
Source: CRMLS,MLS#: AR26146863 Originating MLS: California Regional MLS
Originating MLS: California Regional MLSFacts & features
Interior
Bedrooms & bathrooms
- Bedrooms: 8
- Bathrooms: 8
- Full bathrooms: 7
- 1/2 bathrooms: 1
- Main level bathrooms: 3
- Main level bedrooms: 3
Rooms
- Room types: Bedroom, Entry/Foyer, Exercise Room, Family Room, Kitchen, Laundry, Library, Living Room, Primary Bathroom, Primary Bedroom, Other, Dining Room
Bedroom
- Features: Multi-Level Bedroom
Bathroom
- Features: Bathtub, Dual Sinks, Granite Counters, Soaking Tub, Separate Shower, Tub Shower
Kitchen
- Features: Granite Counters, Kitchen Island, Kitchen/Family Room Combo
Other
- Features: Walk-In Closet(s)
Heating
- Central
Cooling
- Central Air
Appliances
- Included: 6 Burner Stove, Double Oven, Dishwasher, Gas Cooktop, Refrigerator, Range Hood
- Laundry: Laundry Room
Features
- Separate/Formal Dining Room, Eat-in Kitchen, Granite Counters, High Ceilings, Open Floorplan, Primary Suite, Walk-In Closet(s)
- Has fireplace: Yes
- Fireplace features: Library, Living Room, Primary Bedroom
- Common walls with other units/homes: No Common Walls
Interior area
- Total interior livable area: 10,315 sqft
Property
Parking
- Total spaces: 4
- Parking features: Driveway, Garage
- Attached garage spaces: 4
Features
- Levels: Two
- Stories: 2
- Entry location: 1
- Patio & porch: Patio
- Has private pool: Yes
- Pool features: In Ground, Private
- Has spa: Yes
- Spa features: In Ground
- Has view: Yes
- View description: City Lights, Mountain(s), Valley
Lot
- Size: 3.13 Acres
- Features: 0-1 Unit/Acre, Back Yard, Lot Over 40000 Sqft, Sprinkler System
Details
- Parcel number: 8527004032
- Special conditions: Standard
Construction
Type & style
- Home type: SingleFamily
- Property subtype: Single Family Residence
Condition
- New construction: No
- Year built: 1995
Utilities & green energy
- Sewer: Septic Type Unknown
- Water: Public
Community & HOA
Community
- Features: Foothills, Gated
- Security: Gated Community, Gated with Attendant, 24 Hour Security
HOA
- Has HOA: Yes
- Amenities included: Other, Guard, Security
- HOA fee: $9,500 annually
- HOA name: Bradbury Estate
- HOA phone: 999-999-9999
Location
- Region: Bradbury
Financial & listing details
- Price per square foot: $824/sqft
- Tax assessed value: $7,387,757
- Date on market: 7/7/2026
- Cumulative days on market: 60 days
- Listing terms: Cash,Cash to New Loan,Conventional
Estimated market value
$7,676,100
$7.29M - $8.06M
Not available
Price history
| Date | Event | Price |
|---|---|---|
| 7/7/2026 | Listed for sale | $8,498,000-14.8%$824/sqft |
Source:  CRMLS #AR26146863 Report a problem CRMLS #AR26146863 Report a problem | ||
| 4/17/2020 | Listing removed | $9,980,000$968/sqft |
Source: Spectrum Properties #OC18262478 Report a problem | ||
| 2/4/2020 | Listed for sale | $9,980,000$968/sqft |
Source: California Regional MLS #OC18262478 Report a problem | ||
| 10/28/2019 | Listing removed | $9,980,000$968/sqft |
Source: Spectrum Properties #OC18262478 Report a problem | ||
| 10/22/2018 | Listed for sale | $9,980,000-22%$968/sqft |
Source: Keller Williams Realty #818005215 Report a problem | ||
| 8/13/2018 | Listing removed | $12,800,000$1,241/sqft |
Source: Coldwell Banker Residential Brokerage - Arcadia #AR17017275 Report a problem | ||
| 1/27/2017 | Listed for sale | $12,800,000+141.5%$1,241/sqft |
Source: Coldwell Banker Residential Brokerage - Arcadia #AR17017275 Report a problem | ||
| 6/27/2006 | Sold | $5,300,000+152.4%$514/sqft |
Source: Public Record Report a problem | ||
| 3/25/1998 | Sold | $2,100,000+20%$204/sqft |
Source: Public Record Report a problem | ||
| 3/18/1996 | Sold | $1,750,000+242.6%$170/sqft |
Source: Public Record Report a problem | ||
| 12/16/1994 | Sold | $510,861$50/sqft |
Source: Public Record Report a problem | ||
Public tax history
| Year | Property taxes | Tax assessment |
|---|---|---|
| 2026 | -- | $7,387,757 +2% |
| 2025 | $102,931 +2.3% | $7,242,900 +2% |
| 2024 | $100,642 +6.2% | $7,100,883 +2% |
| 2023 | $94,797 +2.7% | $6,961,651 +2% |
| 2022 | $92,280 +1% | $6,825,149 +2% |
| 2021 | $91,331 +6.7% | $6,691,323 +1% |
| 2020 | $85,580 | $6,622,712 +2% |
| 2019 | $85,580 +5.5% | $6,492,856 +2% |
| 2018 | $81,092 | $6,365,546 +2% |
| 2017 | $81,092 +3.3% | $6,240,733 +2% |
| 2016 | $78,482 +1.6% | $6,118,367 +1.5% |
| 2015 | $77,270 +3.8% | $6,026,464 +2% |
| 2014 | $74,407 | $5,908,415 +44.1% |
| 2012 | -- | $4,100,000 |
| 2011 | -- | $4,100,000 -5.6% |
| 2010 | -- | $4,343,000 -9.8% |
| 2009 | -- | $4,816,600 |
| 2008 | -- | $4,816,600 -10.9% |
| 2007 | -- | $5,406,000 +36.6% |
| 2006 | -- | $3,957,600 |
| 2005 | -- | $3,957,600 +43.4% |
| 2004 | -- | $2,759,576 +4.6% |
| 2003 | -- | $2,639,463 +5.1% |
| 2002 | -- | $2,510,428 +15.1% |
| 2000 | -- | $2,181,690 |
Find assessor info on the county website
Monthly payment
Est. payment
Payment breakdown
Explore the cost of this home by adjusting the details. Changes won't be saved.Climate risks
Neighborhood: 91008
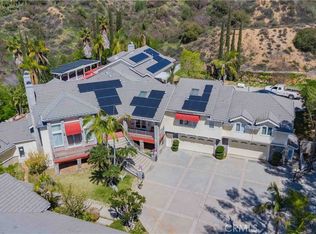
Similar homes
- $5,380,0005 bd6 ba6.2k sqft417 Long Canyon Rd, Bradbury, CA 91008For Sale
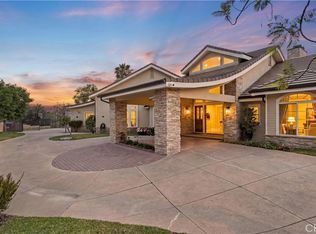 MLS ID #AR26137399, Kitty Ho, Wetrust Realty. CRMLS
 - $8,500,0008 bd8 ba12k sqft931 Hampton Rd, Arcadia, CA 91006For Sale
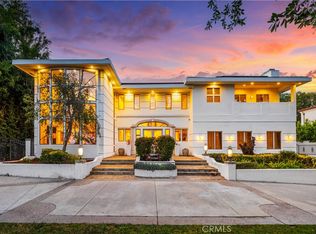 MLS ID #OC26090051, Grace Gui, Keller Williams Realty Irvine. CRMLS
 - $8,560,0006 bd7 ba9.3k sqft1104 Rancho Rd, Arcadia, CA 91006For Sale
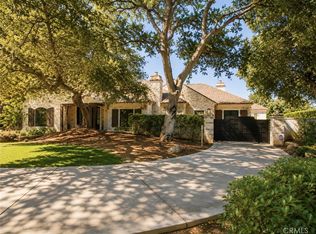 MLS ID #AR26184293, Katherine Quach, Treelane Realty Group Inc.. CRMLS
 - $7,600,0007 bd9 ba10k sqft1539 Rodeo Rd, Arcadia, CA 91006For Sale
 MLS ID #AR26071824, Henry Liu, Coldwell Banker Dynasty Arc.. CRMLS
Local buyer's agents are ready to help
