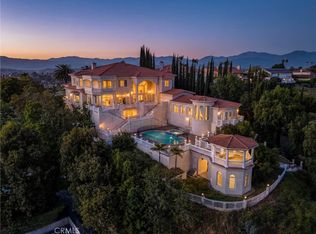
Welcome to an exquisite sanctuary of luxury and sophistication in the prestigious gated community of The Country, Diamond Bar. This palatial estate spans an impressive 14,818 square feet on over 1.5 acres of meticulously landscaped grounds, offering 9 bedrooms and 13 bathrooms, perfectly designed for grand living and entertaining. Step inside to discover a world of elegance and modern convenience, accentuated by custom-made tile flooring throughout and a sleek, contemporary design. The grand foyer opens to a magnificent library, perfect for quiet reflection or working from home. A striking built-in aquarium creates a serene ambiance, leading you to the heart of the home. The gourmet kitchen is a chef's dream, featuring top-of-the-line appliances, multiple ovens, a built-in Miele coffee maker, and a spacious walk-in pantry. For more intimate catering, a butler’s kitchen with additional cooking facilities ensures seamless service during lavish events. The property boasts two luxurious master suites, each a private retreat with spa-like bathrooms and walk-in closets. Additionally, there are two in-law suites, providing comfort and privacy for extended family or guests. The home features an elevator, providing easy access to all levels. The expansive downstairs entertainment area includes a state-of-the-art movie theater, ideal for private screenings, and a massive entertainment space designed for hosting unforgettable gatherings. Every inch of this home is equipped with cutting-edge smart home technology, allowing you to control lighting, climate, and security systems effortlessly. Step outside to find a private oasis, complete with a sparkling pool, spa, firepit, well equipped BBQ and tennis court, perfect for relaxation and recreation. The Country in Diamond Bar is renowned for its serene environment and top-notch amenities, including a golf course, clubhouse, and 24-hour security, ensuring an exclusive lifestyle. Conveniently located near premier shopping, dining, and excellent schools, this property epitomizes luxury living. Discover unparalleled elegance and modern comforts in this extraordinary estate – a true masterpiece in one of California’s most coveted communities.
For sale
Listed by: SoCal Realty Group • Faranak Eftekhari • Contact: 909-573-6864
$8,800,000
23980 Falcons View Dr, Diamond Bar, CA 91765
9beds
14,818sqft
Single Family Residence
Built in 2008
1.57 Acres Lot
$7,830,300 Zestimate®
$594/sqft
$350/mo HOA
What's special
- 165 days
- 949
- 54
Zillow last checked:
Listing updated:
Listed by:
Faranak Eftekhari DRE #02019493 909-573-6864,
SoCal Realty Group
Source: CRMLS,MLS#: PW26095844 Originating MLS: California Regional MLS
Originating MLS: California Regional MLSFacts & features
Interior
Bedrooms & bathrooms
- Bedrooms: 9
- Bathrooms: 13
- Full bathrooms: 13
- Main level bathrooms: 4
- Main level bedrooms: 3
Rooms
- Room types: Bonus Room, Bedroom, Basement, Den, Entry/Foyer, Exercise Room, Family Room, Foyer, Game Room, Guest Quarters, Great Room, Kitchen, Laundry, Loft, Living Room, Primary Bathroom, Primary Bedroom, Media Room, Office, Other, Projection Room
Primary bedroom
- Features: Primary Suite
Bathroom
- Features: Bathroom Exhaust Fan, Bathtub, Closet, Dual Sinks, Enclosed Toilet, Full Bath on Main Level, Jetted Tub, Soaking Tub, Separate Shower, Tub Shower
Kitchen
- Features: Built-in Trash/Recycling, Butler's Pantry, Granite Counters, Kitchen Island, Kitchenette, Pots & Pan Drawers, Self-closing Cabinet Doors, Self-closing Drawers, Walk-In Pantry
Heating
- Central, Fireplace(s), Natural Gas
Cooling
- Central Air, Dual, Electric, Gas
Appliances
- Included: 6 Burner Stove, Built-In Range, Barbecue, Convection Oven, Double Oven, Dishwasher, Electric Oven, Freezer, Disposal, High Efficiency Water Heater, Hot Water Circulator, Microwave, Refrigerator, Range Hood, Self Cleaning Oven, Water Softener, Vented Exhaust Fan, Water To Refrigerator, Water Heater
- Laundry: Washer Hookup, Electric Dryer Hookup, Gas Dryer Hookup, Inside, Laundry Room
Features
- Built-in Features, Balcony, Breakfast Area, Central Vacuum, Separate/Formal Dining Room, Dumbwaiter, Eat-in Kitchen, Elevator, Granite Counters, High Ceilings, In-Law Floorplan, Living Room Deck Attached, Multiple Staircases, Open Floorplan, Pantry, Stone Counters, Recessed Lighting, Storage, Smart Home, Two Story Ceilings, Wired for Data
- Flooring: Tile
- Windows: Custom Covering(s), Double Pane Windows, ENERGY STAR Qualified Windows, Screens, Tinted Windows
- Basement: Finished
- Has fireplace: Yes
- Fireplace features: Family Room, Gas Starter, Living Room, Primary Bedroom
- Common walls with other units/homes: 2+ Common Walls
Interior area
- Total interior livable area: 14,818 sqft
Video & virtual tour
Property
Parking
- Total spaces: 14
- Parking features: Circular Driveway, Controlled Entrance, Covered, Driveway, Driveway Up Slope From Street, Garage Faces Front, Garage, Garage Door Opener, Guarded, Off Street, Oversized, Paved, Private, One Space, On Street, Tandem
- Attached garage spaces: 8
- Uncovered spaces: 6
Accessibility
- Accessibility features: Safe Emergency Egress from Home
Features
- Levels: Three Or More
- Stories: 3
- Entry location: Ground Level w/ Steps/2
- Patio & porch: Rear Porch, Concrete, Deck, Front Porch, Lanai, Open, Patio, Tile
- Exterior features: Barbecue, Lighting, Rain Gutters
- Has private pool: Yes
- Pool features: Community, Filtered, Gunite, In Ground, Permits, Private, Association
- Has spa: Yes
- Spa features: Community, Gunite, Heated, In Ground, Permits
- Has view: Yes
- View description: Back Bay, Canyon, Hills, Mountain(s), Valley
- Has water view: Yes
- Water view: Back Bay
Lot
- Size: 1.57 Acres
- Features: 0-1 Unit/Acre, Back Yard, Close to Clubhouse, Cul-De-Sac, Drip Irrigation/Bubblers, Garden, Greenbelt, Gentle Sloping, Sprinklers In Rear, Sprinklers In Front, Lawn, Lot Over 40000 Sqft, Landscaped, Near Park, Rectangular Lot, Secluded, Sprinklers Timer, Sprinkler System
Details
- Additional structures: Tennis Court(s)
- Parcel number: 8713041009
- Special conditions: Standard
- Horse amenities: Riding Trail
Construction
Type & style
- Home type: SingleFamily
- Property subtype: Single Family Residence
- Attached to another structure: Yes
Materials
- Drywall, Ducts Professionally Air-Sealed, Stucco, Copper Plumbing
- Foundation: Concrete Perimeter, Permanent, Slab
- Roof: Tile
Condition
- Building Permit,Updated/Remodeled,Turnkey
- New construction: No
- Year built: 2008
Utilities & green energy
- Electric: 220 Volts in Garage, 220 Volts For Spa, Standard
- Sewer: Septic Type Unknown
- Water: Public
- Utilities for property: Cable Available, Electricity Available, Electricity Connected, Natural Gas Available, Natural Gas Connected, Phone Available, Water Available, Water Connected
Community & HOA
Community
- Features: Biking, Curbs, Gutter(s), Horse Trails, Mountainous, Storm Drain(s), Street Lights, Suburban, Sidewalks, Gated, Park, Pool
- Security: Prewired, Carbon Monoxide Detector(s), Fire Detection System, Fire Sprinkler System, Gated with Guard, Gated Community, Gated with Attendant, 24 Hour Security, Smoke Detector(s)
HOA
- Has HOA: Yes
- Amenities included: Call for Rules, Clubhouse, Controlled Access, Barbecue, Picnic Area, Playground, Pickleball, Pool, Recreation Room, Guard, Spa/Hot Tub, Security, Tennis Court(s), Trail(s)
- HOA fee: $350 monthly
- HOA name: The Country
- HOA phone: 909-861-4114
Location
- Region: Diamond Bar
Financial & listing details
- Price per square foot: $594/sqft
- Tax assessed value: $4,826,654
- Date on market: 5/4/2026
- Cumulative days on market: 165 days
- Listing terms: Cash,Cash to New Loan,Conventional
- Road surface type: Paved
Estimated market value
$7,830,300
$7.44M - $8.22M
Not available
Price history
| Date | Event | Price |
|---|---|---|
| 5/4/2026 | Listed for sale | $8,800,000-5.3%$594/sqft |
Source:  CRMLS #PW26095844 Report a problem CRMLS #PW26095844 Report a problem | ||
| 8/29/2025 | Listing removed | $9,288,000-19.2%$627/sqft |
Source:  SDMLS #PW24098208 Report a problem SDMLS #PW24098208 Report a problem | ||
| 6/23/2025 | Listed for sale | $11,500,000+94.9%$776/sqft |
Source: SDMLS #PW24098208 Report a problem | ||
| 5/10/2012 | Listing removed | $5,900,000$398/sqft |
Source: Nortco Inc. #h11108987 Report a problem | ||
| 4/9/2012 | Price change | $5,900,000+3.9%$398/sqft |
Source: Nortco Inc. #h11108987 Report a problem | ||
| 4/7/2012 | Listed for sale | $5,680,000-3.7%$383/sqft |
Source: Norman Shiau #250064553 Report a problem | ||
| 8/17/2011 | Price change | $5,900,000+1.7%$398/sqft |
Source: Nortco Inc. #h11108987 Report a problem | ||
| 8/11/2011 | Listed for sale | $5,800,000-3%$391/sqft |
Source: Nortco Inc. #h11108987 Report a problem | ||
| 11/28/2010 | Listing removed | $5,980,000$404/sqft |
Source: Norman Shiau #147057140 Report a problem | ||
| 9/19/2010 | Listed for sale | $5,980,000-10.7%$404/sqft |
Source: Norman Shiau #147057140 Report a problem | ||
| 8/13/2010 | Listing removed | $6,700,000$452/sqft |
Source: Century 21 Discovery #P721638 Report a problem | ||
| 2/26/2010 | Listed for sale | $6,700,000+718.9%$452/sqft |
Source: Visual Tour #P721638 Report a problem | ||
| 8/9/2001 | Sold | $818,181$55/sqft |
Source: Public Record Report a problem | ||
Public tax history
| Year | Property taxes | Tax assessment |
|---|---|---|
| 2026 | -- | $4,826,654 +2% |
| 2025 | $58,735 +5.1% | $4,732,015 +2% |
| 2024 | $55,906 +2.4% | $4,639,232 +2% |
| 2023 | $54,610 +2.3% | $4,548,268 +2% |
| 2022 | $53,387 +1.8% | $4,459,087 +2% |
| 2021 | $52,464 +1.3% | $4,371,655 +1% |
| 2020 | $51,792 | $4,326,830 +2% |
| 2019 | $51,792 +7.2% | $4,241,991 +2% |
| 2018 | $48,319 | $4,158,815 +2% |
| 2017 | $48,319 +4.9% | $4,077,270 +2% |
| 2016 | $46,061 +3.1% | $3,997,325 +2.8% |
| 2015 | $44,654 +0.5% | $3,888,034 +2% |
| 2014 | $44,442 | $3,811,874 +2.5% |
| 2012 | -- | $3,720,244 +2% |
| 2011 | -- | $3,647,299 +59.5% |
| 2010 | -- | $2,286,948 -0.2% |
| 2009 | -- | $2,292,382 +46.5% |
| 2008 | -- | $1,564,674 +2% |
| 2007 | -- | $1,533,995 +2% |
| 2006 | -- | $1,503,917 +54.6% |
| 2005 | -- | $972,916 +4% |
| 2004 | -- | $935,138 +1.9% |
| 2003 | -- | $918,000 +2% |
| 2002 | -- | $900,000 +149.1% |
| 2000 | -- | $361,337 |
Find assessor info on the county website
Monthly payment
Est. payment
Payment breakdown
Explore the cost of this home by adjusting the details. Changes won't be saved.Climate risks
Neighborhood: 91765
Nearby schools
Schools provided by the listing agent
- Elementary: Castle Rock
- Middle: Chaparral
- High: Diamond Bar
Source: CRMLS. This data may not be complete. We recommend contacting the local school district to confirm school assignments for this home.
- $4,603,8009 bd13 ba14k sqft23980 Faclcons View Dr, Diamond Bar, CA 91765Off Market
- $3,172,0007 bd7 ba8.4k sqft24002 Falcons View Dr, Diamond Bar, CA 91765Off Market
- $3,511,8006 bd7 ba7.6k sqft23960 Falcons View Dr, Diamond Bar, CA 91765Off Market
- $1,717,5005 bd3 ba3.7k sqft23983 Falcons View Dr, Diamond Bar, CA 91765Off Market
Similar homes
- $6,990,0006 bd8 ba9.1k sqft2137 Derringer Ln, Diamond Bar, CA 91765For Sale
 MLS ID #TR26167844, Tong Zhang, RE/MAX Galaxy. CRMLS
 - $6,500,00011 bd13 ba17k sqft22588 Ridge Line Rd, Diamond Bar, CA 91765For Sale
 MLS ID #TR26059752, Amie Chen, ReMax 2000 Realty. CRMLS
 - $6,500,0008 bd13 ba13k sqft2955 Wagon Train Ln, Diamond Bar, CA 91765For Sale
 MLS ID #NP26200104, Selene Hanna, Alt Financial Network Inc. CRMLS
 - $6,980,0006 bd7 ba11k sqft2855 Oak Knoll Dr, Diamond Bar, CA 91765For Sale
 MLS ID #TR26164654, Diana Cheng, Country Queen Real Estate. CRMLS
