Skip main navigation
Off market
  • $1,828,000

    24011 Falcons View Dr, Diamond Bar, CA 91765

    4beds
    3,194sqft
    SingleFamily
    Built in 1977
    1.63 Acres Lot
    $1,828,000 Zestimate®
    $572/sqft
    $5,584 Estimated rent

    Home value

    $1,828,000

    $1.70M - $1.97M

    $5,584/mo

    Zestimate® history
    Loading
    Loading...

    Owner options

    List your home for rent

    $5,584/mo

    Rent Zestimate®

    Find your next renter with Zillow Rental Manager. Plus, with online applications, you can quickly screen prospective tenants – for free.

    Learn more

    $5,584/mo

    Rent Zestimate®

    Refinance and save

    $11,711/mo

    Est. payment

    Refinancing to a lower rate could help reduce your monthly payments and save thousands over the life of the loan.

    See today's rates

    $11,711/mo

    Est. payment

    Explore your selling options

    Work with a Zillow partner agent

    Leverage their expertise and Zillow's premium Showcase listings to get your home seen by more buyers.

    Get started

    List with your own agent

    Get your home in front of millions of buyers by listing it on Zillow.

    Learn how to do it

    Sell it yourself

    Take full control of how buyers see your home on Zillow by listing For Sale by Owner (FSBO).

    List your home

    What's special

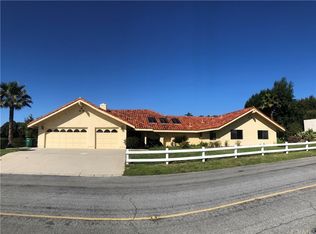
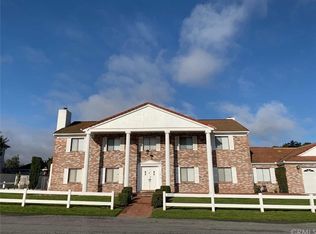
    Gated Guarded Elite Community of Diamond Bar's Exclusive "The Country". This fully upgraded modern beauty is well designed with a panoramic mountain view. Featuring 3,194 sqft of the most perfect Living Space: 4 Beds & 3 Baths in the main house with additional one bed and a full bath as a bonus in the back house, and expansive 70,948 Sqft huge lot. Potential to expand the house to 6000 sqft and build your own swimming pool and tennis court in the backyard.(Seller has the architectural plan and is waiting for the city permit and 90% of the work already done). Walk through the Classic two story home with vintage elegant design, you do appreciate impressive open kitchen and wide living room space. you'll have to see it to believe it! A magnificent two story home with an elegant touch, you'll love the open kitchen and impressive living room. There is even a huge patio where you can sit and relax while taking in the view and the beautifully forest garden. Easy Access Freeway 60,57,210. Award Winning Walnut School District. The HOA offers its residents many amenities including 24 hour security with continuous vehicle patrols by well-trained guards, lighted tennis courts, clubhouse, swimming pool, childrens playground, walking trails, and a 134 acre untouched wilderness park complete with a natural stream and abundant wildlife. You must see to appreciate!

    This property is off market, which means it's not currently listed for sale or rent on Zillow. This may be different from what's available on other websites or public sources.
    Facts & features

    Interior

    Bedrooms & bathrooms
    • Bedrooms: 4
    • Bathrooms: 3
    • Full bathrooms: 3
    Heating
    • None, Other
    Cooling
    • Central
    Appliances
    • Included: Garbage disposal, Microwave, Range / Oven
    • Laundry: In Garage
    Features
    • Bar
    • Flooring: Laminate
    • Doors: Double Door Entry
    • Windows: Blinds, Custom Covering, Drapes/Curtains
    • Common walls with other units/homes: No Common Walls
    Interior area
    • Total interior livable area: 3,194 sqft

    Property

    Parking
    • Total spaces: 4
    • Parking features: Garage - Attached
    Features
    • Levels: Two
    • Exterior features: Other
    • Spa features: Bath Tub
    • Fencing: Brick
    • Has view: Yes
    • View description: Territorial
    Lot
    • Size: 1.63 Acres
    • Features: Lot Over 40000 Sqft
    Details
    • Parcel number: 8713040005
    • Special conditions: Standard

    Construction

    Type & style
    • Home type: SingleFamily
    • Architectural style: Custom Built
    Materials
    • Roof: Tile
    Condition
    • Turnkey, Updated/Remodeled
    • Year built: 1977

    Utilities & green energy

    • Sewer: Aerobic Septic
    • Water: Public
    • Utilities for property: Water Connected, Phone Connected

    Community & neighborhood

    Location
    • Region: Diamond Bar

    HOA & financial

    HOA
    • Has HOA: Yes
    • HOA fee: $215 monthly
    • Amenities included: Security

    Other

    Other facts
    • CommonWalls: No Common Walls
    • CountyOrParish: Los Angeles
    • Heating: Central Furnace
    • PropertyType: Residential
    • StateOrProvince: CA
    • YearBuiltSource: Assessor
    • ParkingFeatures: Garage, Direct Garage Access
    • CommunityFeatures: Sidewalks
    • EatingArea: Area, Breakfast Counter / Bar, Dining Ell
    • SpecialListingConditions: Standard
    • AssociationFeeFrequency: Monthly
    • RoomType: All Bedrooms Up, Den
    • PropertyCondition: Turnkey, Updated/Remodeled
    • StreetSuffix: Drive
    • WindowFeatures: Blinds, Custom Covering, Drapes/Curtains
    • Appliances: Gas Oven, Gas Water Heater
    • AssociationAmenities: Security
    • AssociationAmenities: Club House
    • StandardStatus: Active
    • LotFeatures: Lot Over 40000 Sqft
    • LaundryFeatures: In Garage
    • ArchitecturalStyle: Custom Built
    • DoorFeatures: Double Door Entry
    • InteriorFeatures: Bar
    • FoundationDetails: Concrete Perimeter
    • City: Diamond Bar
    • MLSAreaMajor: 616 - Diamond Bar
    • AssociationAmenities: Dues Paid Monthly
    • Sewer: Aerobic Septic
    • Appliances: Grill
    • SpaFeatures: Bath Tub
    • HighSchoolDistrict: Walnut Valley Unified
    • Levels: Two
    • RoadSurfaceType: Paved
    • ElevationUnits: Feet
    • LivingAreaUnits: Square Feet
    • RoadFrontageType: Private Road
    • Utilities: Water Connected, Phone Connected
    • WaterSource: Public
    • LotSizeSource: Assessor
    • Flooring: Stone
    • Country: US
    • RoomKitchenFeatures: Kitchen Island, Built-in Trash/Recycling
    • RoomBathroomFeatures: Bathtub, Shower, Separate tub and shower, Granite Counters
    • Fencing: Brick
    • Road surface type: Paved

    Price history

    DateEventPrice
    10/14/2022Sold$1,650,000-12.2%$517/sqft
    Source: Public Record Report a problem
    8/15/2022Pending sale$1,880,000$589/sqft
    Source: RE/MAX International #TR22152186 Report a problem
    8/15/2022Contingent$1,880,000$589/sqft
    Source: CRMLS #TR22152186 Report a problem
    7/17/2022Listed for sale$1,880,000+39.3%$589/sqft
    Source: CRMLS #TR22152186 Report a problem
    3/23/2018Sold$1,350,000-9.4%$423/sqft
    Source: Public Record Report a problem
    8/12/2017Price change$1,490,000-3.9%$466/sqft
    Source: Walton Realty Inc. #TR17112135 Report a problem
    7/12/2017Price change$1,550,000-6.1%$485/sqft
    Source: Walton Realty Inc. #TR17112135 Report a problem
    6/27/2017Price change$1,650,000+1.2%$517/sqft
    Source: Walton Realty Inc. #TR17112135 Report a problem
    5/28/2017Price change$1,630,000-1.2%$510/sqft
    Source: Walton Realty Inc. #TR17112135 Report a problem
    5/25/2017Listed for sale$1,650,000+1.2%$517/sqft
    Source: Walton Realty Inc. #TR17112135 Report a problem
    10/1/2016Listing removed$1,630,000$510/sqft
    Source: Walton Realty Inc. #TR16128146 Report a problem
    6/14/2016Listed for sale$1,630,000+35.8%$510/sqft
    Source: Walton Realty Inc. #TR16128146 Report a problem
    10/23/2014Sold$1,200,000-13%$376/sqft
    Source: Public Record Report a problem
    10/3/2014Pending sale$1,380,000$432/sqft
    Source: Country Queen Real Estate #TR14125603 Report a problem
    8/21/2014Price change$1,380,000-7.9%$432/sqft
    Source: Country Queen Real Estate #TR14125603 Report a problem
    6/17/2014Listed for sale$1,499,000+130.6%$469/sqft
    Source: Country Queen Real Estate #TR14125603 Report a problem
    9/3/2003Sold$650,000+1.9%$204/sqft
    Source: Public Record Report a problem
    11/4/1997Sold$638,000$200/sqft
    Source: Public Record Report a problem

    Public tax history

    YearProperty taxesTax assessment
    2025$21,111 +4.4%$1,716,660 +2%
    2024$20,216 +2.7%$1,683,000 +2%
    2023$19,677 +4.1%$1,650,000 +14%
    2022$18,909 +11%$1,447,471 +2%
    2021$17,038 +1.3%$1,419,090 +1%
    2020$16,819 $1,404,540 +2%
    2019$16,819 +13.9%$1,377,000 +9.5%
    2018$14,765 $1,257,665 +1.2%
    2017$14,765 +4.1%$1,242,665 +2%
    2016$14,185 +3%$1,218,300 +1.5%
    2015$13,775 +13.9%$1,200,000 +18%
    2014$12,096 $1,017,189 +2.5%
    2012-- $992,738 +2%
    2011-- $973,273 +0.8%
    2010-- $966,000 +10%
    2009-- $878,391 +2%
    2008-- $861,169 +2%
    2007-- $844,284 +2%
    2006-- $827,730
    2005-- $827,730 +27.3%
    2004-- $650,000 -7.6%
    2003-- $703,385 +2%
    2002-- $689,594 +4%
    2000-- $662,818

    Find assessor info on the county website

    Neighborhood: 91765

    Nearby schools

    GreatSchools rating
    Schools provided by the listing agent
    • District: Walnut Valley Unified

    Source: The MLS. This data may not be complete. We recommend contacting the local school district to confirm school assignments for this home.

    Get a cash offer in 3 minutes
    Find out how much your home could sell for in as little as 3 minutes with a no-obligation cash offer.
    Estimated market value
    $1,828,000
    Get a cash offer in 3 minutes
    Find out how much your home could sell for in as little as 3 minutes with a no-obligation cash offer.
    Estimated market value
    $1,828,000