Set on approximately 1.11 acres at the crest of a ridge within Diamond Bar’s guard-gated Country Estates, 2955 Wagon Train Lane is a French Chateau-inspired estate offering exceptional scale, privacy and panoramic views stretching across Walnut Valley toward Downtown Los Angeles.
The residence features approximately 14,000 square feet of living space with 8 bedroom suites and 13 bathrooms, highlighted by a dramatic entry with soaring ceilings, grand staircase and skylights. Interior spaces include a chef’s kitchen, theater, two-story library/den, salon and elevator, with imported stone, wood and lighting incorporated throughout the home.
The grounds are designed for both entertaining and recreation, with a resort-style pool and spa, full-size tennis court, pavilion, built-in BBQ, waterfall, koi ponds and mature landscaping, including a distinctive century-old black pine.
With expansive grounds, commanding views and an extensive collection of amenities, this is one of the most distinctive estates within The Country.
For sale
Listed by: Alt Financial Network Inc • Selene Hanna • 714-727-9717
$6,500,000
2955 Wagon Train Ln, Diamond Bar, CA 91765
8beds
13,152sqft
Single Family Residence
Built in 1987
1.11 Acres Lot
$6,078,300 Zestimate®
$494/sqft
$308/mo HOA
What's special
- 39 days
- 1,120
- 65
Zillow last checked:
Listing updated:
Listed by:
Selene Hanna DRE #02047923 714-727-9717,
Alt Financial Network Inc,
Albert Hanna DRE #00926155,
Alt Financial Network Inc
Source: CRMLS,MLS#: NP26200104 Originating MLS: California Regional MLS
Facts & features
Interior
Bedrooms & bathrooms
- Bedrooms: 8
- Bathrooms: 13
- Full bathrooms: 9
- 1/2 bathrooms: 4
- Main level bathrooms: 1
- Main level bedrooms: 1
Rooms
- Room types: Entry/Foyer, Family Room, Guest Quarters, Laundry, Media Room
Family room
- Features: Separate Family Room
Heating
- Central
Cooling
- Central Air
Appliances
- Laundry: Washer Hookup, Gas Dryer Hookup
Features
- Has fireplace: Yes
- Fireplace features: Family Room, Living Room, See Remarks
- Common walls with other units/homes: No Common Walls
Interior area
- Total interior livable area: 13,152 sqft
Property
Parking
- Total spaces: 4
- Parking features: Garage - Attached
- Attached garage spaces: 4
Features
- Levels: Three Or More
- Stories: 3
- Entry location: 0
- Has private pool: Yes
- Pool features: Private, Association
- Has view: Yes
- View description: City Lights
Lot
- Size: 1.11 Acres
- Features: 0-1 Unit/Acre
Details
- Parcel number: 8713014008
- Special conditions: Standard
Construction
Type & style
- Home type: SingleFamily
- Property subtype: Single Family Residence
Condition
- New construction: No
- Year built: 1987
Utilities & green energy
- Sewer: Public Sewer
- Water: Public
Community & HOA
Community
- Features: Street Lights, Sidewalks
HOA
- Has HOA: Yes
- Amenities included: Controlled Access, Barbecue, Picnic Area, Playground, Pickleball, Pool, Guard, Spa/Hot Tub, Tennis Court(s), Trail(s)
- HOA fee: $308 monthly
- HOA name: Diamond Bar Country Estate
- HOA phone: 909-861-4114
Location
- Region: Diamond Bar
Financial & listing details
- Price per square foot: $494/sqft
- Tax assessed value: $7,038,000
- Date on market: 9/27/2026
- Cumulative days on market: 39 days
- Listing terms: Cash,Cash to New Loan
Estimated market value
$6,078,300
$5.77M - $6.38M
Not available
Price history
| Date | Event | Price |
|---|---|---|
| 9/27/2026 | Listed for sale | $6,500,000-5.8%$494/sqft |
Source:  CRMLS #NP26200104 Report a problem | ||
| 10/22/2024 | Sold | $6,900,000+591.4%$525/sqft |
Source: Public Record Report a problem | ||
| 8/3/2023 | Listing removed | -- |
Source:  bridgeMLS/CCAR/Bay East AOR #CRCV23099139 Report a problem | ||
| 6/6/2023 | Listed for sale | $998,000-88.2%$76/sqft |
Source: bridgeMLS/CCAR/Bay East AOR #CRCV23099139 Report a problem | ||
| 7/11/2020 | Listing removed | $8,488,888$645/sqft |
Source: Douglas Elliman #20543674 Report a problem | ||
| 8/10/2019 | Listed for sale | $8,488,888-5.7%$645/sqft |
Source: Douglas Elliman #19-497414 Report a problem | ||
| 1/25/2019 | Listing removed | $8,999,000$684/sqft |
Source: Keller Williams Realty #OC18193732 Report a problem | ||
| 8/10/2018 | Listed for sale | $8,999,000-10%$684/sqft |
Source: Keller Williams Realty #OC18193732 Report a problem | ||
| 3/3/2018 | Listing removed | $9,999,000$760/sqft |
Source: Country Queen Real Estate #TR16176674 Report a problem | ||
| 8/30/2017 | Listed for sale | $9,999,000-21.9%$760/sqft |
Source: Country Queen Real Estate #TR16176674 Report a problem | ||
| 8/11/2016 | Listed for sale | $12,800,000$973/sqft |
Source: Country Queen Real Estate #TR16176674 Report a problem | ||
Public tax history
| Year | Property taxes | Tax assessment |
|---|---|---|
| 2026 | -- | $7,038,000 +2% |
| 2025 | $83,762 +3.5% | $6,900,000 +0.8% |
| 2024 | $80,925 +17.3% | $6,842,200 +16.9% |
| 2023 | $68,999 +2.9% | $5,854,000 +2.8% |
| 2022 | $67,032 -0.1% | $5,695,000 |
| 2021 | $67,099 +0.3% | $5,695,000 |
| 2020 | $66,901 | $5,695,000 |
| 2019 | $66,901 +1.9% | $5,695,000 |
| 2018 | $65,660 | $5,695,000 +18.6% |
| 2017 | $65,660 +21.7% | $4,800,000 |
| 2016 | $53,942 +1% | $4,800,000 |
| 2015 | $53,400 +4.3% | $4,800,000 +8.9% |
| 2014 | $51,193 | $4,409,000 -16.1% |
| 2012 | -- | $5,252,000 +22% |
| 2011 | -- | $4,305,500 |
| 2010 | -- | $4,305,500 -29.4% |
| 2009 | -- | $6,101,732 +2% |
| 2008 | -- | $5,982,091 +2% |
| 2007 | -- | $5,864,796 +2% |
| 2006 | -- | $5,749,800 +231.3% |
| 2005 | -- | $1,735,445 +4% |
| 2004 | -- | $1,668,057 +1.9% |
| 2003 | -- | $1,637,486 +2% |
| 2002 | -- | $1,605,380 +4% |
| 2000 | -- | $1,543,043 |
Find assessor info on the county website
Monthly payment
Est. payment
Payment breakdown
Explore the cost of this home by adjusting the details. Changes won't be saved.Climate risks
Neighborhood: 91765
- $1,464,1004 bd3 ba3.1k sqft2929 Wagon Train Ln, Diamond Bar, CA 91765Off Market
- $6,036,8991.36 acres3015 Wagon Train Ln, Diamond Bar, CA 91765Off Market
- $5,048,3008 bd8 ba8.7k sqft3000 Windmill Dr, Diamond Bar, CA 91765Off Market

- $3,519,6007 bd7 ba7.7k sqft2920 Wagon Train Ln, Diamond Bar, CA 91765Off Market
Similar homes
- $6,450,0006 bd7 ba9.7k sqft2868 Shadow Canyon Rd, Diamond Bar, CA 91765For Sale
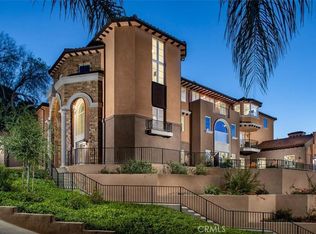 MLS ID #TR26074822, Grace Zhang, RE/MAX Galaxy. CRMLS
- $6,980,0006 bd7 ba11k sqft2855 Oak Knoll Dr, Diamond Bar, CA 91765For Sale
 MLS ID #TR26164654, Diana Cheng, Country Queen Real Estate. CRMLS
- $5,498,0006 bd9 ba10k sqft2695 Shady Ridge Ln, Diamond Bar, CA 91765For Sale
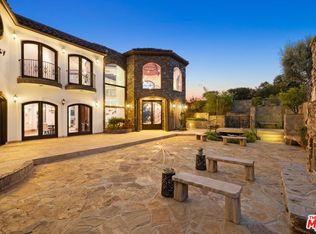 MLS ID #26105642, Jake Hurwitz DRE # 01960425, Hurwitz James Company. CLAW
- $6,500,00011 bd13 ba17k sqft22588 Ridge Line Rd, Diamond Bar, CA 91765For Sale
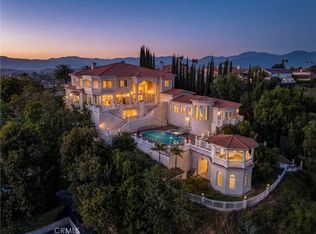 MLS ID #TR26059752, Amie Chen, ReMax 2000 Realty. CRMLS
