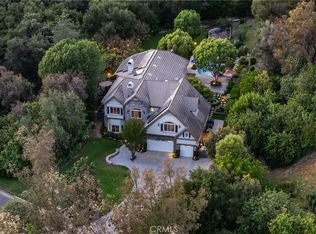
Step into a more refined way of living with this prestigious golf course estate, ideally positioned adjacent to Western Hills Golf Course and conveniently close to upscale shopping and highly regarded schools. From the moment you arrive, the home sets the stage for an elevated lifestyle defined by comfort, privacy, and timeless elegance.
A grand entry through double front doors opens to an impressive foyer, welcoming you into a residence designed for both sophisticated entertaining and everyday luxury. The main level is thoughtfully appointed with a lavish primary suite, library/office, formal dining room, gourmet kitchen, and an inviting family room. The primary suite serves as a true retreat, featuring a fireplace, an expansive walk-in closet with custom cabinetry, and a spa-inspired bathroom complete with a jetted soaking tub and separate walk-in shower.
The living spaces are warm and inviting, with fireplaces enhancing both the living room and primary suite, while the gourmet kitchen flows effortlessly into the family room—perfect for hosting gatherings or enjoying quiet evenings at home.
Outdoor living becomes an extension of your lifestyle, with a serene front courtyard accented by a fountain and built-in BBQ, and a resort-style backyard featuring an in-ground swimming pool and spa—your own private oasis for relaxation and entertaining.
The lower level offers exceptional flexibility with four additional bedrooms, a second family room, laundry area, and garage access. Two bedrooms include private en-suite bathrooms, while one has been converted into a custom office with built-in cabinetry, ideal for working from home in style.
A separate guest house with a walk-in shower provides privacy and comfort for visitors, while the impressive seven-car garage setup—three-car attached and a four-car tandem garage with front and rear access—caters to car enthusiasts, hobbyists, or those seeking the ultimate workshop space.
This is more than a home—it’s a lifestyle upgrade. With unparalleled space, luxury amenities, and a prime location near golf, shopping, and top schools, this extraordinary estate offers the opportunity to live at a higher standard every day.
For sale
Listed by: Karbury's, Inc. • STEVEN SHAW • Contact: 6265337018
$4,000,000
1568 Greens Dr, Chino Hills, CA 91709
7beds
9,700sqft
:
Get pre-qualified$31,588/mo
Single Family Residence
Built in 1993
0.81 Acres Lot
$3,674,800 Zestimate®
$412/sqft
$198/mo HOA
What's special
Lavish primary suiteImpressive foyer
- 211 days |
- 550 |
- 16 |
Zillow last checked:
Listing updated:
Listed by:
STEVEN SHAW DRE #01872101 6265337018,
Karbury's, Inc.
Source: CRMLS,MLS#: WS26006318 Originating MLS: California Regional MLS
Originating MLS: California Regional MLSFacts & features
Interior
Bedrooms & bathrooms
- Bedrooms: 7
- Bathrooms: 7
- Full bathrooms: 6
- 1/2 bathrooms: 1
- Main level bathrooms: 2
- Main level bedrooms: 2
Rooms
- Room types: Family Room, Foyer, Laundry, Library, Living Room, Primary Bathroom, Primary Bedroom, Office, Other, Dining Room
Primary bedroom
- Features: Main Level Primary
Bathroom
- Features: Bathtub, Dual Sinks, Full Bath on Main Level, Tub Shower, Walk-In Shower
Kitchen
- Features: Kitchen/Family Room Combo
Other
- Features: Walk-In Closet(s)
Heating
- Central
Cooling
- Central Air, Gas
Appliances
- Included: Built-In Range, Convection Oven, Dishwasher, Refrigerator, Water Heater
- Laundry: Inside
Features
- Built-in Features, Separate/Formal Dining Room, Eat-in Kitchen, Open Floorplan, Entrance Foyer, Main Level Primary, Walk-In Closet(s)
- Flooring: Carpet
- Doors: Double Door Entry
- Has fireplace: Yes
- Fireplace features: Living Room
- Common walls with other units/homes: No Common Walls
Interior area
- Total interior livable area: 9,700 sqft
Property
Parking
- Total spaces: 7
- Parking features: Door-Multi, Driveway, Garage, Tandem
- Attached garage spaces: 7
Features
- Levels: Two
- Stories: 2
- Entry location: Main Floor with Steps
- Patio & porch: Patio
- Has private pool: Yes
- Pool features: In Ground, Private
- Has spa: Yes
- Spa features: In Ground, Private
- Fencing: Block
- Has view: Yes
- View description: Golf Course
Lot
- Size: 0.81 Acres
- Features: 0-1 Unit/Acre, Front Yard, On Golf Course
Details
- Additional structures: Guest House
- Parcel number: 1000351040000
- Special conditions: Standard
Construction
Type & style
- Home type: SingleFamily
- Architectural style: Contemporary
- Property subtype: Single Family Residence
Materials
- Stucco
- Roof: Spanish Tile
Condition
- Repairs Cosmetic
- New construction: No
- Year built: 1993
Utilities & green energy
- Electric: Electricity - On Property
- Sewer: Septic Type Unknown
- Water: Public
- Utilities for property: Cable Available, Electricity Connected, Natural Gas Connected, Water Connected
Community & HOA
Community
- Features: Golf, Mountainous, Gated
- Security: Carbon Monoxide Detector(s), Fire Sprinkler System, Gated Community, Smoke Detector(s)
HOA
- Has HOA: Yes
- Amenities included: Controlled Access
- HOA fee: $198 monthly
- HOA name: Western Hills Estates
- HOA phone: 909-592-1562
Location
- Region: Chino Hills
Financial & listing details
- Price per square foot: $412/sqft
- Tax assessed value: $1,902,559
- Annual tax amount: $21,232
- Date on market: 1/12/2026
- Cumulative days on market: 211 days
- Listing terms: Cash,Cash to New Loan
- Road surface type: Paved
Estimated market value
$3,674,800
$3.49M - $3.86M
$6,630/mo
Price history
| Date | Event | Price |
|---|---|---|
| 1/12/2026 | Listed for sale | $4,000,000+100.2%$412/sqft |
Source:  CRMLS #WS26006318 Report a problem CRMLS #WS26006318 Report a problem | ||
| 8/18/2025 | Listing removed | $15,000$2/sqft |
Source: Zillow Rentals Report a problem | ||
| 8/17/2025 | Listed for rent | $15,000+581.8%$2/sqft |
Source: Zillow Rentals Report a problem | ||
| 7/6/2022 | Listing removed | -- |
Source: Zillow Rental Manager Report a problem | ||
| 6/26/2022 | Listed for rent | $2,200+83.3% |
Source: Zillow Rental Manager Report a problem | ||
| 1/25/2021 | Listing removed | -- |
Source: Zillow Rental Manager Report a problem | ||
| 1/19/2021 | Listed for rent | $1,200 |
Source: Zillow Rental Manager Report a problem | ||
| 1/12/2021 | Listing removed | -- |
Source:  CRMLS Report a problem CRMLS Report a problem | ||
| 1/9/2021 | Listed for rent | $1,200-45.5% |
Source: CRMLS #TR20257896 Report a problem | ||
| 12/24/2020 | Listing removed | -- |
Source: CRMLS Report a problem | ||
| 12/16/2020 | Price change | $2,200+15.8% |
Source: McSen Realty #TR20257896 Report a problem | ||
| 11/11/2020 | Listed for rent | $1,900-70.8% |
Source: McSen Realty #TR20237311 Report a problem | ||
| 5/5/2020 | Listing removed | $6,500$1/sqft |
Source: C-21 INVERNESS #WS20073999 Report a problem | ||
| 4/16/2020 | Listed for rent | $6,500$1/sqft |
Source: C-21 INVERNESS #WS20073999 Report a problem | ||
| 8/2/2019 | Listing removed | $1,998,000$206/sqft |
Source: California Regional MLS #WS19009100 Report a problem | ||
| 5/28/2019 | Price change | $1,998,000-9.2%$206/sqft |
Source: California Regional MLS #WS19009100 Report a problem | ||
| 1/13/2019 | Listed for sale | $2,200,000-12%$227/sqft |
Source: California Regional MLS #WS19009100 Report a problem | ||
| 8/1/2018 | Listing removed | $2,500,000$258/sqft |
Source: California Regional MLS #WS18007495 Report a problem | ||
| 1/11/2018 | Listed for sale | $2,500,000-6.7%$258/sqft |
Source: California Regional MLS #WS18007495 Report a problem | ||
| 7/1/2016 | Listing removed | $2,680,000$276/sqft |
Source: California Regional MLS #WS16004002 Report a problem | ||
| 1/8/2016 | Listed for sale | $2,680,000$276/sqft |
Source: California Regional MLS #WS16004002 Report a problem | ||
| 10/28/2015 | Listing removed | $2,680,000$276/sqft |
Source: RE/MAX 2000 REALTY #CV15169103 Report a problem | ||
| 8/2/2015 | Listed for sale | $2,680,000-18.8%$276/sqft |
Source: RE/MAX 2000 REALTY #CV15169103 Report a problem | ||
| 2/13/2015 | Listing removed | $3,300,000$340/sqft |
Source: RE/MAX GOODLIFE REALTY #CV13177477 Report a problem | ||
| 6/28/2014 | Listed for sale | $3,300,000+113.6%$340/sqft |
Source: RE/MAX GOODLIFE REALTY #CV13177477 Report a problem | ||
| 10/5/2012 | Sold | $1,545,000+81.8%$159/sqft |
Source: Public Record Report a problem | ||
| 9/30/1997 | Sold | $850,000+19.9%$88/sqft |
Source: Public Record Report a problem | ||
| 5/31/1994 | Sold | $709,000$73/sqft |
Source: Public Record Report a problem | ||
Public tax history
| Year | Property taxes | Tax assessment |
|---|---|---|
| 2025 | $21,232 +2.7% | $1,902,559 +2% |
| 2024 | $20,665 +2.8% | $1,865,254 +2% |
| 2023 | $20,094 +0.6% | $1,828,680 +2% |
| 2022 | $19,975 +2% | $1,792,823 +2% |
| 2021 | $19,589 +1.3% | $1,757,669 +1% |
| 2020 | $19,336 +1.7% | $1,739,646 +2% |
| 2019 | $19,008 -4% | $1,705,535 +2% |
| 2018 | $19,792 +5% | $1,672,093 +2% |
| 2017 | $18,848 | $1,639,307 +2% |
| 2016 | $18,848 +6.8% | $1,607,164 +1.5% |
| 2015 | $17,640 +2% | $1,583,023 +2% |
| 2014 | $17,288 | $1,552,014 +0.5% |
| 2013 | -- | $1,545,000 +36.1% |
| 2012 | -- | $1,135,087 +2% |
| 2011 | -- | $1,112,831 +0.8% |
| 2010 | -- | $1,104,514 -0.2% |
| 2009 | -- | $1,107,138 +2% |
| 2008 | -- | $1,085,430 +2% |
| 2007 | -- | $1,064,147 +2% |
| 2006 | -- | $1,043,281 +2% |
| 2005 | -- | $1,022,824 +2% |
| 2004 | -- | $1,002,769 +3.8% |
| 2003 | -- | $966,272 +2% |
| 2002 | -- | $947,325 +2% |
| 2001 | -- | $928,750 +2% |
| 2000 | -- | $910,539 |
Find assessor info on the county website
Monthly payment
Est. payment
Payment breakdown
Explore the cost of this home by adjusting the details. Changes won't be saved.Climate risks
Neighborhood: 91709
Nearby schools
GreatSchools rating
- 8/10Gerald F. Litel Elementary SchoolGrades: K-6Distance: 3.1 mi
- 8/10Canyon Hills Junior High SchoolGrades: 7-8Distance: 3.4 mi
- 10/10Ruben S. Ayala High SchoolGrades: 9-12Distance: 3.3 mi
- $--5 bd6 ba6.6k sqft1568 Greens Dr #2, Chino Hills, CA 91709Off Market

- $2,204,5005 bd4 ba5.4k sqft1556 Greens Dr, Chino Hills, CA 91709Off Market
- $2,113,8006 bd5 ba4.8k sqft1586 Greens Dr, Chino Hills, CA 91709Off Market
- $2,161,2006 bd6 ba6.2k sqft16132 Greens Ct, Chino Hills, CA 91709Off Market
- $2,322,5004 bd3 ba4.4k sqft16181 Eastridge Ct, Chino Hills, CA 91709Off Market
- $1,266,6004 bd3 ba3.1k sqft1561 Greens Dr, Chino Hills, CA 91709Off Market
- $2,325,6005 bd6 ba5.4k sqft1573 Greens Dr, Chino Hills, CA 91709Off Market
- $371,3510.32 acresEastridge, Chino hills, CA 91709Off Market
A local agent can set up tours, give advice and negotiate with sellers.
Similar homes
- $4,500,0006 bd7 ba8k sqft16060 Esquilime Dr, Chino Hills, CA 91709For Sale
 MLS ID #WS26095011, Ivan Panzovski, RE/MAX ELITE REALTY. CRMLS
 - $3,450,0005 bd7 ba5.7k sqft3180 Roma Ct, Chino Hills, CA 91709For Sale
 MLS ID #TR26073229, Melanie Li, T.N.G. Real Estate Consultants. CRMLS
 - $3,288,0005 bd5 ba5.8k sqft1024 Village Dr, Chino Hills, CA 91709For Sale
 MLS ID #CV26067459, Sharron Jungman, REALTY ONE GROUP WEST. CRMLS
 - $2,580,0007 bd6 ba5.9k sqft1089 Village Dr, Chino Hills, CA 91709For Sale
 MLS ID #TR26094395, Pak Leung, Star Max Realty. CRMLS
 - $2,300,0005 bd5 ba5k sqft16173 Eastridge Ct, Chino Hills, CA 91709For SaleMLS ID #OC26147508, Fei Li, Latitude 33 Real Estate. CRMLS
- $3,250,0004 bd5 ba5.4k sqft3168 Roma Ct, Chino Hills, CA 91709For SaleMLS ID #CV26134885, Alex Zhao, RE/MAX MASTERS REALTY. CRMLS
- $3,980,0006 bd6 ba6.4k sqft2868 Oak Knoll Dr, Diamond Bar, CA 91765For SaleMLS ID #TR26151147, Nancy Liu, ReMax Elite Realty. CRMLS
- $3,300,0005 bd6 ba5.3k sqft16635 Flint Hollow Pl, Chino Hills, CA 91709For SaleMLS ID #TR26145239, Aileen Chan, Aileen Chan Real Estates. CRMLS
- $3,068,8805 bd8 ba5.6k sqft2859 Venezia Ter, Chino Hills, CA 91709For SaleMLS ID #OC26157486, Lingfeng Ren, Latitude 33 Real Estate. CRMLS
- $3,990,0006 bd7 ba6.7k sqft1822 Diamond Knoll Ln, Diamond Bar, CA 91765For SaleMLS ID #TR25029175, Diana Cheng, Country Queen Real Estate. CRMLS
- $2,790,0006 bd6 ba5.1k sqft3035 Venezia Ter, Chino Hills, CA 91709For SaleMLS ID #TR26157047, Cathy Cheng, CC Royal Realty. CRMLS
- $3,980,0008 bd9 ba8.2k sqft2820 Shadow Canyon Rd, Diamond Bar, CA 91765For SaleMLS ID #PW26032150, Harvey Vargas, First Team Real Estate. CRMLS
- $3,980,0005 bd6 ba6.3k sqft22189 Rim Fire Ln, Diamond Bar, CA 91765For SaleMLS ID #TR25126245, Diana Cheng, Country Queen Real Estate. CRMLS
- $2,990,0005 bd6 ba5.3k sqft16726 Catena Dr, Chino Hills, CA 91709For SaleMLS ID #TR26060886, Cathy Cheng, CC Royal Realty. CRMLS
- $3,990,0007 bd8 ba7.9k sqft1468 Pierre Rd, Walnut, CA 91789For SaleMLS ID #TR26149704, Grace Zhang, RE/MAX Galaxy. CRMLS
- $3,899,9995 bd6 ba5.3k sqft19566 Connemara Ct, Yorba Linda, CA 92886For SaleMLS ID #PW26018792, Sarah Edwards, Seven Gables Real Estate. CRMLS
- $2,299,0007 bd5 ba6.2k sqft2545 Scenic Ridge Dr, Chino Hills, CA 91709For SaleMLS ID #CV26127285, Brittney Chen, PINNACLE REAL ESTATE GROUP. CRMLS
- $4,280,0005 bd6 ba6.2k sqft2945 Steeplechase Ln, Diamond Bar, CA 91765For SaleMLS ID #TR25148667, Rita Chang, R C Realty Corp.. CRMLS
- $4,800,0006 bd6 ba5.2k sqft4085 Live Oak Ln, Yorba Linda, CA 92886For SaleMLS ID #OC26116726, Ayako Shimokobe, Edico Realty, Inc.. CRMLS
- $3,788,0005 bd6 ba5.4k sqft18974 Secretariat Way, Yorba Linda, CA 92886For SaleMLS ID #TR26140512, Yuan Le, Ricky&Jessie Realty. CRMLS
Local buyer's agents are ready to help
