Welcome to this stunning French Country-style private estate located in one of Diamond Bar’s most exclusive guard-gated communities—The Country Estates. Nestled on a sprawling **2.18-acre lot**, this elegant residence offers exceptional privacy, expansive living space, and endless potential for expansion or custom development.
Featuring **5 spacious bedrooms and 6 luxurious bathrooms**, the home is thoughtfully designed with a blend of **hardwood flooring and plush carpeting**, a **butler’s pantry**, and an expansive **upstairs bonus room** complete with a **private office and dedicated workspace**. The **gourmet kitchen** is a chef’s dream, appointed with **Sub-Zero refrigeration**, premium **stainless steel appliances**, and a generous **wine bar**, perfect for entertaining.
The **open-concept layout** seamlessly connects the kitchen, breakfast room, and living areas to the **secluded backyard**, ideal for hosting guests or enjoying peaceful evenings. The **primary suite** offers a retreat of its own, with **dual oversized walk-in closets** and serene hillside views. Additional highlights include a **sauna**, **massive attic storage**, and ample space to build a custom pool or guest house.
Enjoy **breathtaking panoramic views**, **top-rated schools in the award-winning Walnut Valley Unified School District**, and **convenient access to the 57 and 60 freeways**. Just minutes from **H-Mart, major shopping centers**, and a wide array of dining options, this property offers the perfect blend of luxury, comfort, and accessibility.
With its **boasting 2.18-acre lot**, this estate presents a **rare opportunity to expand, build, or simply enjoy the serene lifestyle** of Southern California living at its finest.
For sale
Listed by: R C Realty Corp. • Rita Chang • Contact: 626-864-7614
$4,280,000
2945 Steeplechase Ln, Diamond Bar, CA 91765
5beds
6,257sqft
Single Family Residence
Built in 1983
2.18 Acres Lot
$3,923,600 Zestimate®
$684/sqft
$308/mo HOA
What's special
Secluded backyardGourmet kitchenWine barOpen-concept layoutDual oversized walk-in closetsPrimary suiteBreathtaking panoramic views
- 412 days
- 296
- 8
Zillow last checked:
Listing updated:
Listed by:
Rita Chang DRE #01005370 626-864-7614,
R C Realty Corp.
Source: CRMLS,MLS#: TR25148667 Originating MLS: California Regional MLS
Originating MLS: California Regional MLSFacts & features
Interior
Bedrooms & bathrooms
- Bedrooms: 5
- Bathrooms: 6
- Full bathrooms: 6
- Main level bathrooms: 3
- Main level bedrooms: 5
Rooms
- Room types: Attic, Bedroom, Entry/Foyer, Family Room, Kitchen, Laundry, Living Room, Primary Bathroom, Primary Bedroom, Other, Pantry, Sauna
Bedroom
- Features: All Bedrooms Down
Other
- Features: Walk-In Closet(s)
Pantry
- Features: Walk-In Pantry
Heating
- Central
Cooling
- Central Air
Appliances
- Laundry: Washer Hookup, Gas Dryer Hookup, Laundry Room
Features
- All Bedrooms Down, Attic, Walk-In Pantry, Walk-In Closet(s)
- Has fireplace: Yes
- Fireplace features: Living Room
- Common walls with other units/homes: No Common Walls
Interior area
- Total interior livable area: 6,257 sqft
Property
Parking
- Total spaces: 3
- Parking features: Garage - Attached
- Attached garage spaces: 3
Features
- Levels: Two
- Stories: 2
- Entry location: Front
- Pool features: None, Association
- Has view: Yes
- View description: City Lights, Mountain(s), Panoramic, Valley
Lot
- Size: 2.18 Acres
- Features: 2-5 Units/Acre
Details
- Parcel number: 8713018004
- Zoning: LCR12L
- Special conditions: Standard
Construction
Type & style
- Home type: SingleFamily
- Property subtype: Single Family Residence
Condition
- New construction: No
- Year built: 1983
Utilities & green energy
- Sewer: Public Sewer
- Water: Public
Community & HOA
Community
- Features: Curbs, Dog Park, Hiking, Sidewalks
HOA
- Has HOA: Yes
- Amenities included: Clubhouse, Dog Park, Meeting Room, Management, Playground, Pickleball, Pool, Guard, Security, Trail(s)
- HOA fee: $308 monthly
- HOA name: DIAMOND BAR COUNTRY ESTATES ASSOCIATION
- HOA phone: 909-531-5854
Location
- Region: Diamond Bar
Financial & listing details
- Price per square foot: $684/sqft
- Tax assessed value: $3,307,433
- Date on market: 7/18/2025
- Cumulative days on market: 413 days
- Listing terms: Cash to New Loan
Estimated market value
$3,923,600
$3.73M - $4.12M
$6,234/mo
Price history
| Date | Event | Price |
|---|---|---|
| 5/4/2026 | Price change | $4,280,000-6.6%$684/sqft |
Source:  CRMLS #TR25148667 Report a problem CRMLS #TR25148667 Report a problem | ||
| 7/18/2025 | Listed for sale | $4,580,000+69.8%$732/sqft |
Source: CRMLS #TR25148667 Report a problem | ||
| 10/2/2018 | Listing removed | $5,000$1/sqft |
Source: R C Realty Corp. #TR18173130 Report a problem | ||
| 8/30/2018 | Price change | $5,000-1%$1/sqft |
Source: R C Realty Corp. #TR18173130 Report a problem | ||
| 7/17/2018 | Price change | $5,050-5.6%$1/sqft |
Source: R C Realty Corp. #TR18173130 Report a problem | ||
| 6/20/2018 | Price change | $5,350-2.7%$1/sqft |
Source: R C Realty Corp. #TR18173130 Report a problem | ||
| 5/19/2018 | Listed for rent | $5,500+10.4%$1/sqft |
Source: R C Realty Corp. #TR18173130 Report a problem | ||
| 9/15/2015 | Listing removed | $4,980$1/sqft |
Source: R C Realty Corp. #TR15136209 Report a problem | ||
| 8/18/2015 | Listed for rent | $4,980$1/sqft |
Source: R C Realty #TR15136209 Report a problem | ||
| 3/9/2015 | Sold | $2,698,000-6.9%$431/sqft |
Source: Public Record Report a problem | ||
| 12/23/2014 | Pending sale | $2,899,000$463/sqft |
Source: Rodeo Realty - Beverly Hills #14806635 Report a problem | ||
| 12/12/2014 | Price change | $2,899,000+16%$463/sqft |
Source: Rodeo Realty - Beverly Hills #14806635 Report a problem | ||
| 12/7/2014 | Listed for sale | $2,499,000+81.7%$399/sqft |
Source: Rodeo Realty - Beverly Hills #14-806635 Report a problem | ||
| 11/5/2014 | Listing removed | -- |
Source: Auction.com Report a problem | ||
| 11/1/2014 | Price change | $1,375,000+0.7%$220/sqft |
Source: Auction.com Report a problem | ||
| 10/2/2014 | Price change | $1,365,970+1.1%$218/sqft |
Source: Auction.com Report a problem | ||
| 9/19/2014 | Listed for sale | -- |
Source: Auction.com Report a problem | ||
| 3/26/2014 | Listing removed | -- |
Source: Auction.com Report a problem | ||
| 3/22/2014 | Price change | $1,350,877-8.4%$216/sqft |
Source: Auction.com Report a problem | ||
| 2/1/2014 | Price change | $1,475,000$236/sqft |
Source: Auction.com Report a problem | ||
| 1/25/2014 | Listed for sale | -- |
Source: Auction.com Report a problem | ||
Public tax history
| Year | Property taxes | Tax assessment |
|---|---|---|
| 2026 | -- | $3,307,433 +2% |
| 2025 | $39,895 +4.3% | $3,242,582 +2% |
| 2024 | $38,248 +2.3% | $3,179,003 +2% |
| 2023 | $37,372 +2.2% | $3,116,671 +2% |
| 2022 | $36,568 +1.8% | $3,055,561 +2% |
| 2021 | $35,910 +1.3% | $2,995,649 +1% |
| 2020 | $35,452 | $2,964,933 +2% |
| 2019 | $35,452 +6.8% | $2,906,798 +2% |
| 2018 | $33,197 | $2,849,803 +2% |
| 2017 | $33,197 +4.9% | $2,793,925 +2% |
| 2016 | $31,646 +3% | $2,739,143 +270.4% |
| 2015 | $30,737 +238% | $739,479 +2% |
| 2014 | $9,095 | $724,995 +2.5% |
| 2012 | -- | $707,569 +2% |
| 2011 | -- | $693,696 +0.8% |
| 2010 | -- | $688,512 -0.2% |
| 2009 | -- | $690,149 +2% |
| 2008 | -- | $676,617 +2% |
| 2007 | -- | $663,351 +2% |
| 2006 | -- | $650,345 |
| 2005 | -- | $650,345 +4% |
| 2004 | -- | $625,093 +1.9% |
| 2003 | -- | $613,638 +2% |
| 2002 | -- | $601,607 +4% |
| 2000 | -- | $578,247 |
Find assessor info on the county website
Monthly payment
Est. payment
Payment breakdown
Explore the cost of this home by adjusting the details. Changes won't be saved.Climate risks
Neighborhood: 91765
- $2,504,1004 bd4 ba3.2k sqft2925 Steeplechase Ln, Diamond Bar, CA 91765Off Market
- $3,148,3006 bd6 ba5k sqft3015 Steeplechase Ln, Diamond Bar, CA 91765Off Market
- $2,606,6006 bd6 ba5.1k sqft2950 Steeplechase Ln, Diamond Bar, CA 91765Off Market
- $2,794,4004 bd6 ba5.5k sqft3010 Steeplechase Ln, Diamond Bar, CA 91765Off Market
Similar homes
- $5,380,0006 bd8 ba9k sqft2828 Water Course Dr, Diamond Bar, CA 91765For Sale
 MLS ID #FR26192873, Brian Dombroski, Dombroski Realty. CRMLS
 - $3,980,0005 bd6 ba6.3k sqft22189 Rim Fire Ln, Diamond Bar, CA 91765For Sale
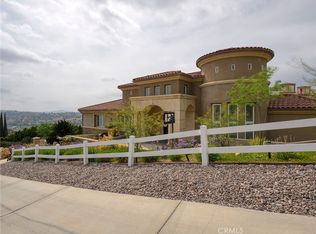 MLS ID #TR25126245, Diana Cheng, Country Queen Real Estate. CRMLS
 - $3,990,0006 bd7 ba6.7k sqft1822 Diamond Knoll Ln, Diamond Bar, CA 91765For Sale
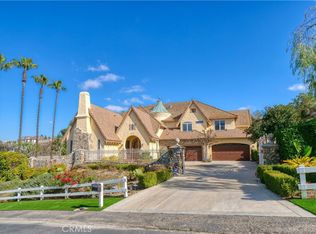 MLS ID #TR25029175, Diana Cheng, Country Queen Real Estate. CRMLS
 - $4,980,0007 bd8 ba7.6k sqft2611 Steeplechase Ln, Diamond Bar, CA 91765For Sale
 MLS ID #PF26133607, Yen Wu, Redfin Corporation. CRMLS
Local buyer's agents are ready to help
