In the country.
It's like multi family house.only one unit is for lease not the whole house.
Not the whole house.please read it.
this unit has 2 bedrooms.2 full bath and 2 living room.
Private access.nothing is shared.
Washer and dryer is included
All utilities included.
Not the whole house.please read it.thanks
Pre-foreclosure
Est. $2,316,000
23240 Ridge Line Rd, Diamond Bar, CA 91765
2beds
2baths
1,000sqft
SingleFamily
Built in 1987
1.1 Acres Lot
$2,316,000 Zestimate®
$2,316/sqft
$264/mo HOA
Overview
- 79 days
- 30
- 0
Facts & features
Interior
Bedrooms & bathrooms
- Bedrooms: 2
- Bathrooms: 2
Heating
- Forced air, Electric, Gas
Cooling
- Other
Appliances
- Included: Dryer, Washer
- Laundry: In Unit
Features
- Flooring: Hardwood
Interior area
- Total interior livable area: 1,000 sqft
Property
Parking
- Total spaces: 3
- Parking features: Off-street
Features
- Exterior features: Stucco
- Has view: Yes
- View description: Mountain
Lot
- Size: 1.1 Acres
Details
- Parcel number: 8713031006
Construction
Type & style
- Home type: SingleFamily
Materials
- Roof: Tile
Condition
- Year built: 1987
Community & HOA
HOA
- Has HOA: Yes
- HOA fee: $264 monthly
Location
- Region: Diamond Bar
Financial & listing details
- Price per square foot: $2,316/sqft
- Tax assessed value: $2,945,767
Foreclosure details
Estimated market value
$2,316,000
$2.04M - $2.62M
$2,981/mo
Price history
| Date | Event | Price |
|---|---|---|
| 4/1/2022 | Sold | $2,400,000-7%$2,400/sqft |
Source: Public Record Report a problem | ||
| 3/18/2022 | Pending sale | $2,580,000$2,580/sqft |
Source:  CRMLS #TR21136588 Report a problem CRMLS #TR21136588 Report a problem | ||
| 2/25/2022 | Contingent | $2,580,000$2,580/sqft |
Source: CRMLS #TR21136588 Report a problem | ||
| 9/23/2021 | Listed for sale | $2,580,000-7.2%$2,580/sqft |
Source: CRMLS #TR21136588 Report a problem | ||
| 5/19/2021 | Listing removed | -- |
Source:  RE/MAX International Report a problem RE/MAX International Report a problem | ||
| 8/22/2020 | Price change | $2,780,000-3.5%$2,780/sqft |
Source: ReMax 2000 Realty #TR20094199 Report a problem | ||
| 5/18/2020 | Listed for sale | $2,880,000-3.4%$2,880/sqft |
Source: ReMax 2000 Realty #TR20094199 Report a problem | ||
| 12/5/2019 | Listing removed | $2,980,000$2,980/sqft |
Source: Goldstone Capital Investment #TR19129248 Report a problem | ||
| 6/4/2019 | Listed for sale | $2,980,000+62.8%$2,980/sqft |
Source: Goldstone Capital Investment #TR19129248 Report a problem | ||
| 2/13/2014 | Sold | $1,830,000+70.7%$1,830/sqft |
Source: Public Record Report a problem | ||
| 11/6/2009 | Sold | $1,072,000-3.7%$1,072/sqft |
Source: Public Record Report a problem | ||
| 8/3/2009 | Sold | $1,113,501-32.5%$1,114/sqft |
Source: Public Record Report a problem | ||
| 9/25/2008 | Listed for sale | $1,650,000+161.9%$1,650/sqft |
Source: SecondSpace #1358405 Report a problem | ||
| 4/19/1995 | Sold | $630,000$630/sqft |
Source: Public Record Report a problem | ||
Public tax history
| Year | Property taxes | Tax assessment |
|---|---|---|
| 2026 | -- | $2,945,767 +2% |
| 2025 | $35,883 +18.5% | $2,888,009 +15.7% |
| 2024 | $30,292 +2.6% | $2,496,960 +2% |
| 2023 | $29,514 +2.2% | $2,448,000 +15.8% |
| 2022 | $28,871 +15% | $2,113,932 +2% |
| 2021 | $25,097 +1.3% | $2,072,483 +1% |
| 2020 | $24,775 | $2,051,233 +2% |
| 2019 | $24,775 +6.2% | $2,011,014 +2% |
| 2018 | $23,320 | $1,971,583 +2% |
| 2017 | $23,320 +4.8% | $1,932,926 +2% |
| 2016 | $22,242 +3.2% | $1,895,027 +1.5% |
| 2015 | $21,558 +8.2% | $1,866,563 +11.6% |
| 2014 | $19,915 | $1,672,393 +20.2% |
| 2012 | -- | $1,390,774 +17.9% |
| 2011 | -- | $1,180,122 +10.1% |
| 2010 | -- | $1,072,000 -5.6% |
| 2009 | -- | $1,135,709 +2% |
| 2008 | -- | $1,113,442 +2% |
| 2007 | -- | $1,091,611 +2% |
| 2006 | -- | $1,070,208 |
| 2005 | -- | $1,070,208 +4% |
| 2004 | -- | $1,028,652 +1.9% |
| 2003 | -- | $1,009,800 +2% |
| 2002 | -- | $990,000 +21.6% |
| 2000 | -- | $813,960 |
Find assessor info on the county website
Monthly payment
Climate risks
Neighborhood: 91765
Nearby schools
Schools provided by the listing agent
- Elementary: Evergreen
- Middle: Chaparral
- High: Diamond Bar
- District: Walnut Valley Unified
Source: The MLS. This data may not be complete. We recommend contacting the local school district to confirm school assignments for this home.

- $2,003,8004 bd4 ba4k sqft23308 Ridge Line Rd, Diamond Bar, CA 91765Off Market
- $2,161,6005 bd4 ba5.2k sqft2010 Rusty Spur Rd, Diamond Bar, CA 91765Off Market
- $2,702,2005 bd5 ba5.6k sqft2026 Rusty Spur Rd, Diamond Bar, CA 91765Off Market
- $2,160,0006 bd7 ba5k sqft2052 Rusty Spur Rd, Diamond Bar, CA 91765Sold
Similar homes
- $2,370,0003 bd2 ba1.3k sqft18573 Farjardo St, La Puente, CA 91748For Sale
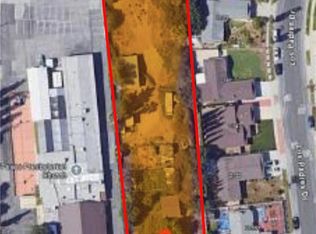 MLS ID #AR26141815, Fred Lam, IRN Realty. CRMLS
 - $1,250,0003 bd2 ba1.4k sqft1309 Deeplawn Dr, Diamond Bar, CA 91765For Sale
 MLS ID #TR26136457, Sharon Chu, A + Realty & Mortgage. CRMLS
 - $1,675,0002 bd1 ba1.4k sqft1390 Prospect Dr, Pomona, CA 91766For Sale
 MLS ID #CV26119618, Albert Rodriguez, CENTURY 21 CITRUS REALTY INC. CRMLS
 - $1,830,0003 bd2 ba1.4k sqft5152 Lakeview Ave, Yorba Linda, CA 92886For Sale
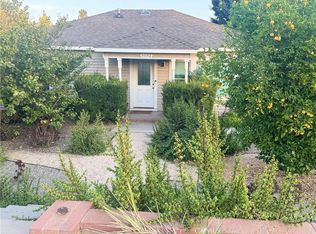 MLS ID #PW26076847, Shahriar Etemad, Red Hot Properties. CRMLS
