Located in the prestigious Payne Ranch Gate community of Chino Hills, this exceptional estate offers approximately 6,265 square feet of living space on an expansive 0.56-acre lot. Featuring 5 bedrooms, 7 bathrooms, and two dedicated offices, the residence combines generous proportions, a thoughtfully designed floor plan, and timeless architectural elegance.
A grand, soaring entry creates an impressive first impression, leading into spacious living areas designed for both everyday comfort and elegant entertaining. The residence features a presidential-style suite, offering a private and comfortable retreat, along with two separate offices ideal for working from home or pursuing personal interests.
Designed to enhance the at-home lifestyle, the property includes a private home theater, an indoor golf area, and a fully equipped private fitness room, offering dedicated spaces for entertainment, recreation, and exercise. Outside, the landscaped grounds provide privacy and understated luxury, with a timeless garden setting that complements the estate’s classic character. A private sauna in the backyard adds another dimension of relaxation and wellness.
Combining spacious interiors, distinctive entertainment amenities, a private fitness area, and elegant outdoor surroundings, this remarkable Payne Ranch estate presents a rare opportunity to experience refined living in one of Chino Hills’ sought-after communities.
For sale
Listed by: JC Pacific Corp • Rongrong Jin • 626-693-7888
$3,780,000
14016 Giant Forest Loop, Chino Hills, CA 91709
5beds
6,265sqft
Single Family Residence
Built in 2013
0.56 Acres Lot
$3,615,700 Zestimate®
$603/sqft
$374/mo HOA
What's special
- 16 days
- 3,065
- 198
Likely to sell faster than
Zillow last checked:
Listing updated:
Listed by:
Rongrong Jin DRE #02065113 626-693-7888,
JC Pacific Corp
Source: CRMLS,MLS#: OC26228884 Originating MLS: California Regional MLS
Facts & features
Interior
Bedrooms & bathrooms
- Bedrooms: 5
- Bathrooms: 7
- Full bathrooms: 7
- Main level bathrooms: 7
- Main level bedrooms: 5
Rooms
- Room types: Bedroom, Den, Entry/Foyer, Family Room, Game Room, Great Room, Kitchen, Laundry, Library, Loft, Living Room, Primary Bathroom, Primary Bedroom, Media Room, Office, Other, Pantry, Sauna, Sunroom, Wine Cellar, Dining Room
Primary bedroom
- Features: Primary Suite
Primary bedroom
- Features: Main Level Primary
Bathroom
- Features: Closet, Separate Shower, Tub Shower, Walk-In Shower
Kitchen
- Features: Kitchen Island, Kitchen/Family Room Combo
Kitchen
- Features: Galley Kitchen
Heating
- Central, Ductless, Electric, Fireplace(s), Solar, See Remarks
Cooling
- Central Air, Dual, Electric, ENERGY STAR Qualified Equipment, Humidity Control, High Efficiency, Heat Pump, See Remarks, Attic Fan
Appliances
- Included: 6 Burner Stove, Built-In Range, Barbecue, Convection Oven, Coal Water Heater, Double Oven, Dishwasher, ENERGY STAR Qualified Appliances, ENERGY STAR Qualified Water Heater, Electric Cooktop, Electric Oven, Electric Range, Electric Water Heater, Free-Standing Range, Gas Cooktop, Gas Oven, Gas Range, Gas Water Heater, Microwave, Refrigerator, Water Heater
- Laundry: Electric Dryer Hookup, Gas Dryer Hookup, Inside, Laundry Room, See Remarks
Features
- Beamed Ceilings, Breakfast Bar, Built-in Features, Brick Walls, Balcony, Block Walls, Ceiling Fan(s), Cathedral Ceiling(s), Coffered Ceiling(s), Separate/Formal Dining Room, Eat-in Kitchen, Granite Counters, High Ceilings, Living Room Deck Attached, Multiple Staircases, Pantry, Partially Furnished, Phone System, Stone Counters, See Remarks, Storage
- Flooring: Carpet, Laminate, Tile
- Has fireplace: Yes
- Fireplace features: Family Room, Gas, Gas Starter, Library, Living Room, Primary Bedroom, Outside, See Remarks, Recreation Room
- Common walls with other units/homes: No Common Walls
Interior area
- Total interior livable area: 6,265 sqft
Video & virtual tour
Property
Parking
- Total spaces: 4
- Parking features: Door-Multi, Driveway, Garage, Garage Door Opener, Private, On Street, Storage
- Attached garage spaces: 4
Features
- Levels: Two
- Stories: 2
- Entry location: 1
- Patio & porch: Brick, Open, Patio, See Remarks, Wood
- Exterior features: Fire Pit
- Has private pool: Yes
- Pool features: Above Ground, Association, Gas Heat, Heated, In Ground, Propane Heat, Private, Solar Heat, See Remarks, Salt Water, Tile
- Has spa: Yes
- Spa features: In Ground, Private, Solar Heat
- Fencing: Brick
Lot
- Size: 0.56 Acres
- Features: Back Yard, Yard
Details
- Parcel number: 1024471410000
- Special conditions: Standard
- Other equipment: Air Purifier
Construction
Type & style
- Home type: SingleFamily
- Architectural style: See Remarks
- Property subtype: Single Family Residence
Materials
- Brick
- Roof: Tile
Condition
- Building Permit
- New construction: No
- Year built: 2013
Utilities & green energy
- Electric: 220 Volts Other, 220 Volts in Garage, 220 Volts in Kitchen, 220 Volts in Laundry, 220 Volts For Spa, See Remarks, Standard, 220 Volts, 220 VoltsInWorkshop
- Sewer: Public Sewer
- Water: Public
- Utilities for property: Cable Available, Cable Connected, Electricity Connected, Natural Gas Available, Natural Gas Connected, Phone Available, Phone Connected, Sewer Available, Sewer Connected, See Remarks, Water Available, Water Connected
Green energy
- Energy efficient items: Appliances, Water Heater
Community & HOA
Community
- Features: Urban, Gated
- Security: Security System, Security Gate, Gated Community, Gated with Attendant, Key Card Entry, Security Lights
HOA
- Has HOA: Yes
- Amenities included: Other, Security
- HOA fee: $374 monthly
- HOA name: Payne Ranch Estates
- HOA phone: 909-923-2924
Location
- Region: Chino Hills
Financial & listing details
- Price per square foot: $603/sqft
- Tax assessed value: $3,191,612
- Date on market: 10/24/2026
- Cumulative days on market: 16 days
- Listing terms: Cash,Cash to New Loan,Conventional
- Exclusions: https://www.zillow.com/view-imx/54805df5-b5ec-4afd-bbf7-afe53670ef93?setAttribution=mls&wl=true&initialViewType=pano&utm_source=dashboard
Estimated market value
$3,615,700
$3.43M - $3.80M
Not available
Price history
| Date | Event | Price |
|---|---|---|
| 10/24/2026 | Listed for sale | $3,780,000+37.5%$603/sqft |
Source:  CRMLS #OC26228884 Report a problem | ||
| 8/16/2017 | Sold | $2,750,000-16.2%$439/sqft |
Source: Public Record Report a problem | ||
| 1/22/2017 | Listing removed | $3,280,000$524/sqft |
Source: Cindy Chin, Broker #OC16161739 Report a problem | ||
| 6/2/2016 | Price change | $3,280,000-6.3%$524/sqft |
Source: Diamond Hills Realty #TR16054373 Report a problem | ||
| 3/16/2016 | Listed for sale | $3,500,000+180%$559/sqft |
Source: Diamond Hills Realty #TR16054373 Report a problem | ||
| 3/28/2011 | Sold | $1,250,000-10%$200/sqft |
Source: Public Record Report a problem | ||
| 1/29/2011 | Listed for sale | $1,389,000+162.6%$222/sqft |
Source: Help-U-Sell Prestige Properties #C11010152 Report a problem | ||
| 7/17/1998 | Sold | $529,000$84/sqft |
Source: Public Record Report a problem | ||
Public tax history
| Year | Property taxes | Tax assessment |
|---|---|---|
| 2026 | -- | $3,191,612 +2% |
| 2025 | $34,740 +2.8% | $3,129,032 +2% |
| 2024 | $33,810 +2.9% | $3,067,678 +2% |
| 2023 | $32,871 +0.6% | $3,007,527 +2% |
| 2022 | $32,674 +2% | $2,948,556 +2% |
| 2021 | $32,039 +1.3% | $2,890,741 +1% |
| 2020 | $31,623 +1.8% | $2,861,100 +2% |
| 2019 | $31,067 +2.3% | $2,805,000 +2% |
| 2018 | $30,379 +52.8% | $2,750,000 +53.1% |
| 2017 | $19,883 | $1,795,811 +2% |
| 2016 | $19,883 +7% | $1,760,599 +1.5% |
| 2015 | $18,577 +2.1% | $1,734,153 +2% |
| 2014 | $18,203 | $1,700,183 +0.5% |
| 2013 | -- | $1,692,500 +32.7% |
| 2012 | -- | $1,275,000 +97.3% |
| 2011 | -- | $646,095 +0.8% |
| 2010 | -- | $641,266 -0.2% |
| 2009 | -- | $642,789 +2% |
| 2008 | -- | $630,185 +2% |
| 2007 | -- | $617,829 +2% |
| 2006 | -- | $605,715 +2% |
| 2005 | -- | $593,838 +2% |
| 2004 | -- | $582,194 +1.9% |
| 2003 | -- | $571,523 +2% |
| 2002 | -- | $560,317 +2% |
| 2001 | -- | $549,331 +2% |
| 2000 | -- | $538,560 |
Find assessor info on the county website
Monthly payment
Est. payment
Payment breakdown
Explore the cost of this home by adjusting the details. Changes won't be saved.Climate risks
Neighborhood: 91709
- $2,379,6005 bd3 ba4.3k sqft14024 Giant Forest Loop, Chino Hills, CA 91709Off Market

- $2,800,0005 bd5 ba4.3k sqft14008 Giant Forest Loop, Chino Hills, CA 91709Sold

- $2,097,0005 bd4 ba4k sqft14019 Song Of The Winds Dr, Chino Hills, CA 91709Off Market
- $2,318,1005 bd4 ba4.3k sqft14021 Giant Forest Loop, Chino Hills, CA 91709Off Market
Similar homes
- $3,260,0005 bd7 ba5.7k sqft3180 Roma Ct, Chino Hills, CA 91709For Sale
 MLS ID #TR26073229, Melanie Li, T.N.G. Real Estate Consultants. CRMLS
- $2,198,0004 bd5 ba3.7k sqft13910 Plumrose Pl, Chino Hills, CA 91709For Sale
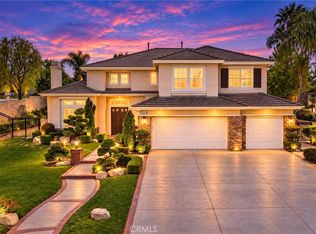 MLS ID #CV26199024, Alex Zhao, RE/MAX MASTERS REALTY. CRMLS
- $3,300,0005 bd6 ba5.3k sqft16635 Flint Hollow Pl, Chino Hills, CA 91709For Sale
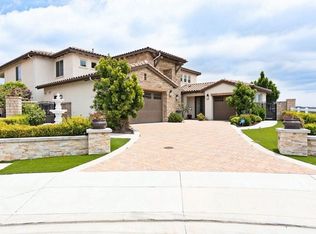 MLS ID #TR26145239, Aileen Chan, Aileen Chan Real Estates. CRMLS
- $3,258,0004 bd3 ba4.1k sqft2294 Old Carbon Canyon Rd, Chino Hills, CA 91709For Sale
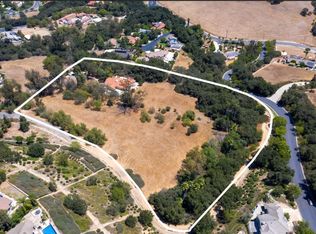 MLS ID #OC26103115, Xiaoyu Li, JC Pacific Corp. CRMLS
