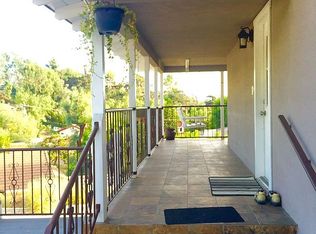
Custom Walnut Home on an expansive 66,895 square feet lot. 7,868 square feet of living space with panoramic views. The home has 7 bedrooms and 8 bathrooms. Features a grand entrance with high ceilings. The home offers formal dining room, formal living room, large family room, den, office. Large primary suite upstairs serves as a private sanctuary. Five En-Suite Bedrooms. The backyard consists of multi-levels. The pool area has a built in BBQ and Gazebo and a lower area perfect for large parties. It is located within the Walnut Valley Unified School District.
For sale
Listed by: Century Commercial RE Services • Jay Arora • 909-576-9814
$3,700,000
20927 Gartel Dr, Walnut, CA 91789
7beds
7,868sqft
Single Family Residence
Built in 1992
1.54 Acres Lot
$3,540,700 Zestimate®
$470/sqft
$-- HOA
What's special
- 44 days
- 430
- 7
Zillow last checked:
Listing updated:
Listed by:
Jay Arora DRE #00608313 909-576-9814,
Century Commercial RE Services
Source: CRMLS,MLS#: TR26211605 Originating MLS: California Regional MLS
Facts & features
Interior
Bedrooms & bathrooms
- Bedrooms: 7
- Bathrooms: 8
- Full bathrooms: 8
- Main level bathrooms: 2
- Main level bedrooms: 2
Rooms
- Room types: Bonus Room, Bedroom, Den, Entry/Foyer, Family Room, Game Room, Great Room, Kitchen, Primary Bedroom, Office, Other
Primary bedroom
- Features: Primary Suite
Bedroom
- Features: Bedroom on Main Level
Kitchen
- Features: Galley Kitchen
Other
- Features: Walk-In Closet(s)
Heating
- Central
Cooling
- Central Air
Appliances
- Laundry: Inside
Features
- Multiple Staircases, Bedroom on Main Level, Galley Kitchen, Primary Suite, Walk-In Closet(s)
- Has fireplace: Yes
- Fireplace features: Living Room
- Common walls with other units/homes: No Common Walls
Interior area
- Total interior livable area: 7,868 sqft
Property
Parking
- Total spaces: 3
- Parking features: Garage - Attached
- Attached garage spaces: 3
Features
- Levels: Two
- Stories: 2
- Entry location: Front
- Has private pool: Yes
- Pool features: In Ground, Private
- Has spa: Yes
- Spa features: In Ground
- Has view: Yes
- View description: City Lights
Lot
- Size: 1.54 Acres
- Features: Lot Over 40000 Sqft
Details
- Parcel number: 8709009011
- Special conditions: Standard,Trust
Construction
Type & style
- Home type: SingleFamily
- Property subtype: Single Family Residence
Condition
- New construction: No
- Year built: 1992
Utilities & green energy
- Sewer: Public Sewer
- Water: Public
Community & HOA
Community
- Features: Street Lights, Sidewalks
Location
- Region: Walnut
Financial & listing details
- Price per square foot: $470/sqft
- Tax assessed value: $1,892,314
- Date on market: 9/28/2026
- Cumulative days on market: 44 days
- Listing terms: Cash,Cash to New Loan,Conventional
Estimated market value
$3,540,700
$3.36M - $3.72M
Not available
Price history
| Date | Event | Price |
|---|---|---|
| 9/29/2026 | Listed for sale | $3,700,000$470/sqft |
Source:  CRMLS #TR26211605 Report a problem | ||
Public tax history
| Year | Property taxes | Tax assessment |
|---|---|---|
| 2026 | -- | $1,892,314 +2% |
| 2025 | $24,180 +5.9% | $1,855,211 +2% |
| 2024 | $22,823 +2.6% | $1,818,835 +2% |
| 2023 | $22,241 +2.3% | $1,783,173 +2% |
| 2022 | $21,750 +1.9% | $1,748,209 +2% |
| 2021 | $21,337 +1.3% | $1,713,932 +1% |
| 2020 | $21,071 | $1,696,359 +2% |
| 2019 | $21,071 +8.9% | $1,663,098 +2% |
| 2018 | $19,341 | $1,630,489 +2% |
| 2017 | $19,341 +4.8% | $1,598,519 +2% |
| 2016 | $18,454 +3.3% | $1,567,176 +1.5% |
| 2015 | $17,868 -0.8% | $1,543,637 +2% |
| 2014 | $18,019 | $1,513,400 +2.5% |
| 2012 | -- | $1,477,021 +2% |
| 2011 | -- | $1,448,061 +0.8% |
| 2010 | -- | $1,437,240 -0.2% |
| 2009 | -- | $1,440,655 +2% |
| 2008 | -- | $1,412,408 +2% |
| 2007 | -- | $1,384,714 +2% |
| 2006 | -- | $1,357,563 |
| 2005 | -- | $1,357,563 +4% |
| 2004 | -- | $1,304,849 +1.9% |
| 2003 | -- | $1,280,935 +2% |
| 2002 | -- | $1,255,820 +4% |
| 2000 | -- | $1,207,057 |
Find assessor info on the county website
Monthly payment
Est. payment
Payment breakdown
Explore the cost of this home by adjusting the details. Changes won't be saved.Climate risks
Neighborhood: 91789

Similar homes
- $3,499,0006 bd7 ba6.4k sqft21866 Buckskin Dr, Walnut, CA 91789For Sale
 MLS ID #TR26119203, Ivy Wang, WeTrust Realty. CRMLS
- $3,380,0008 bd9 ba5.4k sqft19519 Mulberry Dr, Walnut, CA 91789For Sale
 MLS ID #TR26199440, Fuqiang Yun, Yun Ai Inc.. CRMLS
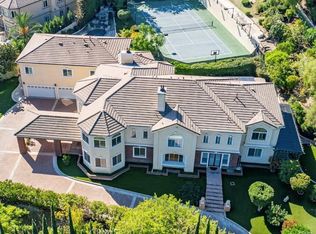
- $4,980,0008 bd9 ba9k sqft19910 Tennessee Trl, Walnut, CA 91789For Sale
 MLS ID #WS26215940, John Lewis Wang, IRN REALTY. CRMLS
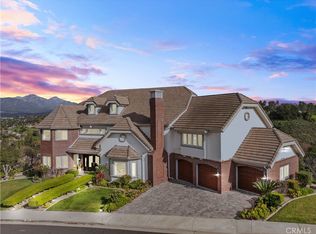
- $3,300,0005 bd6 ba6.8k sqft1603 Calle Cristina, San Dimas, CA 91773For Sale
 MLS ID #CV26035893, Lailah Reyes, The R.R. Network. CRMLS
