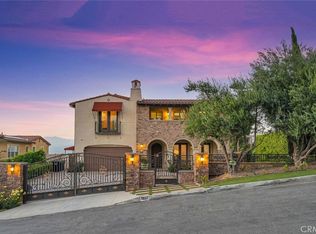
Perched high in the hills in a quiet neighborhood, this stunning two-story residence offers an exceptional blend of luxury, space, and privacy. With 7 bedrooms, including a primary suite, a Jack and Jill configuration, and an attached upstairs guest quarters with its own private staircase, this home is thoughtfully designed to accommodate a variety of lifestyles. The 7 full bathrooms and 2 half bathrooms ensure comfort for family and guests alike. Designed for both relaxation and entertainment, the property features a 22-hole putting green complete with 2 sand bunkers, perfect for golf enthusiasts. The central outdoor courtyard adds to the serene ambience, while the expansive windows and high ceilings flood the interior with natural light. The heart of the home is a spacious kitchen, complemented by an attached butler pantry and a dedicated kitchen office. A 3-car garage provides ample storage and convenience. Whether you're enjoying quiet evenings in this peaceful hillside retreat or hosting gatherings in the thoughtfully designed spaces, this home offers it all.
For sale
Listed by: Coldwell Banker Envision • Nikko Lowe • Contact: 626-913-2808
$3,462,000
19519 Mulberry Dr, Walnut, CA 91789
7beds
5,293sqft
Single Family Residence
Built in 2012
0.56 Acres Lot
$3,263,500 Zestimate®
$654/sqft
$-- HOA
What's special
- 831 days |
- 234 |
- 8 |
Zillow last checked:
Listing updated:
Listed by:
Nikko Lowe DRE #02238241 626-429-8884,
Coldwell Banker Envision,
Linda Haslim DRE #01051237 626-675-2828,
Coldwell Banker Envision
Source: CRMLS,MLS#: TR26028662 Originating MLS: California Regional MLS
Originating MLS: California Regional MLSFacts & features
Interior
Bedrooms & bathrooms
- Bedrooms: 7
- Bathrooms: 9
- Full bathrooms: 2
- 3/4 bathrooms: 5
- 1/2 bathrooms: 2
- Main level bathrooms: 5
- Main level bedrooms: 3
Rooms
- Room types: Bedroom, Family Room, Living Room, Pantry
Bedroom
- Features: Bedroom on Main Level
Pantry
- Features: Walk-In Pantry
Heating
- Central
Cooling
- Central Air
Appliances
- Laundry: Laundry Room
Features
- Bedroom on Main Level, Walk-In Pantry
- Has fireplace: Yes
- Fireplace features: Family Room, Living Room
- Common walls with other units/homes: No Common Walls
Interior area
- Total interior livable area: 5,293 sqft
Property
Parking
- Total spaces: 3
- Parking features: Garage - Attached
- Attached garage spaces: 3
Features
- Levels: Two
- Stories: 2
- Entry location: 1
- Pool features: None
- Has view: Yes
- View description: City Lights
Lot
- Size: 0.56 Acres
- Features: Corner Lot
Details
- Parcel number: 8735072009
- Zoning: RESIDENTIAL
- Special conditions: Standard
- Horse amenities: Riding Trail
Construction
Type & style
- Home type: SingleFamily
- Property subtype: Single Family Residence
Condition
- New construction: No
- Year built: 2012
Utilities & green energy
- Sewer: Public Sewer
- Water: Public
Community & HOA
Community
- Features: Horse Trails, Street Lights, Sidewalks
Location
- Region: Walnut
Financial & listing details
- Price per square foot: $654/sqft
- Tax assessed value: $1,984,339
- Annual tax amount: $27,506
- Date on market: 2/7/2026
- Cumulative days on market: 831 days
- Listing terms: Cash to New Loan
Estimated market value
$3,263,500
$3.10M - $3.43M
$4,904/mo
Price history
| Date | Event | Price |
|---|---|---|
| 2/7/2026 | Price change | $3,462,000-0.2%$654/sqft |
Source:  CRMLS #TR26028662 Report a problem CRMLS #TR26028662 Report a problem | ||
| 9/8/2025 | Price change | $3,468,000-0.5%$655/sqft |
Source: Berkshire Hathaway California Properties #TR25201548 Report a problem | ||
| 6/16/2025 | Price change | $3,486,000-0.1%$659/sqft |
Source: Berkshire Hathaway California Properties #TR25134396 Report a problem | ||
| 4/10/2025 | Price change | $3,488,000-3.1%$659/sqft |
Source: BHHS broker feed #TR25000275 Report a problem | ||
| 1/22/2025 | Price change | $3,600,000+2.9%$680/sqft |
Source: Berkshire Hathaway California Properties #TR25000275 Report a problem | ||
| 1/8/2025 | Listed for sale | $3,500,000+132%$661/sqft |
Source: Berkshire Hathaway California Properties #TR25000275 Report a problem | ||
| 3/9/2012 | Sold | $1,508,500$285/sqft |
Source: Public Record Report a problem | ||
Public tax history
| Year | Property taxes | Tax assessment |
|---|---|---|
| 2025 | $27,506 +3.7% | $1,984,339 +2% |
| 2024 | $26,527 +3.5% | $1,945,432 +2% |
| 2023 | $25,631 +2.5% | $1,907,287 +2% |
| 2022 | $25,011 +2% | $1,869,890 +2% |
| 2021 | $24,526 +1.3% | $1,833,227 +1% |
| 2020 | $24,210 | $1,814,431 +2% |
| 2019 | $24,210 +5.1% | $1,778,855 +2% |
| 2018 | $23,028 | $1,743,976 +2% |
| 2017 | $23,028 +1.4% | $1,709,782 +2% |
| 2016 | $22,712 +3.6% | $1,676,257 +1.5% |
| 2015 | $21,919 +4% | $1,651,079 +2% |
| 2014 | $21,085 | $1,618,737 +283% |
| 2012 | -- | $422,627 +2% |
| 2011 | -- | $414,341 +0.8% |
| 2010 | -- | $411,245 -22.9% |
| 2009 | -- | $533,664 +35.1% |
| 2008 | -- | $394,944 |
Find assessor info on the county website
Monthly payment
Est. payment
Payment breakdown
Explore the cost of this home by adjusting the details. Changes won't be saved.Climate risks
Neighborhood: 91789
Nearby schools
GreatSchools rating
- 8/10Stanley G. Oswalt AcademyGrades: K-8Distance: 1.1 mi
- 4/10Nogales High SchoolGrades: 9-12Distance: 2.2 mi
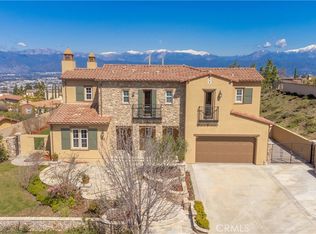
- $3,550,0006 bd7 ba5.8k sqft19529 Mulberry Dr, Walnut, CA 91789Sold
- $2,509,6005 bd6 ba4.9k sqft1428 Shade Tree Pl, Walnut, CA 91789Off Market
- $2,630,6007 bd7 ba5k sqft19508 Bridlewood Ct, Walnut, CA 91789Off Market
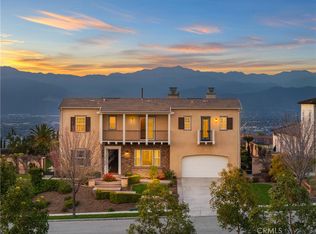
- $2,920,0006 bd6 ba5k sqft19539 Mulberry Dr, Walnut, CA 91789Sold
- $1,875,3004 bd4 ba3k sqft1469 Shade Tree Pl, Walnut, CA 91789Off Market
- $2,053,1004 bd4 ba3.9k sqft19539 Highland Terrace Dr, Walnut, CA 91789Off Market
- $2,751,4005 bd6 ba5k sqft19549 Highland Terrace Dr, Walnut, CA 91789Off Market
- $2,825,8004 bd6 ba5k sqft1418 Shade Tree Pl, Walnut, CA 91789Off Market
A local agent can set up tours, give advice and negotiate with sellers.
Similar homes
- $2,848,0004 bd5 ba4.4k sqft19709 Highland Terrace Dr, Walnut, CA 91789For Sale
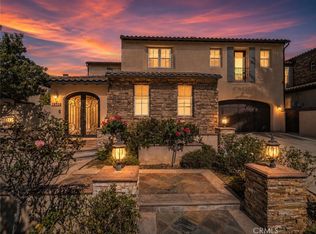 MLS ID #TR26133789, Jenny Wu, LPT Realty, Inc. CRMLS
 - $3,990,0007 bd8 ba7.9k sqft1468 Pierre Rd, Walnut, CA 91789For Sale
 MLS ID #TR26149704, Grace Zhang, RE/MAX Galaxy. CRMLS
 - $2,790,0004 bd5 ba4.5k sqft19678 3rd St, Walnut, CA 91789For Sale
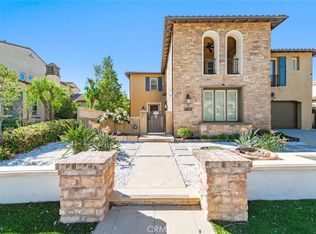 MLS ID #CV26062143, Rosa Scalio, Century 21 Masters. CRMLS
 - $3,980,0005 bd6 ba5.3k sqft1232 Inspiration Point, West Covina, CA 91791For Sale
 MLS ID #TR26133950, Amy Ji, ReMax 2000 Realty. CRMLS
 - $3,200,0005 bd4 ba5.3k sqft2810 Countrywood Ln, West Covina, CA 91791For SaleMLS ID #CV26106052, Lailah Reyes, The R.R. Network. CRMLS
- $3,780,0006 bd7 ba6.2k sqft20487 Gartel Dr, Walnut, CA 91789New ConstructionMLS ID #WS26055209, LIANG WANG, PACIFIC STERLING REALTY/Irvine. CRMLS
- $2,899,9995 bd5 ba4.8k sqft21819 E Chestnut Ct, Walnut, CA 91789For SaleMLS ID #CV25274398, Cecilia Samoylenko, KELLER WILLIAMS PREMIER PROPER. CRMLS
- $2,350,0005 bd3 ba3.4k sqft20149 Stanford Ct, Walnut, CA 91789For SaleMLS ID #OC26137835, Rosa Delgado, Century 21 Masters. CRMLS
- $3,450,0005 bd7 ba5.7k sqft3180 Roma Ct, Chino Hills, CA 91709For SaleMLS ID #TR26073229, Melanie Li, T.N.G. Real Estate Consultants. CRMLS
- $3,388,0008 bd6 ba5.2k sqft1104 E Camino Real Ave, Arcadia, CA 91006For SaleMLS ID #OC26110608, Angela Baby Zheng, Pinnacle Real Estate Group. CRMLS
- $2,890,0006 bd5 ba6.3k sqft689 Leyland Dr, Diamond Bar, CA 91765For SaleMLS ID #TR26082973, Nancy Liu, ReMax Elite Realty. CRMLS
- $2,399,0005 bd5 ba4.3k sqft1121 Pinto Dr, La Habra Heights, CA 90631For SaleMLS ID #OC26156077, Henry Martinez, West Shores Realty, Inc.. CRMLS
- $2,880,0005 bd6 ba6.3k sqft2233 Wind River Ln, Rowland Heights, CA 91748For SaleMLS ID #TR26108951, Ivy Kung, eCentury Mortgage & Realty Inc. CRMLS
- $3,180,0005 bd6 ba5.3k sqft3499 Viewfield Ave, Hacienda Heights, CA 91745For SaleMLS ID #TR26122735, Sophia De La Vara, Keller Williams. CRMLS
- $3,500,0004 bd3 ba3k sqft2964 Lombardy Rd, Pasadena, CA 91107For SaleMLS ID #AR26156280, Chee Seng Chiew, Wetrust Realty. CRMLS
- $3,400,0008 bd6 ba4.3k sqft5821 Blueberry St, Yorba Linda, CA 92886For SaleMLS ID #PW26051229, Sharon Kaak, Triple Crown Real Estate. CRMLS
- $1,920,0006 bd5 ba2.9k sqft21911 E Snow Creek Dr, Walnut, CA 91789For SaleMLS ID #TR26116639, Haixia Bian, Real Broker. CRMLS
- $3,780,0006 bd7 ba6k sqft2041 S 6th Ave, Arcadia, CA 91006For SaleMLS ID #AR26117401, Jenny Ma, Sunny Realty Group, Inc.. CRMLS
- $3,298,0005 bd6 ba5.3k sqft16635 Flint Hollow Pl, Chino Hills, CA 91709For SaleMLS ID #TR26145239, Aileen Chan, Aileen Chan Real Estates. CRMLS
- $3,788,8887 bd9 ba7k sqft1025 El Sur Ave, Arcadia, CA 91006For SaleMLS ID #WS26119257, LAN XIAO, RE/MAX ELITE REALTY. CRMLS
Local buyer's agents are ready to help
