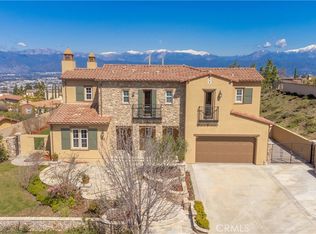

Magnificent view home situated on the highest point of the three oak community in the City of Walnut. You will be absolutely attracted by this breath-taking panoramic views of San Gabriel mountain and city lights from your own back yard. You will also see different views from each room including bathroom. Natural light floods the house through the multitude of windows. 5 bedroom suites, two of them are located downstairs. One large multi- purpose room with balcony and its own stairway. This special room can be used as an office, a movie theater, gym and a game room. Upgraded green granite countertop and Spanish style natural stone floor create luxury and sophistic appearance. The court yard in the center of the house provides extra privacy. 24 hours security patrol ensures the safety of the residence in the community. Other added value for the new owner are fresh paint, new dishwasher, kitchen faucet and a 220V outlet for EV drivers. The large 14988 square footage lot is fully landscaped with fruit trees and colorful plants. Several walking trails are just a few steps away from the property. Come and see this beautiful home and you will fall in love with it!
Sold for $2,920,000
Zillow last checked:
Listing updated:
Bought with:
Yong Chen, DRE #01428428
Universal Elite Inc.
Source: CRMLS,MLS#: TR24058606 Originating MLS: California Regional MLS
Originating MLS: California Regional MLSPrice history
| Date | Event | Price |
|---|---|---|
| 5/10/2024 | Sold | $2,920,000$574/sqft |
Source:  CRMLS #TR24058606 Report a problem CRMLS #TR24058606 Report a problem | ||
| 5/3/2024 | Pending sale | $2,920,000$574/sqft |
Source: CRMLS #TR24058606 Report a problem | ||
| 4/14/2024 | Contingent | $2,920,000$574/sqft |
Source: CRMLS #TR24058606 Report a problem | ||
| 4/1/2024 | Listed for sale | $2,920,000+104.1%$574/sqft |
Source: CRMLS #TR24058606 Report a problem | ||
| 6/15/2020 | Listing removed | $5,800$1/sqft |
Source: Keller Williams Premier Prop #TR20065926 Report a problem | ||
| 5/11/2020 | Price change | $5,800-3.3%$1/sqft |
Source: Keller Williams Premier Prop #TR20065926 Report a problem | ||
| 4/9/2020 | Listed for rent | $6,000+9.1%$1/sqft |
Source: Keller Williams Premier Prop #TR20065926 Report a problem | ||
| 8/31/2018 | Listing removed | $5,500$1/sqft |
Source: Keller Williams Premier Prop #TR18165579 Report a problem | ||
| 7/19/2018 | Listed for rent | $5,500-1.8%$1/sqft |
Source: Keller Williams Premier Prop #TR18165579 Report a problem | ||
| 1/5/2018 | Listing removed | $5,600$1/sqft |
Source: Keller Williams Premier Prop. #IG17272773 Report a problem | ||
| 12/16/2017 | Listed for rent | $5,600+5.7%$1/sqft |
Source: Keller Williams Premier Prop. #IG17272773 Report a problem | ||
| 8/8/2016 | Listing removed | $5,300+6%$1/sqft |
Source: Keller Williams Realty #IG16158611 Report a problem | ||
| 7/28/2015 | Listing removed | $5,000$1/sqft |
Source: Keller Williams Realty #IG15092340 Report a problem | ||
| 6/30/2015 | Listed for rent | $5,000$1/sqft |
Source: Keller Williams Realty #IG15092340 Report a problem | ||
| 5/21/2015 | Listing removed | $5,000$1/sqft |
Source: Keller Williams Realty #IG15092340 Report a problem | ||
| 5/2/2015 | Listed for rent | $5,000$1/sqft |
Source: Keller Williams Realty #IG15092340 Report a problem | ||
| 2/28/2012 | Sold | $1,430,500$281/sqft |
Source: Public Record Report a problem | ||
Get a cash offer in 3 minutes
Find out how much your home could sell for in as little as 3 minutes with a no-obligation cash offer.
Estimated market value
$2,827,700
