Welcome to the Three Oaks Community located in the City Of Walnut, a highly regarded and desirable neighborhood. The community offers 24-hour patrol safety and hiking trails. This luxury mansion boasts panoramic mountain and city views and was constructed in 2012, featuring 6 bedrooms (all en-suite), 7 bathrooms, and occupying a 16,447 square foot lot. This property is like a BRAND-NEW MODEL HOME, ready for immediate move-in! Upon entering, you will be drawn in by its spaciousness, perfect layout, high-ceilings, upstairs and downstairs DOUBLE MASTER BEDROOM SUITE, and inviting design. The main floor has 2 bedroom suites, including a nearly 700 square foot SINGLE-STORY MASTER SUITE, offering direct access to the backyard, a luxurious bathroom, providing a serene and convenient living experience. The open-floor design of the kitchen, family room, and breakfast room show spaciousness and convenience. The separate walk-in pantry can function as a secondary kitchen. Whether cooking in the kitchen, enjoying breakfast, or entertaining in the family room, the northern mountain views are always in sight. The separate formal dining room, connected to the sideyard, is ideal for dinner gatherings and prayer sessions with friends. To the left upon entry, a separate living room and music room provide ideal spaces for entertaining guests or enjoying music. The 2nd floor features 4 bedroom suites, a very spacious loft, and a laundry room. The northern master suite comes with two walk-in closets, a luxurious bathroom and a spacious balcony. Every night, sitting on the balcony with a cup of tea, enjoying the city lights, it feels as if time stands still, and everything becomes quiet and relaxing, marking the beginning of a beautiful dream! In the backyard, during the day, you will be attracted by the spectacular mountain views, while at night, the twinkling city lights are a sight to behold. Every Independence Day, you’ll enjoy fireworks displays from multiple cities, a truly breathtaking experience.
Do not miss out on your dream home.
Sold for $3,550,000
Listed by: Homequest Real Estate • Fuqiang Yun • Contact: 909-606-0888
Bought with: Universal Elite Realty
$3,550,000
19529 Mulberry Dr, Walnut, CA 91789
6beds
5,897sqft
Single Family Residence
Built in 2012
0.38 Acres Lot
$3,465,100 Zestimate®
$602/sqft
$7,801 Estimated rent
Home value
$3,465,100
$3.26M - $3.67M
$7,801/mo
Zestimate® history
Owner options
List your home for rent
$7,801/mo
Rent Zestimate®
Find your next renter with Zillow Rental Manager. Plus, with online applications, you can quickly screen prospective tenants – for free.
$7,801/mo
Rent Zestimate®
Refinance and save
$22,800/mo
Est. payment
Refinancing to a lower rate could help reduce your monthly payments and save thousands over the life of the loan.
$22,800/mo
Est. payment
Explore your selling options
Work with a Zillow partner agent
Leverage their expertise and Zillow's premium Showcase listings to get your home seen by more buyers.
Get startedList with your own agent
Get your home in front of millions of buyers by listing it on Zillow.
Learn how to do itSell it yourself
Take full control of how buyers see your home on Zillow by listing For Sale by Owner (FSBO).
List your homeWhat's special
City lightsSpacious balconyMusic roomNorthern mountain viewsDesirable neighborhoodPerfect layoutOpen - floor design
Zillow last checked:
Listing updated:
Listed by:
Fuqiang Yun DRE #02167331 626-695-3076,
Homequest Real Estate
Bought with:
Fei Wang, DRE #01959900
Universal Elite Realty
Source: CRMLS,MLS#: TR24043811 Originating MLS: California Regional MLS
Originating MLS: California Regional MLSFacts & features
Interior
Bedrooms & bathrooms
- Bedrooms: 6
- Bathrooms: 7
- Full bathrooms: 5
- 3/4 bathrooms: 1
- 1/2 bathrooms: 1
- Main level bathrooms: 3
- Main level bedrooms: 2
Rooms
- Room types: Bonus Room, Bedroom, Entry/Foyer, Family Room, Foyer, Great Room, Kitchen, Laundry, Loft, Living Room, Primary Bedroom, Other, Pantry, Dining Room
Bedroom
- Features: Bedroom on Main Level
Bathroom
- Features: Bathroom Exhaust Fan, Bathtub, Dual Sinks, Separate Shower, Walk-In Shower
Kitchen
- Features: Kitchen Island, Kitchen/Family Room Combo, Tile Counters, Walk-In Pantry
Heating
- Central, Fireplace(s)
Cooling
- Central Air
Appliances
- Included: 6 Burner Stove, Built-In Range, Double Oven, Dishwasher, Gas Cooktop, Disposal, Gas Oven, Gas Water Heater, Microwave, Refrigerator, Dryer, Washer
- Laundry: Laundry Room
Features
- Wet Bar, Balcony, Breakfast Area, Dry Bar, Separate/Formal Dining Room, Open Floorplan, Pantry, Storage, Bar, Bedroom on Main Level, Entrance Foyer, French Door(s)/Atrium Door(s), Loft, Main Level Primary, Multiple Primary Suites, Primary Suite, Walk-In Pantry, Walk-In Closet(s)
- Flooring: Carpet, Tile
- Doors: Atrium Doors, Panel Doors, Sliding Doors
- Windows: Screens, Shutters
- Has fireplace: Yes
- Fireplace features: Family Room, Gas, Great Room, Living Room
- Common walls with other units/homes: No Common Walls
Interior area
- Total interior livable area: 5,897 sqft
Property
Parking
- Total spaces: 3
- Parking features: Concrete, Door-Multi, Direct Access, Driveway, Garage Faces Front, Garage, Garage Door Opener, Paved, RV Potential, RV Gated, RV Access/Parking
- Attached garage spaces: 3
Features
- Levels: Two
- Stories: 2
- Entry location: 1
- Patio & porch: Front Porch, Stone
- Exterior features: Lighting, Rain Gutters
- Pool features: None
- Spa features: None
- Fencing: Block,Good Condition,Wrought Iron
- Has view: Yes
- View description: City Lights, Hills, Mountain(s), Panoramic
Lot
- Size: 0.38 Acres
- Features: Back Yard, Front Yard, Garden, Sprinklers In Rear, Sprinklers In Front, Lawn, Landscaped, Level, Sprinklers Timer, Sprinkler System, Value In Land, Yard
Details
- Parcel number: 8735072008
- Zoning: RESIDENTIAL
- Special conditions: Standard
Construction
Type & style
- Home type: SingleFamily
- Property subtype: Single Family Residence
Materials
- Roof: Tile
Condition
- Turnkey
- New construction: No
- Year built: 2012
Utilities & green energy
- Electric: Standard
- Sewer: Public Sewer
- Water: Public
- Utilities for property: Cable Connected, Electricity Connected, Natural Gas Connected, Sewer Connected, Water Connected
Community & HOA
Community
- Features: Curbs, Dog Park, Foothills, Hiking, Park, Street Lights, Sidewalks
- Security: Carbon Monoxide Detector(s), 24 Hour Security, Smoke Detector(s), Security Guard
Location
- Region: Walnut
Financial & listing details
- Price per square foot: $602/sqft
- Tax assessed value: $3,621,000
- Annual tax amount: $46,879
- Date on market: 3/14/2024
- Cumulative days on market: 8 days
- Listing terms: Cash,Cash to New Loan,Conventional
- Exclusions: Staging Furnitures
- Road surface type: Paved
Price history
| Date | Event | Price |
|---|---|---|
| 5/9/2024 | Sold | $3,550,000-3.7%$602/sqft |
Source:  CRMLS #TR24043811 Report a problem CRMLS #TR24043811 Report a problem | ||
| 5/2/2024 | Pending sale | $3,688,000+156%$625/sqft |
Source: CRMLS #TR24043811 Report a problem | ||
| 3/23/2012 | Sold | $1,440,500$244/sqft |
Source: Public Record Report a problem | ||
Public tax history
| Year | Property taxes | Tax assessment |
|---|---|---|
| 2025 | $46,879 +74.1% | $3,621,000 +83.7% |
| 2024 | $26,925 +3.5% | $1,971,176 +2% |
| 2023 | $26,019 +2.5% | $1,932,526 +2% |
| 2022 | $25,392 +2% | $1,894,634 +2% |
| 2021 | $24,898 +1.3% | $1,857,485 +1% |
| 2020 | $24,577 | $1,838,440 +2% |
| 2019 | $24,577 +5.4% | $1,802,393 +2% |
| 2018 | $23,323 | $1,767,053 +2% |
| 2017 | $23,323 +1.4% | $1,732,406 +2% |
| 2016 | $23,002 +3.6% | $1,698,438 +1.5% |
| 2015 | $22,197 +4% | $1,672,927 +2% |
| 2014 | $21,353 | $1,640,157 +461.1% |
| 2012 | -- | $292,300 +2% |
| 2011 | -- | $286,569 +0.8% |
| 2010 | -- | $284,428 -22.6% |
| 2009 | -- | $367,487 +37% |
| 2008 | -- | $268,333 |
Find assessor info on the county website
Neighborhood: 91789
Nearby homes
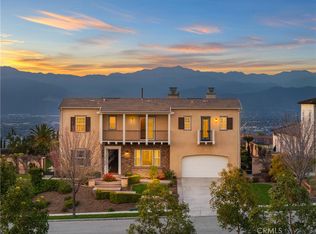
- $2,920,0006 bd6 ba5k sqft19539 Mulberry Dr, Walnut, CA 91789Sold
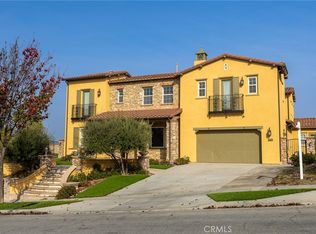
- $3,462,0007 bd9 ba5.2k sqft19519 Mulberry Dr, Walnut, CA 91789For Sale
- $2,485,7006 bd6 ba4.6k sqft19549 Mulberry Dr, Walnut, CA 91789Off Market
- $2,751,4005 bd6 ba5k sqft19549 Highland Terrace Dr, Walnut, CA 91789Off Market
- $2,693,6005 bd6 ba4.9k sqft19558 Bridlewood Ct, Walnut, CA 91789Off Market
- $2,630,6007 bd7 ba5k sqft19508 Bridlewood Ct, Walnut, CA 91789Off Market
- $2,053,1004 bd4 ba3.9k sqft19539 Highland Terrace Dr, Walnut, CA 91789Off Market
- $2,917,5006 bd6 ba4.9k sqft19559 Mulberry Dr, Walnut, CA 91789Off Market
Nearby schools
GreatSchools rating
- 8/10Stanley G. Oswalt AcademyGrades: K-8Distance: 1.1 mi
- 4/10Nogales High SchoolGrades: 9-12Distance: 2.2 mi
Get a cash offer in 3 minutes
Find out how much your home could sell for in as little as 3 minutes with a no-obligation cash offer.
Estimated market value
$3,465,100
Get a cash offer in 3 minutes
Find out how much your home could sell for in as little as 3 minutes with a no-obligation cash offer.
Estimated market value
$3,465,100
- California
- Los Angeles County
- Walnut
- 91789
- 19529 Mulberry Dr
Nearby cities
Nearby zip codes
Other Walnut Topics
