A rare combination of space, privacy and thoughtful design awaits inside the prestigious guard-gated community of The Country. Set on approximately 2.05 acres, this 5-bedroom, 3-bath residence offers approximately 6,144 sq. ft. and has been lovingly maintained by the same family for nearly three decades and never used as a rental.
The Spanish Mediterranean-inspired home features an exceptionally functional layout designed to provide both connection and privacy. On one side of the main level, the primary retreat offers its own sitting area, spacious bedroom, spacious bath areas, spa tub and private closet space. On the opposite side, two additional bedrooms share their own living area and bath, creating a wonderful separate wing for family, guests, work or study.
At the heart of the home, generous living, dining and kitchen spaces naturally bring everyone together. Downstairs, a large flexible entertainment area offers endless possibilities for a theater, game room, lounge, bar or recreation space, accompanied by two additional bedrooms and a spacious laundry/storage area.
Two expansive outdoor terraces extend the living space and take advantage of the surrounding setting. The upper terrace is ideal for sunset gatherings, while the lower terrace offers abundant room for outdoor dining, BBQs and entertaining. A spiral staircase conveniently connects the two levels.
Beyond the home, the expansive grounds reflect decades of care, with mature fruit trees including pomegranate, avocado, apple, guava, fig and more. Two greenhouses offer additional opportunities for gardening and cultivation.
City records include permits relating to a substantial residential addition, greenhouse and site improvements. The approximately 2.05-acre property may also offer potential to explore a future ADU or alternative solar placement, subject to City, HOA and other applicable approvals.
More than a large home, 2145 Indian Creek Road is a property designed for gathering, privacy, gardening, entertaining and generations of everyday living.
Buyer to independently verify square footage, lot size, bedroom/bath count, permits, ADU/solar feasibility, easements, HOA requirements and intended uses.
For sale
Listed by: RE/MAX Galaxy • WEI BEVERLY ZHANG • Contact: 626-922-9910
$2,490,000
2145 Indian Creek Rd, Diamond Bar, CA 91765
5beds
6,144sqft
Single Family Residence
Built in 1980
2.05 Acres Lot
$2,393,700 Zestimate®
$405/sqft
$350/mo HOA
What's special
- 2 days
- 306
- 15
Likely to sell faster than
Zillow last checked:
Listing updated:
Listed by:
WEI BEVERLY ZHANG DRE #02101239 626-922-9910,
RE/MAX Galaxy,
HECTOR MARQUEZ DRE #01978541 714-336-9906,
RE/MAX Galaxy
Source: CRMLS,MLS#: WS26211521 Originating MLS: California Regional MLS
Originating MLS: California Regional MLSFacts & features
Interior
Bedrooms & bathrooms
- Bedrooms: 5
- Bathrooms: 3
- Full bathrooms: 3
- Main level bathrooms: 1
- Main level bedrooms: 1
Rooms
- Room types: Family Room, Laundry, Primary Bathroom, Primary Bedroom, Other, Recreation, Dining Room
Bathroom
- Features: Bathroom Exhaust Fan, Bathtub, Dual Sinks, Full Bath on Main Level, Separate Shower
Kitchen
- Features: Kitchen Island, Pots & Pan Drawers
Other
- Features: Walk-In Closet(s)
Heating
- Central
Cooling
- Central Air
Appliances
- Included: Dishwasher, Disposal, Gas Oven, Gas Range, Refrigerator, Range Hood, Water Softener, Water Heater
- Laundry: Inside, Laundry Room
Features
- Wet Bar, Breakfast Bar, Built-in Features, Balcony, Ceiling Fan(s), Separate/Formal Dining Room, Living Room Deck Attached, Open Floorplan, Recessed Lighting, Walk-In Closet(s)
- Flooring: Laminate, Tile
- Doors: Double Door Entry, Sliding Doors
- Windows: Double Pane Windows, Skylight(s)
- Has fireplace: Yes
- Fireplace features: Family Room, Gas
- Common walls with other units/homes: No Common Walls
Interior area
- Total interior livable area: 6,144 sqft
Video & virtual tour
Property
Parking
- Total spaces: 3
- Parking features: Circular Driveway, Door-Multi, Direct Access, Garage
- Attached garage spaces: 3
Accessibility
- Accessibility features: Safe Emergency Egress from Home
Features
- Levels: Two,Multi/Split
- Stories: 2
- Entry location: 1
- Patio & porch: Rear Porch, Patio
- Pool features: Community, Association
- Has spa: Yes
- Spa features: Association, Community
- Has view: Yes
- View description: Hills, Meadow, Neighborhood
Lot
- Size: 2.05 Acres
- Features: Landscaped, Sprinkler System
Details
- Additional structures: Greenhouse
- Parcel number: 8713042004
- Special conditions: Standard
Construction
Type & style
- Home type: SingleFamily
- Architectural style: Mediterranean,Spanish
- Property subtype: Single Family Residence
Materials
- Stucco, Copper Plumbing
- Foundation: Combination
- Roof: Spanish Tile
Condition
- New construction: No
- Year built: 1980
Utilities & green energy
- Electric: Standard
- Sewer: Septic Tank
- Water: Public
- Utilities for property: Cable Available, Electricity Connected, Natural Gas Connected, Water Connected
Community & HOA
Community
- Features: Hiking, Preserve/Public Land, Pool
- Security: Closed Circuit Camera(s), Gated with Attendant, 24 Hour Security
HOA
- Has HOA: Yes
- Amenities included: Clubhouse, Controlled Access, Dog Park, Maintenance Grounds, Management, Outdoor Cooking Area, Barbecue, Playground, Pickleball, Pool, Recreation Room, Guard, Spa/Hot Tub, Security, Tennis Court(s), Trail(s)
- HOA fee: $350 monthly
- HOA name: Diamond Bar Country Estates HOA
- HOA phone: 909-861-4114
Location
- Region: Diamond Bar
Financial & listing details
- Price per square foot: $405/sqft
- Tax assessed value: $1,140,009
- Date on market: 9/29/2026
- Cumulative days on market: 3 days
- Listing terms: Cash,Cash to New Loan
- Road surface type: Paved
Estimated market value
$2,393,700
$2.27M - $2.51M
$7,540/mo
Price history
| Date | Event | Price |
|---|---|---|
| 9/29/2026 | Listed for sale | $2,490,000+490%$405/sqft |
Source:  CRMLS #WS26211521 Report a problem CRMLS #WS26211521 Report a problem | ||
| 8/11/1997 | Sold | $422,000-29.7%$69/sqft |
Source: Public Record Report a problem | ||
| 9/19/1996 | Sold | $600,000-25%$98/sqft |
Source: Public Record Report a problem | ||
| 9/30/1994 | Sold | $800,000+44.1%$130/sqft |
Source: Public Record Report a problem | ||
| 4/5/1994 | Sold | $555,000$90/sqft |
Source: Public Record Report a problem | ||
Public tax history
| Year | Property taxes | Tax assessment |
|---|---|---|
| 2026 | -- | $1,140,009 +2% |
| 2025 | $14,621 +0.5% | $1,117,657 +2% |
| 2024 | $14,554 +3.7% | $1,095,743 +2% |
| 2023 | $14,031 +1.9% | $1,074,259 +2% |
| 2022 | $13,774 +0.4% | $1,053,196 +2% |
| 2021 | $13,715 +2.9% | $1,032,546 +1% |
| 2020 | $13,322 | $1,021,959 +2% |
| 2019 | $13,322 +13.2% | $1,001,922 +2% |
| 2018 | $11,770 | $982,278 +2% |
| 2017 | $11,770 +4.8% | $963,018 +2% |
| 2016 | $11,236 +3.4% | $944,136 +18.4% |
| 2015 | $10,864 +15% | $797,145 +2% |
| 2014 | $9,449 | $781,531 +2.5% |
| 2012 | -- | $762,746 +2% |
| 2011 | -- | $747,791 +0.8% |
| 2010 | -- | $742,203 -0.2% |
| 2009 | -- | $743,967 +2% |
| 2008 | -- | $729,380 +2% |
| 2007 | -- | $715,080 +2% |
| 2006 | -- | $701,059 |
| 2005 | -- | $701,059 +4% |
| 2004 | -- | $673,838 +1.9% |
| 2003 | -- | $661,489 +2% |
| 2002 | -- | $648,519 +4% |
| 2000 | -- | $623,338 |
Find assessor info on the county website
Monthly payment
Est. payment
Payment breakdown
Explore the cost of this home by adjusting the details. Changes won't be saved.Climate risks
Neighborhood: 91765
- $2,257,9004 bd5 ba4.6k sqft2137 Indian Creek Rd, Diamond Bar, CA 91765Off Market

- $1,895,6005 bd4 ba3.2k sqft2131 Indian Creek Rd, Diamond Bar, CA 91765Off Market
- $5,018,9004 bd3 ba3.7k sqft2163 Indian Creek Rd, Diamond Bar, CA 91765Off Market
- $1,982,9006 bd3 ba4.8k sqft2123 Indian Creek Rd, Diamond Bar, CA 91765Off Market
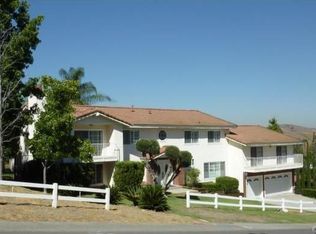
Similar homes
- $2,488,0005 bd4 ba3.1k sqft1736 Derringer Ln, Diamond Bar, CA 91765For Sale
 MLS ID #TR26111421, Tiffanie Wang, Keller Williams Premier Prop. CRMLS
 - $1,499,9005 bd3 ba3.2k sqft24215 Delta Dr, Diamond Bar, CA 91765For Sale
 MLS ID #TR26214063, Xiyan Mu, Pinnacle Real Estate Group. CRMLS
 - $2,400,0005 bd5 ba6.6k sqft15962 Esquilime Dr, Chino Hills, CA 91709For Sale
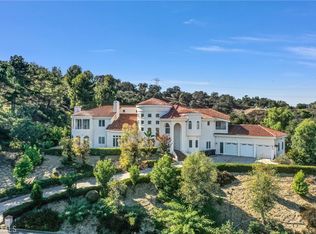 MLS ID #TR26205868, Gilbert Rivera, Marketing Specialists. CRMLS
 - $2,750,0005 bd5 ba4k sqft22737 Timbertop Ln, Diamond Bar, CA 91765For Sale
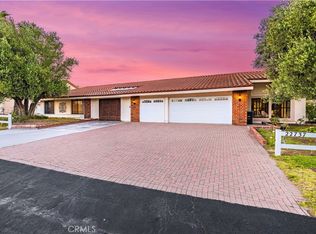 MLS ID #TR26127232, Wing Ng, Exp Realty of California Inc. CRMLS
