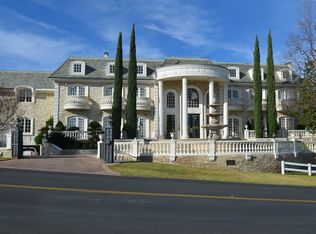
**THE LAND & LOCATION**
1. PREMIER LOCATION: Perched at 1,100+ ft elevation - one of the highest points in "The Country".
2. VIEWS FOR DAYS: Unobstructed 180° Panoramic Mountain + City Light Views.
3. MASSIVE LOT: 53,055 sqft total. 21,620 sqft of FLAT, usable land. 249.71 ft corner lot frontage.
4. SECURITY: 24-Hour Gated Community. Walnut Valley USD - Diamond Bar HS 10/10.
**THE STRUCTURE - BUILT TO LAST**
5. COMMERCIAL-GRADE BUILD: First owner was a commercial developer. Structure + Foundation built to commercial standards.
6. 2,000 SQFT BASEMENT: Includes a reinforced bomb shelter, currently configured as a 120-ft private indoor shooting range.
7. GUEST HOUSE: Detached 2-Bed guest quarters in the side yard. Perfect for family, staff, or income.
**THE LEGACY - YOU CANNOT REPLICATE THIS**
8. THE ORCHARD: Backyard is a private botanical sanctuary with 60+ YEAR OLD trees. Avocado, Dragon Fruit, Passion, Citrus, Guava, Macadamia etc
9. WATER FEATURE: Koi Fish Pond + Waterfall for total serenity.
10. 2026 LEGACY RENOVATION: $150,000 Chef's Kitchen Renovation Complete. Featuring Full Miele Appliance Suite, Pot Filler, Double Dishwashers,
Zellige Tile & Quartz Island. 5 Bedrooms, Dining & Living Room updated. Move-in ready.
This property is for a buyer who values PRIVACY, SECURITY, LAND, and LEGACY.
For sale
Listed by: Win Tech Investment • Jen Huang • Contact: 626-823-2388
$5,380,000
3000 Windmill Dr, Diamond Bar, CA 91765
8beds
8,725sqft
Single Family Residence
Built in 1975
1.22 Acres Lot
$2,714,900 Zestimate®
$617/sqft
$350/mo HOA
What's special
- 3 days |
- 196 |
- 7 |
Likely to sell faster than
Zillow last checked:
Listing updated:
Listed by:
Jen Huang DRE #01014156 626823-2388,
Win Tech Investment
Source: CRMLS,MLS#: TR26147834
Originating MLS: California Regional MLS
Loading...
Facts & features
Interior
Bedrooms & bathrooms
- Bedrooms: 8
- Bathrooms: 8
- Full bathrooms: 6
- 3/4 bathrooms: 1
- 1/2 bathrooms: 1
- Main level bathrooms: 5
- Main level bedrooms: 7
Rooms
- Room types: Attic, Bathroom, Bonus Room, Bedroom, Basement, Dance Studio, Entry/Foyer, Exercise Room, Family Room, Game Room, Guest Quarters, Great Room, Kitchen, Laundry, Loft, Primary Bathroom, Primary Bedroom, Media Room, Office, Retreat, Recreation
Primary bedroom
- Features: Primary Suite
Primary bedroom
- Features: Main Level Primary
Bedroom
- Features: Bedroom on Main Level
Bathroom
- Features: Bidet, Bathroom Exhaust Fan, Bathtub, Closet, Dual Sinks, Full Bath on Main Level, Granite Counters, Humidity Controlled, Jetted Tub, Low Flow Plumbing Fixtures
Kitchen
- Features: Built-in Trash/Recycling, Butler's Pantry, Granite Counters, Kitchen Island, Pots & Pan Drawers, Remodeled, Self-closing Cabinet Doors, Self-closing Drawers, Updated Kitchen, Utility Sink
Heating
- Central, ENERGY STAR Qualified Equipment, Fireplace(s), Natural Gas, Zoned
Cooling
- Central Air, Dual, Electric, ENERGY STAR Qualified Equipment, Gas, High Efficiency, Wall/Window Unit(s), Zoned, Attic Fan
Appliances
- Included: 6 Burner Stove, Built-In Range, Convection Oven, Double Oven, Dishwasher, ENERGY STAR Qualified Appliances, Electric Cooktop, Exhaust Fan, Electric Oven, Electric Range, Gas Cooktop, Disposal, Gas Oven, Gas Range, Gas Water Heater, High Efficiency Water Heater, Hot Water Circulator, Ice Maker, Microwave, Refrigerator, Range Hood
- Laundry: Washer Hookup, Electric Dryer Hookup, Gas Dryer Hookup, Laundry Room
Features
- Beamed Ceilings, Wet Bar, Breakfast Bar, Built-in Features, Brick Walls, Balcony, Block Walls, Tray Ceiling(s), Ceiling Fan(s), Crown Molding, Cathedral Ceiling(s), Central Vacuum, Dry Bar, Separate/Formal Dining Room, Eat-in Kitchen, Granite Counters, High Ceilings, Intercom, In-Law Floorplan, Country Kitchen, Open Floorplan
- Windows: Custom Covering(s), Double Pane Windows, Drapes, ENERGY STAR Qualified Windows, Screens, Shutters
- Basement: Finished,Unfinished,Utility
- Has fireplace: Yes
- Fireplace features: Living Room
- Common walls with other units/homes: No Common Walls
Interior area
- Total interior livable area: 8,725 sqft
- Finished area below ground: 2,000
Video & virtual tour
Property
Parking
- Total spaces: 3
- Parking features: Controlled Entrance, Converted Garage, Covered, Driveway, Guest, Gated, Metered, Garage Faces Side
- Attached garage spaces: 3
Accessibility
- Accessibility features: Safe Emergency Egress from Home, Parking, Accessible Hallway(s)
Features
- Levels: One,Multi/Split
- Stories: 1
- Entry location: street
- Patio & porch: Rear Porch, Covered, Enclosed, Patio, Porch
- Exterior features: Awning(s), Lighting, Rain Gutters
- Pool features: Above Ground, Community, Fenced, Filtered, Heated, Association
- Has spa: Yes
- Spa features: Above Ground, Bath
- Fencing: Masonry
- Has view: Yes
- View description: Bluff, City Lights, Courtyard, Canyon, Hills, Mountain(s)
- Waterfront features: Pond
Lot
- Size: 1.22 Acres
- Features: 0-1 Unit/Acre, Back Yard, Corner Lot, Drip Irrigation/Bubblers, Flag Lot, Garden, Gentle Sloping, Horse Property, Sprinklers In Rear, Sprinklers In Front, Lawn, Lot Over 40000 Sqft, Landscaped, Level, Paved, Ranch, Sprinklers Manual, Sprinkler System, Street Level
Details
- Additional structures: Guest House Detached, Guest House, Greenhouse, Gazebo, Storage
- Parcel number: 8713019003
- Special conditions: Standard
- Other equipment: Air Purifier, Intercom
- Horses can be raised: Yes
- Horse amenities: Riding Trail
Construction
Type & style
- Home type: SingleFamily
- Architectural style: Custom
- Property subtype: Single Family Residence
Materials
- Brick, Block, Drywall, Concrete
- Foundation: Block, Stone
- Roof: Tile
Condition
- Updated/Remodeled,Turnkey
- New construction: No
- Year built: 1975
Utilities & green energy
- Electric: Electricity - On Bond, Electricity - On Property, 220 Volts in Garage, Photovoltaics on Grid, Photovoltaics Third-Party Owned, 220 Volts in Workshop
- Sewer: Public Sewer
- Water: Public
- Utilities for property: Electricity Available, Natural Gas Available, Phone Available, Sewer Available, Water Available
Green energy
- Energy efficient items: HVAC, Appliances
- Energy generation: Solar
Community & HOA
Community
- Features: Biking, Curbs, Dog Park, Foothills, Golf, Hiking, Horse Trails, Hunting, Mountainous, Near National Forest, Park, Sidewalks, Valley, Water Sports, Gated, Pool
- Security: Gated with Guard, Gated Community, Gated with Attendant, 24 Hour Security, Resident Manager, Smoke Detector(s), Security Guard
HOA
- Has HOA: Yes
- Amenities included: Bocce Court, Call for Rules, Clubhouse, Controlled Access, Sport Court, Dog Park, Fitness Center, Fire Pit, Golf Course, Game Room, Horse Trails, Jogging Path, Meeting Room, Management, Meeting/Banquet/Party Room, Outdoor Cooking Area, Barbecue, Picnic Area, Paddle Tennis, Playground, Pickleball
- Services included: Pest Control, Sewer
- HOA fee: $350 monthly
- HOA name: DBEA
- HOA phone: 909-861-4114
Location
- Region: Diamond Bar
Financial & listing details
- Price per square foot: $617/sqft
- Tax assessed value: $1,609,939
- Annual tax amount: $20,688
- Date on market: 7/7/2026
- Cumulative days on market: 3 days
- Listing terms: Cash,Cash to Existing Loan
- Inclusions: Herb Garden + Shoot Range ( Bunker) +Estate Infrastructure +All Miele Appliance Suite+Built-In & Custom Features +Estate Infrastructure
- Road surface type: Paved
Estimated market value
$2,714,900
$2.25M - $3.23M
$3,482/mo
Price history
| Date | Event | Price |
|---|---|---|
| 7/7/2026 | Listed for sale | $5,380,000-0.1%$617/sqft |
Source: | ||
| 2/25/2026 | Listing removed | $3,350 |
Source: CRMLS #TR25222466 Report a problem | ||
| 9/22/2025 | Listed for rent | $3,350+4.7% |
Source: CRMLS #TR25222466 Report a problem | ||
| 12/29/2024 | Listing removed | $3,200+6.8% |
Source: CRMLS #TR24248523 Report a problem | ||
| 12/12/2024 | Listed for rent | $2,995-6.4% |
Source: CRMLS #TR24248523 Report a problem | ||
| 3/26/2024 | Listing removed | -- |
Source: CRMLS #CV24005075 Report a problem | ||
| 1/11/2024 | Listed for rent | $3,200 |
Source: Zillow Rentals Report a problem | ||
| 9/25/2020 | Listing removed | $5,383,399$617/sqft |
Source: Win Tech Investment #TR20054539 Report a problem | ||
| 5/30/2020 | Price change | $5,383,399+10.2%$617/sqft |
Source: Win Tech Investment #TR20054539 Report a problem | ||
| 4/7/2020 | Price change | $4,883,399-9.3%$560/sqft |
Source: Win Tech Investment #TR20054539 Report a problem | ||
| 3/11/2020 | Listed for sale | $5,383,399+0.1%$617/sqft |
Source: Win Tech Investment #TR20054539 Report a problem | ||
| 5/9/2019 | Listing removed | $5,380,000$617/sqft |
Source: Win Tech Investment #TR18274223 Report a problem | ||
| 2/15/2019 | Price change | $5,380,000+3.9%$617/sqft |
Source: Win Tech Investment #TR18274223 Report a problem | ||
| 2/14/2019 | Price change | $5,180,000-3.7%$594/sqft |
Source: Win Tech Investment #TR18274223 Report a problem | ||
| 11/15/2018 | Listed for sale | $5,380,000+1487%$617/sqft |
Source: Win Tech Investment #TR18274223 Report a problem | ||
| 6/30/2000 | Sold | $339,000$39/sqft |
Source: Public Record Report a problem | ||
Public tax history
| Year | Property taxes | Tax assessment |
|---|---|---|
| 2025 | $20,688 -33.6% | $1,609,939 -37.5% |
| 2024 | $31,151 +109% | $2,577,200 +116.8% |
| 2023 | $14,903 +2.4% | $1,188,793 +2% |
| 2022 | $14,552 +2% | $1,165,485 +2% |
| 2021 | $14,267 +1.3% | $1,142,634 +1% |
| 2020 | $14,087 | $1,130,918 +2% |
| 2019 | $14,087 +7.4% | $1,108,744 +2% |
| 2018 | $13,119 | $1,087,004 +2% |
| 2017 | $13,119 +4.8% | $1,065,691 +2% |
| 2016 | $12,523 +3.4% | $1,044,796 +1.5% |
| 2015 | $12,117 -0.8% | $1,029,103 +2% |
| 2014 | $12,219 | $1,008,946 +2.5% |
| 2012 | -- | $984,694 +2% |
| 2011 | -- | $965,388 +0.8% |
| 2010 | -- | $958,174 -0.2% |
| 2009 | -- | $960,451 +2% |
| 2008 | -- | $941,619 +2% |
| 2007 | -- | $923,156 +2% |
| 2006 | -- | $905,056 |
| 2005 | -- | $905,056 +4% |
| 2004 | -- | $869,912 +1.9% |
| 2003 | -- | $853,969 +2% |
| 2002 | -- | $837,225 +14.1% |
| 2000 | -- | $733,800 |
Find assessor info on the county website
Monthly payment
Est. payment$--/mo
Payment breakdown
Explore the cost of this home by adjusting the details. Changes won't be saved.All calculations are estimates and provided by Zillow, Inc. for informational purposes only. Actual amounts may vary.
HOA fees may include property taxes on listings classified as Co-Ops. Contact the listing agent and/or owner for fee details.
Mortgage interest rates are dependent on a number of factors, including credit score, down payment, and repayment length. Interest rate data provided by Zillow Group Marketplace, Inc. as of 1/1/1970 from various mortgage lenders with which we have lead or other similar arrangements; the Estimated Payment is an average of those rates.
See how much you could borrow to make a competitive offer.
Climate risks
Neighborhood: 91765
Nearby schools
GreatSchools rating
- 10/10Castle Rock Elementary SchoolGrades: K-5Distance: 0.7 mi
- 10/10South Pointe Middle SchoolGrades: 6-8Distance: 1.8 mi
- 10/10Diamond Bar High SchoolGrades: 9-12Distance: 0.9 mi
Schools provided by the listing agent
- Middle: Southpoint
- High: Diamond Bar
Source: CRMLS. This data may not be complete. We recommend contacting the local school district to confirm school assignments for this home.
A local agent can set up tours, give advice and negotiate with sellers.
Local buyer's agents are ready to help
- California
- Los Angeles County
- Diamond Bar
- 91765
- 3000 Windmill Dr