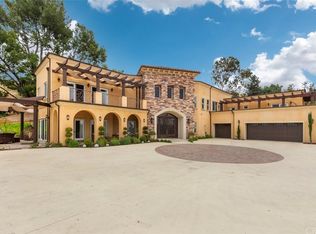
Modern Art Deco Revival Estate in The Country EstatesA rare architectural statement within the prestigious 24-hour guard-gated Country Estates, this Modern Art Deco Revival estate commands a private, resort-caliber setting with sweeping panoramic city-light and mountain views.Set behind a grand approach, the residence blends sculptural geometry with refined Contemporary symmetry, offering a lifestyle designed for both elevated entertaining and serene everyday living.The grounds unfold as a true private resort: a full-size tennis court, elevated pool and spa terrace curves along the landscape with sweeping views, putting green, gazebo, viewing deck, and curated gardens framed by mature fruit trees, including orange, guava, kumquat, tangerine, apple, dragonfruit, and rare Leon avocado. Every element has been thoughtfully positioned to maximize privacy and panoramic vistas.Dramatically extending from the upper level, an expansive viewing and meditation tower unfolds as a light-filled architectural aerie designed as a sanctuary above it all. Framed by sweeping panoramic vistas, the elevated pavilion offers a rare vantage point for sunrise rituals, sunset reflection, and stargazing under open skies.Inside, soaring ceilings, distinguished archways, expansive walls of glass create a luminous interplay of light and space. Floor-to-ceiling windows invite the outdoors in, while an expansive floor plan offers seven bedrooms, multiple grand-scale living areas, and a private executive office with its own entrance.The chef's kitchen is appointed w/ Sub-Zero refrigeration, professional-grade appliances, custom cabinetry, & an oversized island designed for gathering.The primary suite serves as a tranquil retreat, featuring spa-inspired amenities, a soaking tub, walk-in shower, bidet, & private lounge area. Six additional bedrooms provide generous accommodations for family and guests. Reinforced security glass & carefully selected finishes reflect a commitment to both elegance & peace of mind.Enhancing the resort experience is a detached wellness retreat, complete w/ sauna, dedicated shower suite, & private water closet, delivering spa-level amenities just steps from the pool terrace.Residents of The Country enjoy 24-hour security, clubhouse, equestrian trails, parks, playgrounds, & award-winning Walnut Valley schools.This is more than a residence, it's a legacy estate defined by architectural presence, privacy, & the highest standard of SoCal living.
Sold for $4,088,899
Listed by: COMPASS • Silvia Portugal-Singh • 626-817-6745
Bought with: Treelane Realty Group Inc.
$4,088,899
2917 Wagon Train Ln, Diamond Bar, CA 91765
7beds
8,018sqft
Single Family Residence
Built in 1990
1.25 Acres Lot
$4,069,500 Zestimate®
$510/sqft
$5,405 Estimated rent
Home value
$4,069,500
$3.70M - $4.48M
$5,405/mo
Zestimate® history
Owner options
List your home for rent
$5,405/mo
Rent Zestimate®
Find your next renter with Zillow Rental Manager. Plus, with online applications, you can quickly screen prospective tenants – for free.
$5,405/mo
Rent Zestimate®
Refinance and save
$26,705/mo
Est. payment
Refinancing to a lower rate could help reduce your monthly payments and save thousands over the life of the loan.
$26,705/mo
Est. payment
Explore your selling options
Work with a Zillow partner agent
Leverage their expertise and Zillow's premium Showcase listings to get your home seen by more buyers.
Get startedList with your own agent
Get your home in front of millions of buyers by listing it on Zillow.
Learn how to do itSell it yourself
Take full control of how buyers see your home on Zillow by listing For Sale by Owner (FSBO).
List your homeWhat's special
Putting greenFull-size tennis courtExpansive walls of glassGrand approachPrivate lounge areaSoaring ceilingsDistinguished archways
Zillow last checked:
Listing updated:
Listed by:
Silvia Portugal-Singh DRE #01970434 626-817-6745,
COMPASS,
Ami Singh DRE #02087116 323-806-5266,
Compass
Bought with:
Denny Wibisono, DRE #02137653
Treelane Realty Group Inc.
Source: CRMLS,MLS#: P1-26318 Originating MLS: California Regional MLS (Ventura & Pasadena-Foothills AORs)
Originating MLS: California Regional MLS (Ventura & Pasadena-Foothills AORs)Facts & features
Interior
Bedrooms & bathrooms
- Bedrooms: 7
- Bathrooms: 8
- Full bathrooms: 7
- 1/2 bathrooms: 1
Rooms
- Room types: Art Studio, Atrium, Bonus Room, Bedroom, Den, Entry/Foyer, Family Room, Foyer, Game Room, Guest Quarters, Great Room, Kitchen, Laundry, Loft, Living Room, Primary Bathroom, Primary Bedroom, Office, Other, Pantry, Retreat
Primary bedroom
- Features: Primary Suite
Bathroom
- Features: Bidet, Bathroom Exhaust Fan, Bathtub, Dual Sinks, Full Bath on Main Level, Multiple Shower Heads, Remodeled, Separate Shower, Upgraded, Vanity
Kitchen
- Features: Butler's Pantry, Kitchen Island, Pots & Pan Drawers, Stone Counters, Remodeled, Self-closing Cabinet Doors, Self-closing Drawers, Updated Kitchen, Walk-In Pantry
Heating
- Zoned
Cooling
- Zoned
Appliances
- Included: 6 Burner Stove, Built-In Range, Double Oven, Dishwasher, ENERGY STAR Qualified Appliances, Gas Cooktop, Gas Range, Microwave, Refrigerator, Range Hood, Self Cleaning Oven, Water Heater
- Laundry: Laundry Chute, Inside, Laundry Room
Features
- Wet Bar, Breakfast Bar, Built-in Features, Balcony, Tray Ceiling(s), Ceiling Fan(s), Central Vacuum, Dry Bar, Separate/Formal Dining Room, Eat-in Kitchen, High Ceilings, In-Law Floorplan, Multiple Staircases, Open Floorplan, Pantry, Quartz Counters, Stone Counters, Recessed Lighting, Storage, Smart Home, Two Story Ceilings
- Flooring: Wood
- Windows: Atrium, Custom Covering(s), Double Pane Windows, Insulated Windows, Palladian Window(s), Screens
- Has fireplace: Yes
- Fireplace features: Family Room
- Common walls with other units/homes: No Common Walls
Interior area
- Total interior livable area: 8,018 sqft
Property
Parking
- Total spaces: 22
- Parking features: Circular Driveway, Door-Multi, Garage Faces Front, Garage, Oversized, Storage, Workshop in Garage
- Attached garage spaces: 3
Features
- Levels: Multi/Split
- Entry location: 1
- Patio & porch: Covered, Terrace
- Exterior features: Sport Court
- Has private pool: Yes
- Pool features: Heated, In Ground, Private, Association
- Has spa: Yes
- Spa features: Heated, In Ground, Private
- Fencing: Wrought Iron
- Has view: Yes
- View description: City Lights, Hills, Mountain(s), Panoramic, Valley, Trees/Woods
Lot
- Size: 1.25 Acres
Details
- Additional structures: Gazebo, Sauna Private, Tennis Court(s)
- Parcel number: 8713014010
- Special conditions: Standard
- Horse amenities: Riding Trail
Construction
Type & style
- Home type: SingleFamily
- Property subtype: Single Family Residence
Condition
- Updated/Remodeled
- Year built: 1990
Utilities & green energy
- Electric: 220 Volts in Garage
- Sewer: Public Sewer
- Water: Public
Green energy
- Energy efficient items: Appliances
Community & HOA
Community
- Features: Horse Trails, Park, Street Lights, Gated
- Security: Prewired, Security System, Gated with Guard, Gated Community, Gated with Attendant, 24 Hour Security, Security Guard, Security Lights
- Subdivision: Custom
HOA
- Has HOA: Yes
- Amenities included: Clubhouse, Controlled Access, Sport Court, Fitness Center, Maintenance Grounds, Horse Trail(s), Meeting/Banquet/Party Room, Picnic Area, Playground, Pool, Guard, Spa/Hot Tub, Security, Trail(s)
- HOA fee: $308 monthly
- HOA name: Diamond Bar Country Estates
- HOA phone: 909-861-4114
Location
- Region: Diamond Bar
Financial & listing details
- Price per square foot: $510/sqft
- Tax assessed value: $3,260,720
- Date on market: 3/19/2026
- Cumulative days on market: 10 days
- Listing terms: Cash,Cash to New Loan,Conventional
Price history
| Date | Event | Price |
|---|---|---|
| 5/18/2026 | Sold | $4,088,899+2.3%$510/sqft |
Source:  CRMLS #P1-26318 Report a problem CRMLS #P1-26318 Report a problem | ||
| 4/4/2026 | Pending sale | $3,998,800$499/sqft |
Source: CRMLS #P1-26318 Report a problem | ||
| 3/19/2026 | Listed for sale | $3,998,800$499/sqft |
Source: CRMLS #P1-26318 Report a problem | ||
Public tax history
| Year | Property taxes | Tax assessment |
|---|---|---|
| 2026 | -- | $3,260,720 +2% |
| 2025 | $39,863 +5% | $3,196,793 +2% |
| 2024 | $37,957 +2.6% | $3,134,112 +2% |
| 2023 | $36,994 +2.2% | $3,072,660 +2% |
| 2022 | $36,195 +1.9% | $3,012,413 +2% |
| 2021 | $35,534 +1.3% | $2,953,347 +1% |
| 2020 | $35,080 | $2,923,065 +2% |
| 2019 | $35,080 +7.1% | $2,865,751 +2% |
| 2018 | $32,755 | $2,809,561 +2% |
| 2017 | $32,755 +4.9% | $2,754,473 +2% |
| 2016 | $31,225 +3% | $2,700,465 +1.5% |
| 2015 | $30,302 -0.7% | $2,659,902 +2% |
| 2014 | $30,525 | $2,607,799 +2.5% |
| 2012 | -- | $2,545,113 +2% |
| 2011 | -- | $2,495,210 +0.8% |
| 2010 | -- | $2,476,563 -0.2% |
| 2009 | -- | $2,482,448 +2% |
| 2008 | -- | $2,433,774 +7.8% |
| 2007 | -- | $2,257,015 +2% |
| 2006 | -- | $2,212,761 |
| 2005 | -- | $2,212,761 +8.6% |
| 2004 | -- | $2,037,100 +35.1% |
| 2003 | -- | $1,507,600 +10.4% |
| 2002 | -- | $1,365,000 |
| 2000 | -- | $1,365,000 |
Find assessor info on the county website
Neighborhood: 91765
Nearby homes
- $1,482,0004 bd3 ba3.1k sqft2929 Wagon Train Ln, Diamond Bar, CA 91765Off Market
- $4,049,0006 bd8 ba8.4k sqft2909 Wagon Train Ln, Diamond Bar, CA 91765Off Market
- $3,802,0006 bd7 ba6.5k sqft2930 Steeplechase Ln, Diamond Bar, CA 91765Off Market
- $2,606,6006 bd6 ba5.1k sqft2950 Steeplechase Ln, Diamond Bar, CA 91765Off Market
- $6,900,0008 bd13 ba14k sqft2955 Wagon Train Ln, Diamond Bar, CA 91765Sold
- $2,033,0004 bd3 ba3.9k sqft2861 Wagon Train Ln, Diamond Bar, CA 91765Off Market
- $3,501,3007 bd7 ba7.7k sqft2920 Wagon Train Ln, Diamond Bar, CA 91765Off Market
- $6,036,8991.36 acres3015 Wagon Train Ln, Diamond Bar, CA 91765Off Market
Nearby schools
GreatSchools rating
- 10/10Castle Rock Elementary SchoolGrades: K-5Distance: 0.7 mi
- 10/10South Pointe Middle SchoolGrades: 6-8Distance: 1.7 mi
- 10/10Diamond Bar High SchoolGrades: 9-12Distance: 0.8 mi
Get a cash offer in 3 minutes
Find out how much your home could sell for in as little as 3 minutes with a no-obligation cash offer.
Estimated market value
$4,069,500
Get a cash offer in 3 minutes
Find out how much your home could sell for in as little as 3 minutes with a no-obligation cash offer.
Estimated market value
$4,069,500
- California
- Los Angeles County
- Diamond Bar
- 91765
- 2917 Wagon Train Ln
