Located in a prime Arcadia neighborhood with access to prestigious Arcadia schools, this magnificent estate—built in 2012—offers 11,009 sq. ft. of luxurious living space situated on an expansive 29,848 sq. ft. lot (99' x 302').
A grand entrance introduces the home’s spectacular great room, anchored by massive chandeliers and elegant finishes. The thoughtfully designed layout features 7 bedrooms and 9 bathrooms, while the upstairs boasts 4 comprehensive bedroom suites, 3 bed rooms downstairs, including a primary suite complete with a private deck and a home elevator for ultimate convenience. surround sound system.
World-class amenities include a private 12-seat movie theater, an indoor sauna, an outdoor jacuzzi, a full-sized tennis court, and a 4-car garage. The estate also features a spacious private office, a solar power system, and a resort-style backyard complete with a built-in barbecue pit and mature fruit trees. Enjoy an unparalleled lifestyle in a highly convenient location close to premier shopping and top-rated schools.
New construction
Listed by: MASTERS REALTY • Alexander Castro • Contact: 626-297-1888
$6,750,000
355 W Palm Dr, Arcadia, CA 91007
7beds
11,009sqft
Single Family Residence
Built in 2012
0.69 Acres Lot
$6,464,000 Zestimate®
$613/sqft
$-- HOA
What's special
- 101 days
- 604
- 18
Zillow last checked:
Listing updated:
Listed by:
Alexander Castro DRE #01149950 626-297-1888,
MASTERS REALTY
Source: CRMLS,MLS#: WS26147709 Originating MLS: California Regional MLS
Originating MLS: California Regional MLSFacts & features
Interior
Bedrooms & bathrooms
- Bedrooms: 7
- Bathrooms: 9
- Full bathrooms: 5
- 3/4 bathrooms: 3
- 1/4 bathrooms: 1
- Main level bathrooms: 4
- Main level bedrooms: 3
Rooms
- Room types: Bedroom, Den, Entry/Foyer, Family Room, Great Room, Kitchen, Laundry, Living Room, Primary Bedroom, Media Room, Office, Other, Pantry, Sauna, Utility Room, Dining Room
Primary bedroom
- Features: Primary Suite
Primary bedroom
- Features: Main Level Primary
Bedroom
- Features: Bedroom on Main Level
Bathroom
- Features: Bathtub, Closet, Dual Sinks, Jetted Tub, Linen Closet, Stone Counters, Separate Shower, Tub Shower
Kitchen
- Features: Kitchen Island, Pots & Pan Drawers, Walk-In Pantry
Heating
- Central
Cooling
- Central Air
Appliances
- Included: 6 Burner Stove, Built-In Range, Exhaust Fan, Gas Oven, Gas Range, Gas Water Heater, Hot Water Circulator, Microwave, Refrigerator, Range Hood, Water Softener, Tankless Water Heater, VentedExhaust Fan, Water To Refrigerator, Water Heater, Dryer, Washer
- Laundry: Washer Hookup, Electric Dryer Hookup, Gas Dryer Hookup, Inside, Laundry Room
Features
- Wet Bar, Breakfast Bar, Balcony, Crown Molding, Cathedral Ceiling(s), Central Vacuum, Separate/Formal Dining Room, Eat-in Kitchen, Elevator, Multiple Staircases, Pantry, Phone System, Storage, Bar, Wired for Sound, Bedroom on Main Level, Main Level Primary, Primary Suite, Utility Room, Walk-In Pantry, Walk-In Closet(s)
- Flooring: Carpet, Tile
- Doors: Double Door Entry
- Windows: Blinds, Drapes, Shutters
- Has fireplace: Yes
- Fireplace features: Gas, Living Room
- Common walls with other units/homes: No Common Walls
Interior area
- Total interior livable area: 11,009 sqft
Video & virtual tour
Property
Parking
- Total spaces: 8
- Parking features: Attached Carport, Electric Gate, Gated, RV Access/Parking, Storage
- Attached garage spaces: 4
- Carport spaces: 4
- Covered spaces: 8
Accessibility
- Accessibility features: Safe Emergency Egress from Home, Accessible Elevator Installed, Parking, Accessible Doors
Features
- Levels: Two
- Stories: 2
- Entry location: 1
- Patio & porch: Concrete, Open, Patio
- Exterior features: Barbecue, Rain Gutters, Sport Court
- Has private pool: Yes
- Pool features: Above Ground, Private
- Has spa: Yes
- Spa features: Private
- Fencing: Wrought Iron
- Has view: Yes
- View description: Pool, Trees/Woods
Lot
- Size: 0.69 Acres
- Features: 0-1 Unit/Acre, Back Yard, Garden, Sprinklers In Rear, Sprinklers In Front, Sprinklers Timer, Sprinkler System
Details
- Additional structures: Second Garage, Tennis Court(s)
- Parcel number: 5787006008
- Special conditions: Standard
Construction
Type & style
- Home type: SingleFamily
- Property subtype: Single Family Residence
Materials
- Roof: Tile
Condition
- Building Permit,Turnkey
- New construction: Yes
- Year built: 2012
Utilities & green energy
- Electric: Standard
- Sewer: Public Sewer
- Water: Public
- Utilities for property: Cable Available, Cable Connected, Phone Available, Phone Connected, Sewer Connected
Community & HOA
Community
- Features: Curbs
Location
- Region: Arcadia
Financial & listing details
- Price per square foot: $613/sqft
- Tax assessed value: $5,813,524
- Date on market: 7/7/2026
- Cumulative days on market: 102 days
- Listing terms: Cash,Cash to New Loan
Estimated market value
$6,464,000
$6.14M - $6.79M
Not available
Price history
| Date | Event | Price |
|---|---|---|
| 7/7/2026 | Listed for sale | $6,750,000+45.8%$613/sqft |
Source:  CRMLS #WS26147709 Report a problem CRMLS #WS26147709 Report a problem | ||
| 11/16/2012 | Sold | $4,628,500+198.6%$420/sqft |
Source: Public Record Report a problem | ||
| 12/21/2010 | Sold | $1,550,000$141/sqft |
Source: Public Record Report a problem | ||
Public tax history
| Year | Property taxes | Tax assessment |
|---|---|---|
| 2026 | -- | $5,813,524 +2% |
| 2025 | $66,220 +6.6% | $5,699,535 +2% |
| 2024 | $62,127 +2.2% | $5,587,780 +2% |
| 2023 | $60,816 +3.5% | $5,478,216 +2% |
| 2022 | $58,783 +1.9% | $5,370,801 +2% |
| 2021 | $57,695 +1.3% | $5,265,492 +1% |
| 2020 | $56,944 | $5,211,502 +2% |
| 2019 | $56,944 +3.9% | $5,109,317 +2% |
| 2018 | $54,828 | $5,009,135 +2% |
| 2017 | $54,828 -0.1% | $4,910,918 +2% |
| 2016 | $54,882 +2.1% | $4,814,626 +1.5% |
| 2015 | $53,778 +3.3% | $4,742,307 +2% |
| 2014 | $52,050 | $4,649,412 +200% |
| 2012 | -- | $1,550,000 |
| 2011 | -- | $1,550,000 +942.7% |
| 2010 | -- | $148,648 -0.2% |
| 2009 | -- | $149,002 +2% |
| 2008 | -- | $146,082 +2% |
| 2007 | -- | $143,219 +2% |
| 2006 | -- | $140,411 |
| 2005 | -- | $140,411 +4% |
| 2004 | -- | $134,960 +1.9% |
| 2003 | -- | $132,488 +2% |
| 2002 | -- | $129,891 +4% |
| 2000 | -- | $124,849 |
Find assessor info on the county website
Monthly payment
Est. payment
Payment breakdown
Explore the cost of this home by adjusting the details. Changes won't be saved.Climate risks
Neighborhood: 91007
Similar homes
- $6,350,0005 bd6 ba8.4k sqft339 W Longden Ave, Arcadia, CA 91007New Construction
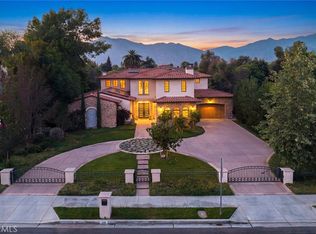 MLS ID #AR26116886, Maggie Ly, Re/Max Premier Properties. CRMLS
 - $5,498,0006 bd8 ba8.3k sqft325 W Las Flores Ave, Arcadia, CA 91007For Sale
 MLS ID #WS26184248, JASON WEI, RE/MAX Premier Properties. CRMLS
 - $6,600,0007 bd7 ba6.8k sqft827 Murietta Dr, Arcadia, CA 91007New Construction
 MLS ID #AR26145579, Jack Yang, Re/Max Premier Properties. CRMLS
 - $4,100,0005 bd6 ba6.2k sqft445 W Woodruff Ave, Arcadia, CA 91007For Sale
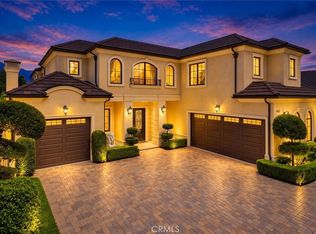 MLS ID #AR26219570, Fang Yin, Pinnacle Real Estate Group. CRMLS
