3176 Giant Forest Loop, Chino Hills, CA 91709 is a luxury single-family estate located within the prestigious gated Payne Ranch community. Built in 2024, the residence offers approximately 9,811 square feet of living space on a 0.56-acre lot, with 5 bedrooms, multiple ensuite bathrooms, and a 4-car garage.
The home features high ceilings, spacious living and family rooms, a gourmet kitchen with a large island and separate preparation kitchen, a private office/library, wet bar, walk-in pantry, and wine cellar. The lower-level entertainment area includes a home theater, game room, and private gym. Outdoor space includes landscaped grounds and a covered patio suitable for dining and entertaining.
Its location in Payne Ranch provides a private residential setting while remaining convenient to Chino Hills shopping, restaurants, schools, parks, and major transportation routes. The property is also within driving distance of Los Angeles, Orange County, and other major Southern California business and entertainment areas.
For sale
Listed by: Real Broker • Christine Li • Contact: 310-985-9956
$5,580,000
3176 Giant Forest Loop, Chino Hills, CA 91709
5beds
9,790sqft
Single Family Residence
Built in 2019
0.56 Acres Lot
$5,310,200 Zestimate®
$570/sqft
$260/mo HOA
What's special
- 23 hours
- 38
- 3
Zillow last checked:
Listing updated:
Listed by:
Christine Li DRE #02003306 310-985-9956,
Real Broker
Source: CRMLS,MLS#: OC26191049 Originating MLS: California Regional MLS
Originating MLS: California Regional MLSFacts & features
Interior
Bedrooms & bathrooms
- Bedrooms: 5
- Bathrooms: 6
- Full bathrooms: 6
- Main level bathrooms: 3
- Main level bedrooms: 2
Rooms
- Room types: Bedroom, Basement, Exercise Room, Family Room, Foyer, Game Room, Kitchen, Laundry, Library, Loft, Living Room, Primary Bathroom, Primary Bedroom, Other, Pantry, Sauna, Wine Cellar
Primary bedroom
- Features: Primary Suite
Primary bedroom
- Features: Main Level Primary
Bedroom
- Features: Bedroom on Main Level
Bathroom
- Features: Bidet, Bathroom Exhaust Fan, Bathtub, Dual Sinks, Jetted Tub, Separate Shower, Walk-In Shower
Kitchen
- Features: Butler's Pantry, Kitchen Island, Kitchenette, Walk-In Pantry
Heating
- Central
Cooling
- Central Air
Appliances
- Included: Built-In Range, Gas Oven, Microwave, Refrigerator, Tankless Water Heater
- Laundry: Washer Hookup, Gas Dryer Hookup, In Garage, Laundry Room
Features
- Wet Bar, Balcony, Block Walls, Eat-in Kitchen, Multiple Staircases, Recessed Lighting, Bar, All Bedrooms Up, All Bedrooms Down, Bedroom on Main Level, Entrance Foyer, Loft, Main Level Primary, Primary Suite, Walk-In Pantry, Wine Cellar, Walk-In Closet(s)
- Has basement: Yes
- Has fireplace: Yes
- Fireplace features: Living Room
- Common walls with other units/homes: No Common Walls
Interior area
- Total interior livable area: 9,790 sqft
Property
Parking
- Total spaces: 4
- Parking features: Driveway, Garage
- Attached garage spaces: 4
Features
- Levels: Two
- Stories: 2
- Entry location: front
- Pool features: None
- Has view: Yes
- View description: Mountain(s), Neighborhood
Lot
- Size: 0.56 Acres
- Features: 0-1 Unit/Acre, Irregular Lot
Details
- Parcel number: 1024061310000
- Special conditions: Standard
Construction
Type & style
- Home type: SingleFamily
- Property subtype: Single Family Residence
Materials
- Roof: Flat,Tile
Condition
- New construction: No
- Year built: 2019
Utilities & green energy
- Sewer: Public Sewer
- Water: Public
Community & HOA
Community
- Features: Street Lights, Sidewalks, Gated
- Security: Security Gate, Gated Community
HOA
- Has HOA: Yes
- Amenities included: Controlled Access
- HOA fee: $260 monthly
- HOA name: Payne Ranch Estates
- HOA phone: 909-923-2924
Location
- Region: Chino Hills
Financial & listing details
- Price per square foot: $570/sqft
- Tax assessed value: $5,304,000
- Date on market: 9/3/2026
- Listing terms: Cash,Cash to New Loan
Estimated market value
$5,310,200
$5.04M - $5.58M
$4,889/mo
Price history
| Date | Event | Price |
|---|---|---|
| 9/4/2026 | Listed for sale | $5,580,000+7.3%$570/sqft |
Source:  CRMLS #OC26191049 Report a problem CRMLS #OC26191049 Report a problem | ||
| 6/11/2025 | Sold | $5,200,000-10.3%$531/sqft |
Source: CRMLS #OC25023001 Report a problem | ||
| 5/29/2025 | Contingent | $5,800,000$592/sqft |
Source: CRMLS #OC25023001 Report a problem | ||
| 1/31/2025 | Listed for sale | $5,800,000+20.8%$592/sqft |
Source: CRMLS #OC25023001 Report a problem | ||
| 5/31/2024 | Sold | $4,800,000+538.3%$490/sqft |
Source: Public Record Report a problem | ||
| 4/18/2008 | Sold | $752,000$77/sqft |
Source: Public Record Report a problem | ||
Public tax history
| Year | Property taxes | Tax assessment |
|---|---|---|
| 2026 | -- | $5,304,000 +8.3% |
| 2025 | $55,036 +33.9% | $4,896,000 +33.5% |
| 2024 | $41,104 +45.4% | $3,668,401 +45.3% |
| 2023 | $28,261 +46.3% | $2,524,413 +50% |
| 2022 | $19,313 +13% | $1,682,796 +13.5% |
| 2021 | $17,086 +7.3% | $1,482,545 +7.2% |
| 2020 | $15,930 +52.4% | $1,383,189 +56.2% |
| 2019 | $10,456 +2.2% | $885,479 +2% |
| 2018 | $10,227 +8.2% | $868,117 +2% |
| 2017 | $9,455 | $851,095 +2% |
| 2016 | $9,455 +7% | $834,407 +1.5% |
| 2015 | $8,834 +2% | $821,873 +2% |
| 2014 | $8,657 | $805,774 +473.5% |
| 2001 | -- | $140,509 +2% |
| 2000 | -- | $137,754 |
Find assessor info on the county website
Monthly payment
Est. payment
Payment breakdown
Explore the cost of this home by adjusting the details. Changes won't be saved.Climate risks
Neighborhood: 91709

- $4,800,0005 bd8 ba9.8k sqft3176 Giant Frst, Chino Hills, CA 91709Sold
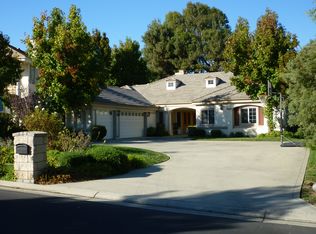
- $1,766,7004 bd3 ba3k sqft3164 Giant Forest Loop, Chino Hills, CA 91709Off Market
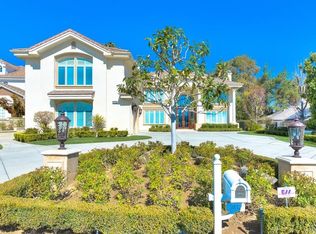
- $2,260,0004 bd4 ba4.8k sqft3188 Giant Forest Loop, Chino Hills, CA 91709Sold
- $3,515,9005 bd7 ba6.8k sqft3152 Giant Forest Loop, Chino Hills, CA 91709Off Market
Similar homes
- $5,890,0005 bd9 ba11k sqft2465 Collinas Point, Chino Hills, CA 91709For Sale
 MLS ID #PW26178391, Esther Park, T.N.G. Real Estate Consultants. CRMLS
 - $5,380,0006 bd8 ba9k sqft2828 Water Course Dr, Diamond Bar, CA 91765For Sale
 MLS ID #FR26192873, Brian Dombroski, Dombroski Realty. CRMLS
 - $5,100,0005 bd8 ba7k sqft5585 Blue Ridge Dr, Yorba Linda, CA 92887For Sale
 MLS ID #PW26188292, Greg Bingham, Coldwell Banker Realty. CRMLS
 - $4,500,0006 bd7 ba8k sqft16060 Esquilime Dr, Chino Hills, CA 91709For Sale
 MLS ID #WS26095011, Ivan Panzovski, RE/MAX ELITE REALTY. CRMLS
Local buyer's agents are ready to help
