Skip main navigation
Sold for $2,385,000
  • Listing Provided by: ReMax 2000 Realty
    Bought with: ReMax 2000 Realty
    $2,385,000

    3161 Giant Forest Loop, Chino Hills, CA 91709

    4beds
    4,664sqft
    Single Family Residence
    Built in 1993
    0.49 Acres Lot
    $2,559,100 Zestimate®
    $511/sqft
    $5,248 Estimated rent

    Home value

    $2,559,100

    $2.38M - $2.76M

    $5,248/mo

    Zestimate® history
    Loading
    Loading...

    Owner options

    List your home for rent

    $5,248/mo

    Rent Zestimate®

    Find your next renter with Zillow Rental Manager. Plus, with online applications, you can quickly screen prospective tenants – for free.

    Learn more

    $5,248/mo

    Rent Zestimate®

    Refinance and save

    $15,465/mo

    Est. payment

    Refinancing to a lower rate could help reduce your monthly payments and save thousands over the life of the loan.

    See today's rates

    $15,465/mo

    Est. payment

    Explore your selling options

    Work with a Zillow partner agent

    Leverage their expertise and Zillow's premium Showcase listings to get your home seen by more buyers.

    Get started

    List with your own agent

    Get your home in front of millions of buyers by listing it on Zillow.

    Learn how to do it

    Sell it yourself

    Take full control of how buyers see your home on Zillow by listing For Sale by Owner (FSBO).

    List your home

    What's special

    Rv parkingPrestigious gated communityCrown moldingsBeautiful crown moldingsCeiling fansGuest suiteDouble sinks
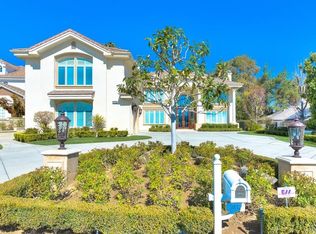
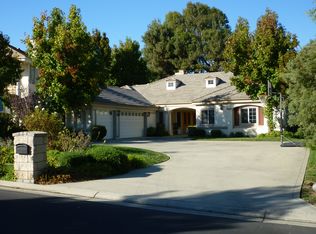
    Super Well maintained! North Facing. This luxury custom built in Payne Ranch with 4 bedrooms plus home office (2 bedrooms, 2.5 bathrooms downstairs), 3.5 bathrooms, 4 car garage with large private driveway, and RV parking. Grand room with brick framed fireplace and wet bar. Library/home office with natural light. Formal dining room with glassware cabinets and beautiful crown moldings. Open concept kitchen with center island, garden window, walk-in pantry, breakfast nook, appliances including built-in SubZero refrigerator, double ovens, double dishwashers and built-in microwave. Separate laundry room with sink and plenty of storage. Downstairs features a primary suite, a guest suite, and a half bathroom. Primary bedroom with large retreat area and a walk-in closet. Primary bathroom with double sinks, soak tub and separate shower. Upstairs features 2 large bedrooms and 1 bathroom. Other features include premium wood flooring at entry, kitchen and breakfast nook, carpet in all the other rooms. Custom two-tone paint, ceiling fans, crown moldings, custom window blinds and draperies. Property is equipped with three newer A/C units. Garage with Epoxy flooring. Turf in the front and backyard for easy maintenance. Professionally landscaped backyard with shaded patio, water fountain, BBQ island, putting greens, plenty of trees and flowers. Golden location in the prestigious gated community of Payne Ranch! Minutes away from shopping centers, parks, and schools! Easy access to major freeways.

    Zillow last checked:

    Listing updated:

    Listing Provided by:

    Alex Zhao DRE #01749677 626-217-8885,

    ReMax 2000 Realty,

    Qinfei Li DRE #02179299 626-250-5678,

    ReMax 2000 Realty

    Bought with:

    Alex Zhao, DRE #01749677

    ReMax 2000 Realty

    Qinfei Li, DRE #02179299

    ReMax 2000 Realty

    Source: CRMLS,MLS#: TR24032703MLS LogoOriginating MLS: California Regional MLS

    Facts & features

    Interior

    Bedrooms & bathrooms
    • Bedrooms: 4
    • Bathrooms: 4
    • Full bathrooms: 3
    • 1/2 bathrooms: 1
    • Main level bathrooms: 3
    • Main level bedrooms: 2
    Primary bedroom
    • Features: Main Level Primary
    Bedroom
    • Features: Bedroom on Main Level
    Bathroom
    • Features: Jack and Jill Bath
    Other
    • Features: Walk-In Closet(s)
    Pantry
    • Features: Walk-In Pantry
    Heating
    • Forced Air
    Cooling
    • Central Air, Dual
    Appliances
    • Included: Dishwasher, Disposal, Microwave, Refrigerator
    • Laundry: Laundry Room
    Features
    • Breakfast Area, Ceiling Fan(s), Cathedral Ceiling(s), Separate/Formal Dining Room, Bedroom on Main Level, Jack and Jill Bath, Main Level Primary, Walk-In Pantry, Walk-In Closet(s)
    • Has fireplace: Yes
    • Fireplace features: Great Room
    • Common walls with other units/homes: No Common Walls
    Interior area
    • Total interior livable area: 4,664 sqft

    Property

    Parking
    • Total spaces: 4
    • Parking features: Direct Access, Driveway, Garage
    • Attached garage spaces: 4
    Features
    • Levels: Two
    • Stories: 2
    • Entry location: Ground
    • Patio & porch: Concrete
    • Pool features: None
    • Spa features: None
    • Has view: Yes
    • View description: Neighborhood
    Lot
    • Size: 0.49 Acres
    • Features: Sprinkler System, Street Level
    Details
    • Parcel number: 1024061180000
    • Special conditions: Standard

    Construction

    Type & style
    • Home type: SingleFamily
    • Architectural style: Custom
    • Property subtype: Single Family Residence
    Materials
    • Roof: Tile
    Condition
    • Turnkey
    • New construction: No
    • Year built: 1993

    Utilities & green energy

    • Sewer: Public Sewer
    • Water: Public

    Community & neighborhood

    Security
    • Security features: Security System
    Community
    • Community features: Street Lights, Sidewalks
    Location
    • Region: Chino Hills

    HOA & financial

    HOA
    • Has HOA: Yes
    • HOA fee: $260 monthly
    • Amenities included: Controlled Access
    • Association name: Payne Ranch Estates
    • Association phone: 909-923-2924

    Other

    Other facts
    • Listing terms: Cash,Cash to Existing Loan,Cash to New Loan

    Price history

    DateEventPrice
    4/3/2024Sold$2,385,000-4.1%$511/sqft
    Source: CRMLS #TR24032703 Report a problem
    3/19/2024Pending sale$2,488,000$533/sqft
    Source: CRMLS #TR24032703 Report a problem
    3/8/2024Contingent$2,488,000$533/sqft
    Source: CRMLS #TR24032703 Report a problem
    2/26/2024Listed for sale$2,488,000+88.5%$533/sqft
    Source: CRMLS #TR24032703 Report a problem
    6/7/2007Sold$1,320,000$283/sqft
    Source: Public Record Report a problem

    Public tax history

    YearProperty taxesTax assessment
    2025$27,020 +2.8%$2,432,700 +2%
    2024$26,296 +41.4%$2,385,000 +6%
    2023$18,594 +0.6%$2,250,000 +35%
    2022$18,484 -1.5%$1,666,523 +2%
    2021$18,761 +1.3%$1,633,846 +1%
    2020$18,513 +1.8%$1,617,093 +2%
    2019$18,187 +2.3%$1,585,385 +2%
    2018$17,786 +1.8%$1,554,299 +2%
    2017$17,468 $1,523,822 +2%
    2016$17,468 +6.9%$1,493,943 +1.5%
    2015$16,345 +2.1%$1,471,503 +2%
    2014$16,016 $1,442,678 +0.5%
    2013-- $1,436,158 +49.6%
    2012-- $960,000
    2011-- $960,000
    2010-- $960,000
    2009-- $960,000 -23.6%
    2008-- $1,257,000 +97%
    2007-- $638,197 +2%
    2006-- $625,684 +2%
    2005-- $613,416 +2%
    2004-- $601,388 +1.9%
    2003-- $590,366 +2%
    2002-- $578,791 +2%
    2001-- $567,442 +2%
    2000-- $556,316

    Find assessor info on the county website

    Neighborhood: 91709

    Nearby schools

    GreatSchools rating
    Schools provided by the listing agent
    • Elementary: Litel
    • Middle: Canyon Hills
    • High: Ayala

    Source: CRMLS. This data may not be complete. We recommend contacting the local school district to confirm school assignments for this home.

    Get a cash offer in 3 minutes
    Find out how much your home could sell for in as little as 3 minutes with a no-obligation cash offer.
    Estimated market value
    $2,559,100
    Get a cash offer in 3 minutes
    Find out how much your home could sell for in as little as 3 minutes with a no-obligation cash offer.
    Estimated market value
    $2,559,100