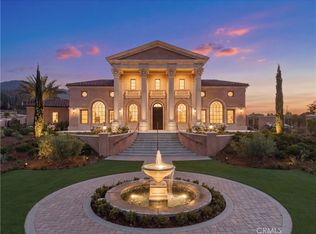
A rare opportunity to own one of South Corona's most exceptional new construction estates. Set behind the gates of prestigious Renaissance Estates on 1.28 private acres, this custom residence offers 8,849 square feet of beautifully designed living space with 5 bedrooms and 5 bathrooms. Homes of this size, quality, and craftsmanship are rarely available, making this a truly exceptional offering. A dramatic dual staircase entry welcomes you into interiors defined by soaring ceilings, timeless architecture, beautiful natural stone, and designer finishes thoughtfully carried throughout the home. Every space has been carefully designed to balance elegance with everyday comfort, including a remarkable private study with soaring ceilings, formal dining room, state-of-the-art movie theater, and expansive living areas filled with natural light. At the heart of the home, the gourmet kitchen is a true showpiece, featuring Sub-Zero, Wolf, and Miele appliances, custom cabinetry, an oversized island, and a fully equipped butler's kitchen designed for effortless entertaining. Expansive pocket doors blur the line between indoors and out, opening to a private resort-style backyard complete with a custom pool, outdoor fireplace, campfire gathering area, generous patios, and professionally landscaped grounds. Every detail has been designed to create an exceptional setting for entertaining and everyday living. A spacious 4-car garage, expansive motor court, and the privacy of one of South Corona's most exclusive gated communities complete this remarkable estate. 1243 Via Venezia Circle is a rare offering that combines timeless design, exceptional craftsmanship, and an unmatched lifestyle in one of South Corona's most desirable locations.
New construction
Listed by: Douglas Elliman of California • Michael Rios • Contact: 949-945-8301
$5,499,000
1243 Via Venezia Cir, Corona, CA 92881
5beds
8,849sqft
:
Get pre-qualified$37,651/mo
Single Family Residence
Built in 2023
1.28 Acres Lot
$5,243,200 Zestimate®
$621/sqft
$340/mo HOA
What's special
- 12 days |
- 332 |
- 6 |
Zillow last checked:
Listing updated:
Listed by:
Michael Rios DRE #02178419 949-945-8301,
Douglas Elliman of California,
Artimis Mardasi DRE #02030885 714-822-8242,
Douglas Elliman of California
Source: CRMLS,MLS#: OC26142786 Originating MLS: California Regional MLS
Originating MLS: California Regional MLSFacts & features
Interior
Bedrooms & bathrooms
- Bedrooms: 5
- Bathrooms: 5
- Full bathrooms: 4
- 1/2 bathrooms: 1
- Main level bathrooms: 2
- Main level bedrooms: 1
Rooms
- Room types: Bathroom, Bonus Room, Great Room, Kitchen, Laundry, Living Room, Primary Bedroom, Media Room, Office, Other, Dining Room
Primary bedroom
- Features: Main Level Primary
Bathroom
- Features: Jack and Jill Bath
Bathroom
- Features: Bathtub, Dual Sinks, Enclosed Toilet, Separate Shower, Walk-In Shower
Kitchen
- Features: Butler's Pantry, Walk-In Pantry
Other
- Features: Walk-In Closet(s)
Heating
- Central
Cooling
- Central Air
Appliances
- Included: 6 Burner Stove, Built-In Range, Dishwasher, Electric Cooktop, Gas Cooktop, Gas Oven, Gas Range, Microwave, Refrigerator, Vented Exhaust Fan, Water Heater, Water Purifier
- Laundry: Inside, Laundry Room
Features
- Balcony, Breakfast Area, Crown Molding, Central Vacuum, Coffered Ceiling(s), Separate/Formal Dining Room, Eat-in Kitchen, High Ceilings, Multiple Staircases, Pantry, Stone Counters, Recessed Lighting, Storage, Two Story Ceilings, Wired for Data, Wired for Sound, Jack and Jill Bath, Main Level Primary, Walk-In Closet(s)
- Flooring: Tile, Wood
- Windows: Double Pane Windows
- Has fireplace: Yes
- Fireplace features: Living Room
- Common walls with other units/homes: No Common Walls
Interior area
- Total interior livable area: 8,849 sqft
Property
Parking
- Total spaces: 6
- Parking features: Door-Multi, Direct Access, Garage, Paved
- Attached garage spaces: 4
- Uncovered spaces: 2
Features
- Levels: Two
- Stories: 2
- Entry location: 1
- Has private pool: Yes
- Pool features: Heated, Private
- Has view: Yes
- View description: Hills, Pool
Lot
- Size: 1.28 Acres
- Features: Cul-De-Sac, Front Yard, Lawn
Details
- Additional structures: Second Garage
- Parcel number: 116310077
- Special conditions: Standard,Trust
Construction
Type & style
- Home type: SingleFamily
- Architectural style: Mediterranean
- Property subtype: Single Family Residence
Materials
- Foundation: Concrete Perimeter
Condition
- Turnkey
- New construction: Yes
- Year built: 2023
Utilities & green energy
- Electric: 220 Volts in Garage
- Sewer: Public Sewer
- Water: Public
- Utilities for property: Electricity Available, Natural Gas Available, Water Connected
Community & HOA
Community
- Features: Foothills, Mountainous, Suburban, Gated
- Security: Gated Community, 24 Hour Security
- Subdivision: The Renaissance
HOA
- Has HOA: Yes
- Amenities included: Management, Security
- HOA fee: $340 monthly
- HOA name: Renaissance Estates
- HOA phone: 951-444-8248
Location
- Region: Corona
Financial & listing details
- Price per square foot: $621/sqft
- Tax assessed value: $2,355,881
- Annual tax amount: $26,765
- Date on market: 7/23/2026
- Cumulative days on market: 12 days
- Listing terms: Trust Deed
- Exclusions: Staged Furniture and Personal Possessions
Estimated market value
$5,243,200
$4.98M - $5.51M
$7,885/mo
Price history
| Date | Event | Price |
|---|---|---|
| 7/23/2026 | Listed for sale | $5,499,000$621/sqft |
Source:  CRMLS #OC26142786 Report a problem CRMLS #OC26142786 Report a problem | ||
Public tax history
| Year | Property taxes | Tax assessment |
|---|---|---|
| 2025 | $26,765 +3.4% | $2,355,881 +2% |
| 2024 | $25,887 +1.4% | $2,309,688 +2% |
| 2023 | $25,530 +44.7% | $2,264,400 +45.5% |
| 2022 | $17,641 +55.5% | $1,556,500 +56.7% |
| 2021 | $11,342 +1909.8% | $993,000 +3239.6% |
| 2020 | $564 +49.7% | $29,734 +2% |
| 2019 | $377 +2% | $29,151 +2% |
| 2018 | $370 +2.2% | $28,580 +2% |
| 2017 | $362 | $28,020 +2% |
| 2016 | $362 -30.6% | $27,471 +1.5% |
| 2015 | $521 +1.9% | $27,059 +2% |
| 2014 | $512 | $26,530 |
Find assessor info on the county website
Monthly payment
Est. payment
Payment breakdown
Explore the cost of this home by adjusting the details. Changes won't be saved.Climate risks
Neighborhood: South Corona
Nearby schools
GreatSchools rating
- 8/10Orange Elementary SchoolGrades: K-6Distance: 0.8 mi
- 5/10Citrus Hills Intermediate SchoolGrades: 7-8Distance: 1.5 mi
- 8/10Santiago High SchoolGrades: 9-12Distance: 1.2 mi
- $5,499,0005 bd5 ba8.8k sqft1243 Via Venezia Cir, Corona, CA 92881New Construction
- $527,6840.92 Acres1257 Via Venezia Cir, Corona, CA 92881Off Market

- $775,0000.92 Acres1257 Via Venezia Cir #5, Corona, CA 92881Pending

- $--0.924 Acres1252 Via Venezia Cir, Corona, CA 92881Off Market
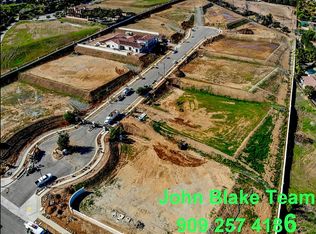
- $685,0000.92 Acres1252 Via Venezia Cir #8, Corona, CA 92881Sold
- $3,030,1007 bd7 ba16k sqft1248 Via Venezia Cir, Corona, CA 92881Off Market
- $675,0000.92 Acres1261 Via Venezia Cir, Corona, CA 92881Sold
- $1,628,600-- bd-- ba5k sqft4207 Gilbert Ave, Corona, CA 92881Off Market
A local agent can set up tours, give advice and negotiate with sellers.
Similar homes
- $5,499,0005 bd5 ba8.8k sqft1243 Via Venezia Cir, Corona, CA 92881New ConstructionMLS ID #OC26142786, Michael Rios. Douglas Elliman
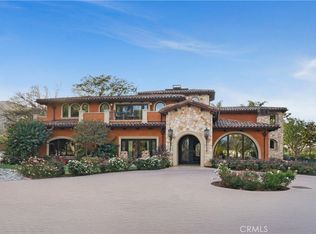
- $6,300,0005 bd4 ba4.7k sqft4050 Lester Ave, Corona, CA 92881For Sale
 MLS ID #IG25261341, Jennifer Araujo, Realty ONE Group West. CRMLS
 - $3,750,0005 bd7 ba5.9k sqft1377 Versante Cir, Corona, CA 92881For Sale
 MLS ID #OC25281489, Michael Rios, Douglas Elliman of California. CRMLS
 - $2,899,9006 bd6 ba6.1k sqft3948 Shady Ridge Cir, Corona, CA 92881For Sale
 MLS ID #IG26106116, Dave Clark, Keller Williams Realty. CRMLS
 - $4,500,0006 bd8 ba7.7k sqft3140 E Abbey Ln, Orange, CA 92867For SaleMLS ID #TR26136505, Sarah Liu, Real Broker. CRMLS
- $5,400,0006 bd6 ba6k sqft40 Cambridge Ct, Coto De Caza, CA 92679For SaleMLS ID #IG26128467, KELLY PREUSS, CALDWELL & TAYLOR REALTY. CRMLS
- $5,399,0005 bd5 ba5.9k sqft28291 Williams Canyon Rd, Silverado, CA 92676For SaleMLS ID #OC24219567, Rob Weiss, Coldwell Banker Realty. CRMLS
- $5,695,0008 bd8 ba7.6k sqft19426 Via Del Caballo, Yorba Linda, CA 92886For SaleMLS ID #CV26156772, Hao Wang, Real Brokerage Technologies, Inc. CRMLS
- $6,588,0006 bd9 ba7.9k sqft22 Palma Valley, Coto De Caza, CA 92679For SaleMLS ID #OC26163148, Junlin Lu, JC Pacific Corp. CRMLS
- $6,990,0006 bd8 ba9.1k sqft2137 Derringer Ln, Diamond Bar, CA 91765For SaleMLS ID #TR26167844, Tong Zhang, RE/MAX Galaxy. CRMLS
- $4,249,9004 bd6 ba6.7k sqft130 S Leola Way, Anaheim, CA 92807For SaleMLS ID #PW26107974, Lara Tooma, First Team Real Estate. CRMLS
- $4,900,0005 bd6 ba4.9k sqft19636 Morgan Ct, Yorba Linda, CA 92886For SaleMLS ID #PW26104216, Erin Williamson, First Team Real Estate. CRMLS
- $5,895,0006 bd9 ba10k sqft2019 Polo Ct, Riverside, CA 92506For SaleMLS ID #IV26138310, ANDREW VILLALOBOS, COLDWELL BANKER REALTY. CRMLS
- $4,500,0004 bd5 ba5.7k sqft18390 Garner Way, Yorba Linda, CA 92886For SaleMLS ID #PW26164023, Grace Pak, T.N.G. Real Estate Consultants. CRMLS
- $4,988,0005 bd7 ba6.8k sqft11451 Plantero Dr, Santa Ana, CA 92705For SaleMLS ID #PW26135115, Erin Denes, BHHS CA Properties. CRMLS
- $5,999,0006 bd6 ba6k sqft2 Havenhurst Dr, Coto De Caza, CA 92679For SaleMLS ID #OC26121768, Daisy Li, Daisy Li, Broker. CRMLS
- $4,800,0006 bd6 ba5.2k sqft4085 Live Oak Ln, Yorba Linda, CA 92886For SaleMLS ID #OC26116726, Ayako Shimokobe, Edico Realty, Inc.. CRMLS
- $5,580,0005 bd5 ba5k sqft17 Canada Oaks, Coto De Caza, CA 92679For SaleMLS ID #OC26102051, Meiling Wan, AI REALTY. CRMLS
- $5,995,0006 bd7 ba6.7k sqft2384 Tubbs Dr, Tustin, CA 92782For SaleMLS ID #OC26149473, Drew Teicheira, Harcourts Place. CRMLS
- $5,290,0004 bd6 ba9.2k sqft2130 Old Quarry Rd, Riverside, CA 92506For SaleMLS ID #IV26124445, BRAD ALEWINE, COMPASS. CRMLS
Local buyer's agents are ready to help
